
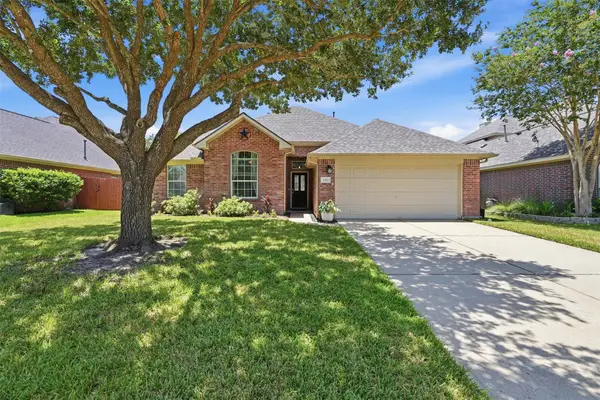
4420 Canonsburg, League City, TX 77573
Local realty services provided by:American Real Estate ERA Powered
4420 Canonsburg,League City, TX 77573
$429,000
- 4 Beds
- 3 Baths
- 2,777 sq. ft.
- Single family
- Active
Listed by: eric malak
Office: exp realty llc.888-519-7431
MLS#:18533734
Source:HARMLS
Price summary
- Price:$429,000
- Price per sq. ft.:$154.48
- Monthly HOA dues:$49.17
About this home
Beautiful 4 bedroom, 2.5 bath home with a 2 car garage offering 2,777 square feet in the desirable Claremont Park subdivision! The spacious kitchen features granite countertops and opens to the living area, making it perfect for entertaining. Step outside to your private backyard oasis with a heated swimming pool and attached hot tub, ideal for year round enjoyment. Additional updates include a new roof (2022), new privacy fence (2022), and Govee permanent exterior lighting that can be customized and controlled from your smartphone for everyday curb appeal or holiday displays. Conveniently located near shopping, dining, parks, and top rated schools, this move in ready home offers the perfect combination of comfort, style, and modern upgrades. Schedule your private showing today!
Contact an agent
Home facts
- Year built:2002
- Listing ID #:18533734
- Updated:July 27, 2026 at 08:11 PM
Rooms and interior
- Bedrooms:4
- Total bathrooms:3
- Full bathrooms:2
- Half bathrooms:1
- Rooms Total:8
- Flooring:Carpet, Laminate, Tile, Travertine
- Bathrooms Description:Separate Shower
- Kitchen Description:Breakfast Bar, Dishwasher, Electric Oven, Gas Cooktop, Granite Counters, Kitchen Family Room Combo, Microwave, Pantry, Walk In Pantry
- Living area:2,777 sq. ft.
Heating and cooling
- Cooling:Central Air, Electric
- Heating:Central, Gas
- Central air:Yes
Structure and exterior
- Roof:Composition
- Year built:2002
- Building area:2,777 sq. ft.
- Lot area:0.17 Acres
- Lot Features:Subdivision
- Architectural Style:Traditional
- Construction Materials:Brick, Cement Siding, Wood Siding
- Exterior Features:Fence, Hot Tub Spa, Patio, Porch, Private Yard
- Foundation Description:Slab
- Levels:2 Stories
Schools
- High school:CLEAR SPRINGS HIGH SCHOOL
- Middle school:CREEKSIDE INTERMEDIATE SCHOOL
- Elementary school:GILMORE ELEMENTARY SCHOOL
Utilities
- Sewer:Public Sewer
Finances and disclosures
- Price:$429,000
- Price per sq. ft.:$154.48
- Tax amount:$6,948 (2025)
Features and amenities
- Appliances:Dishwasher, Electric Oven, Gas Cooktop, Microwave
- Amenities:Crown Molding, High Ceilings
- Pool features:Gunite, Heated, In Ground
Parking
- Parking description:Driveway, Garage, Garage Door Opener
- Garage:Yes
- Garage spaces:2
New listings near 4420 Canonsburg
- New
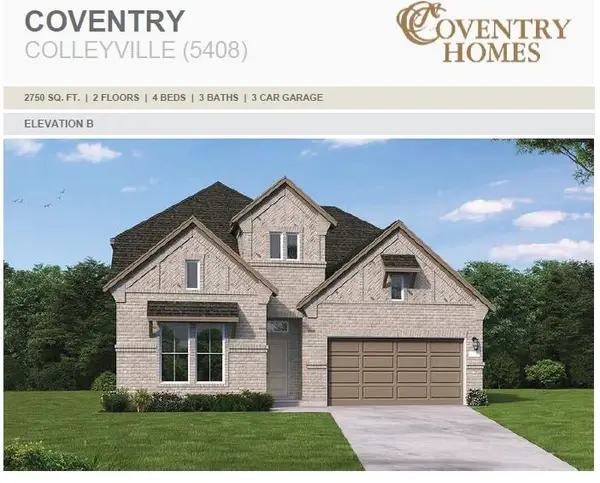 $666,808Active4 beds 4 baths3,032 sq. ft.
6802 Hillside View Lane, League City, TX 77573
MLS# 52174762Listed by: COVENTRY HOMES - New
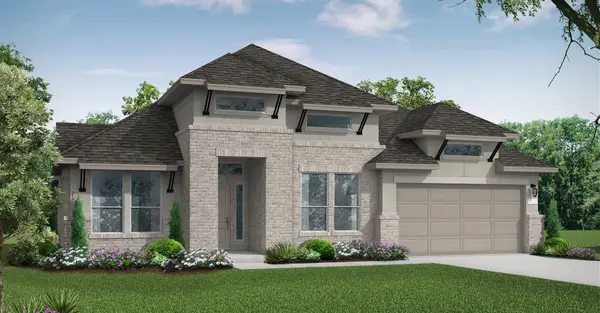 $632,853Active4 beds 4 baths2,925 sq. ft.
3020 Shelly Bayou Court, League City, TX 77573
MLS# 46595500Listed by: COVENTRY HOMES - New
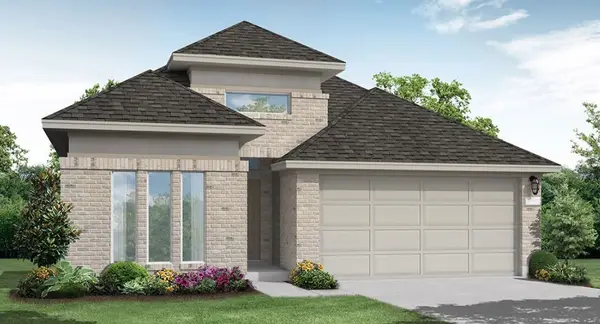 $482,218Active3 beds 3 baths2,055 sq. ft.
6810 Hillside View Lane, League City, TX 77573
MLS# 47798314Listed by: COVENTRY HOMES 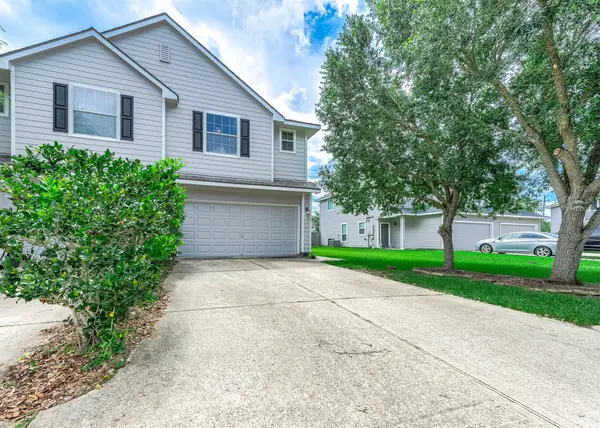 $225,000Pending3 beds 3 baths1,702 sq. ft.
349 Brandy Ridge Lane, League City, TX 77539
MLS# 21991552Listed by: EXP REALTY LLC- New
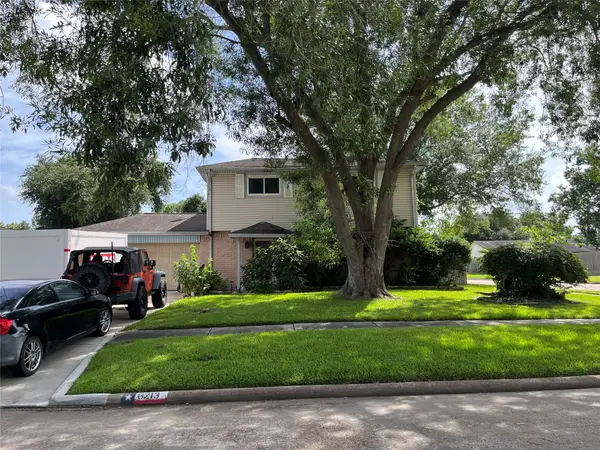 $230,000Active3 beds 3 baths1,500 sq. ft.
6213 Creekside Lane, League City, TX 77573
MLS# 21931314Listed by: BRINKER PROPERTIES - New
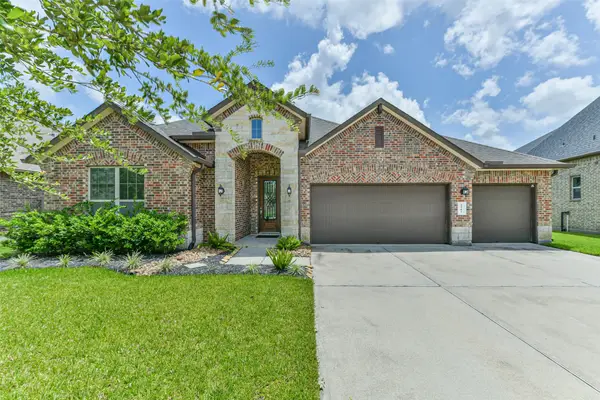 $485,990Active4 beds 3 baths2,587 sq. ft.
2982 Austin Breeze Lane, League City, TX 77573
MLS# 13657136Listed by: RE/MAX PEARLAND - New
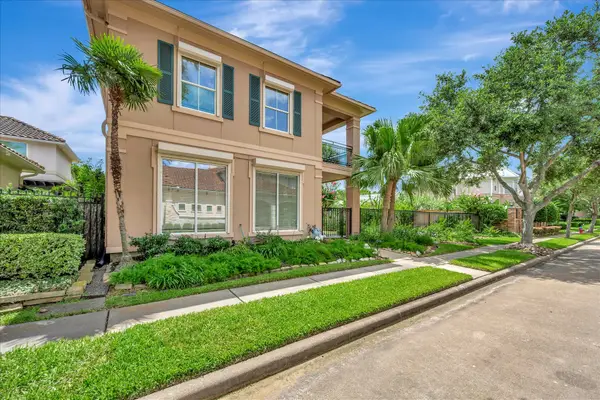 $1,399,000Active3 beds 3 baths3,692 sq. ft.
604 Harborside Way, Kemah, TX 77565
MLS# 81499649Listed by: OWENS & ASSOCIATES REALTY, LLC - New
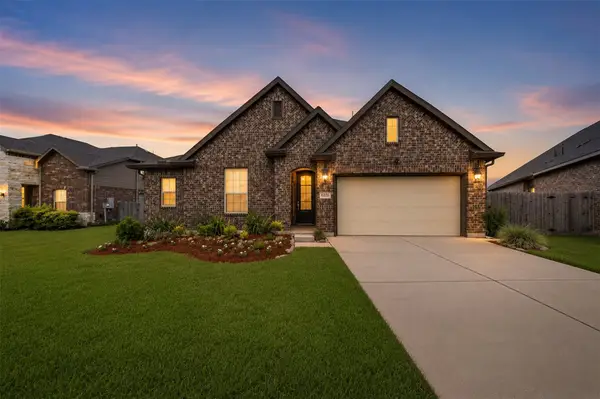 $426,000Active3 beds 3 baths2,391 sq. ft.
6330 Ontario Drive, League City, TX 77573
MLS# 60158718Listed by: REALTY OF AMERICA, LLC - New
 $320,000Active3 beds 2 baths1,711 sq. ft.
1011 Red River, League City, TX 77573
MLS# 71025388Listed by: REAL BROKER, LLC


Protect your home and budget from life's surprises with an Assurant Home Warranty, backed by a partner that supports you through every step of homeownership. Explore Plans.
© 2023 - 2026 ERA Franchise Systems LLC. All rights reserved. ERA Franchise Systems LLC fully supports the principles of the Fair Housing Act and the Equal Opportunity Act. ERA, ERA Real Estate powered, and their respective logos are registered service marks of ERA Franchise Systems LLC. Each office is independently owned and operated.