
6802 Hillside View Lane, League City, TX 77573
Local realty services provided by:ERA Experts
6802 Hillside View Lane,League City, TX 77573
$619,990
- 4 Beds
- 4 Baths
- 3,032 sq. ft.
- Single family
- Active
Listed by: jared turner
Office: coventry homes713-909-3040
MLS#:52174762
Source:HARMLS
Price summary
- Price:$619,990
- Price per sq. ft.:$204.48
- Monthly HOA dues:$116.67
About this home
Welcome to this stunning two-story 4-bedroom, 3.5-bathroom home with a 3- car tandem garage, where comfort meets elegance. Enter through the foyer and immediately be wow-ed. The main floor boasts two spacious bedrooms, providing plenty of room for relaxation or guests. The family room opens up to a gourmet kitchen, complete with an oversized island and built-in stainless-steel appliances. Study offers the perfect space for a home office or quiet reading nook. The primary bedroom is a true retreat, featuring exquisite, bowed windows that fill the space with natural light and offer lovely views of the serene surroundings. With high ceilings throughout, the home exudes an airy and open atmosphere. Step outside to the Texas sized covered patio, ideal for entertaining or enjoying peaceful evenings. Located in an upcoming vibrant community planned to have 60-acrea of connected lakes for paddle sports, walking trails, fitness center, resort-style pools, clubhouse, event lawn and playground.
Contact an agent
Home facts
- Year built:2026
- Subdivision & Development:Legacy
- Listing ID #:52174762
- Updated:September 28, 2026 at 12:59 PM
Rooms and interior
- Bedrooms:4
- Total bathrooms:4
- Full bathrooms:3
- Half bathrooms:1
- Rooms Total:6
- Flooring:Carpet, Plank, Tile, Vinyl
- Bathrooms Description:Separate Shower, Tub Shower
- Kitchen Description:Breakfast Bar, Dishwasher, Disposal, Gas Oven, Gas Range, Kitchen Family Room Combo, Kitchen Island, Microwave, Pantry
- Living area:3,032 sq. ft.
Heating and cooling
- Cooling:Central Air, Electric
- Heating:Central, Gas
- Central air:Yes
Structure and exterior
- Roof:Composition
- Year built:2026
- Building area:3,032 sq. ft.
- Lot Features:Subdivision
- Architectural Style:Traditional
- Construction Materials:Brick
- Exterior Features:Patio, Private Yard
- Foundation Description:Slab
- Levels:2 Stories
Schools
- High school:CLEAR SPRINGS HIGH SCHOOL
- Middle school:CREEKSIDE INTERMEDIATE SCHOOL
- Elementary school:CAMPBELL ELEMENTARY SCHOOL (CLEAR CREEK)
Utilities
- Sewer:Public Sewer
Finances and disclosures
- Price:$619,990
- Price per sq. ft.:$204.48
Features and amenities
- Appliances:Dishwasher, Disposal, Gas Oven, Gas Range, Microwave
- Amenities:Entrance Foyer, High Ceilings, Prewired, Security System - Owned, Smoke Detectors
Parking
- Parking description:Garage, Oversized, Tandem
- Garage:Yes
- Garage spaces:3
New listings near 6802 Hillside View Lane
- New
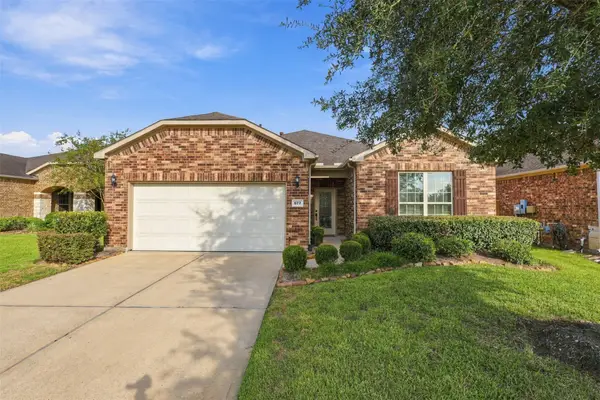 $429,900Active3 beds 2 baths1,885 sq. ft.
677 Tenuta Lane, League City, TX 77573
MLS# 63712341Listed by: GULF COAST, REALTORS - New
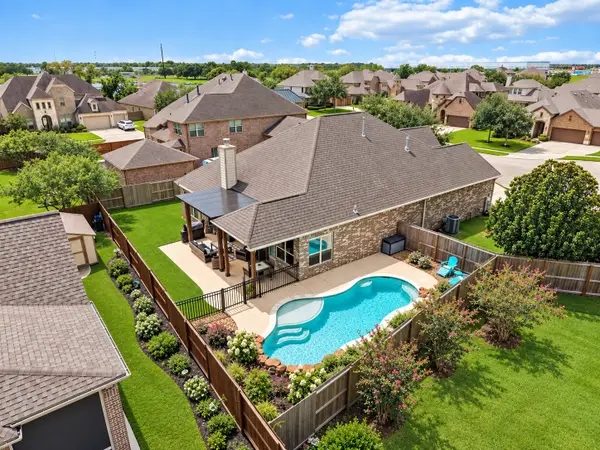 $550,000Active4 beds 3 baths2,841 sq. ft.
1413 Coffee Mill Court, League City, TX 77573
MLS# 14303049Listed by: PRIORITY ONE REAL ESTATE - New
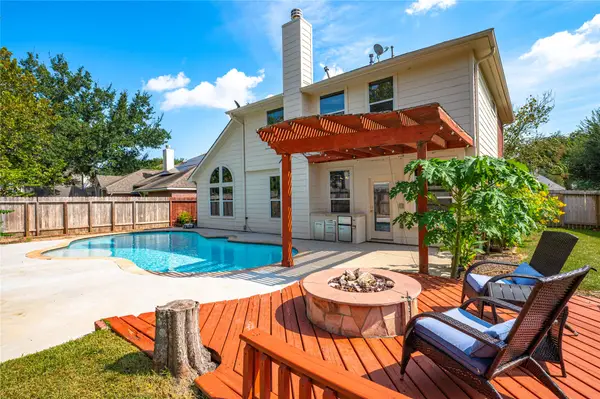 $412,000Active4 beds 3 baths2,403 sq. ft.
2143 Winding Springs Drive, League City, TX 77573
MLS# 33660818Listed by: EXP REALTY, LLC - New
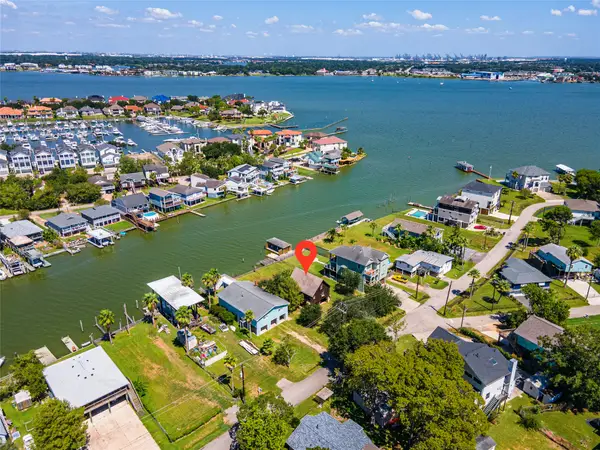 $600,000Active1 beds 1 baths
2124 Cove Park Drive, Kemah, TX 77565
MLS# 76246561Listed by: CALL IT CLOSED INT'L REALTY - New
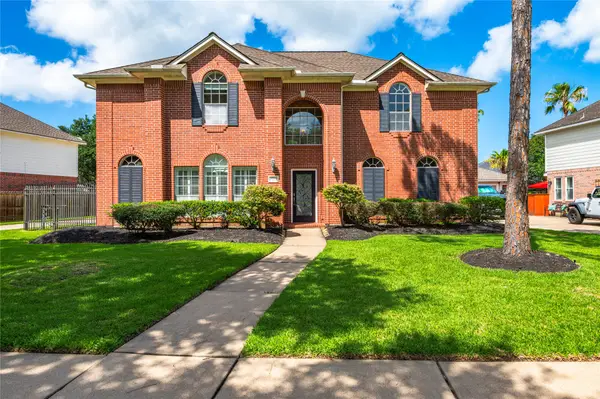 $444,900Active5 beds 4 baths3,031 sq. ft.
3124 Sand Shadow Drive, League City, TX 77573
MLS# 80382581Listed by: PHYLLIS FOSTER REAL ESTATE SERVICES - New
 $289,990Active3 beds 2 baths1,546 sq. ft.
3545 Longhorn Valley Street, League City, TX 77511
MLS# 4737351Listed by: D.R. HORTON-TEXAS, LTD 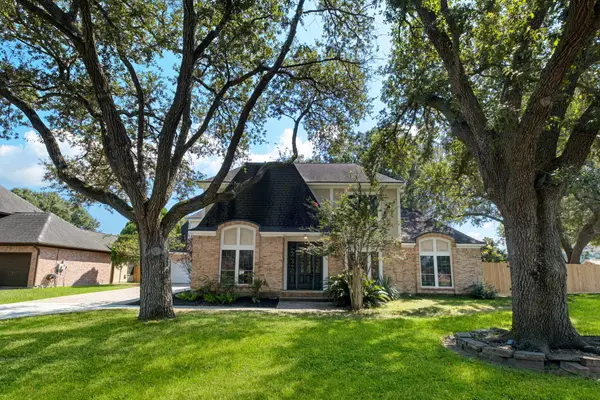 $469,000Pending5 beds 4 baths3,625 sq. ft.
3003 Sea Pines Place, League City, TX 77573
MLS# 58181276Listed by: REAL BROKER, LLC- New
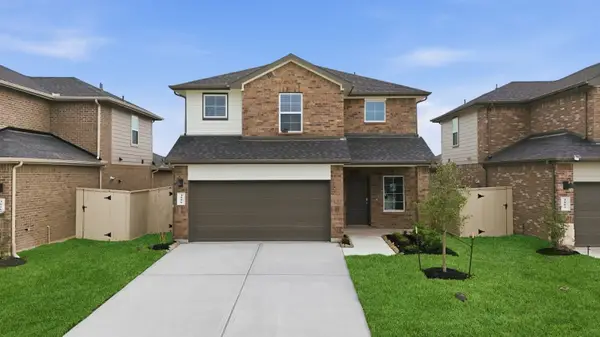 $349,990Active4 beds 3 baths2,322 sq. ft.
3406 Horseshoe Trail Lane, League City, TX 77511
MLS# 59579805Listed by: D.R. HORTON-TEXAS, LTD - New
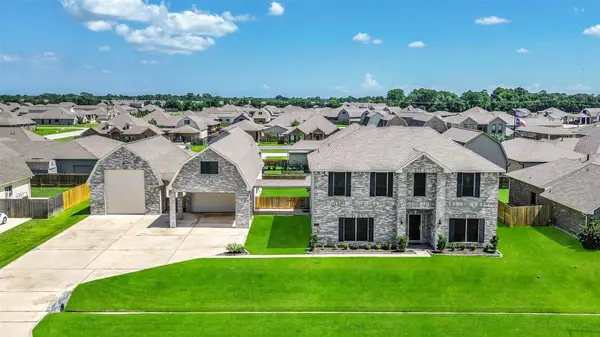 $739,000Active5 beds 5 baths4,052 sq. ft.
3403 San Lucas Drive, League City, TX 77539
MLS# 62911366Listed by: EXP REALTY LLC - New
 $299,990Active3 beds 2 baths1,535 sq. ft.
3421 Wild Mustang Street, League City, TX 77511
MLS# 63644928Listed by: D.R. HORTON-TEXAS, LTD


Protect your home and budget from life's surprises with an Assurant Home Warranty, backed by a partner that supports you through every step of homeownership. Explore Plans.
© 2023 - 2026 ERA Franchise Systems LLC. All rights reserved. ERA Franchise Systems LLC fully supports the principles of the Fair Housing Act and the Equal Opportunity Act. ERA, ERA Real Estate powered, and their respective logos are registered service marks of ERA Franchise Systems LLC. Each office is independently owned and operated.