
4831 Dove Cove Lane, League City, TX 77573
Local realty services provided by:American Real Estate ERA Powered
4831 Dove Cove Lane,League City, TX 77573
$485,000
- 5 Beds
- 3 Baths
- 2,484 sq. ft.
- Single family
- Active
Listed by: boris hernandez
Office: jla realty713-489-8130
MLS#:96723713
Source:HARMLS
Price summary
- Price:$485,000
- Price per sq. ft.:$195.25
- Monthly HOA dues:$77.08
About this home
Welcome to this stunning, like-new home on a spacious corner lot in the highly sought-after Coastal Point community. A grand foyer with soaring tray ceilings welcomes you into an open-concept living, dining, and kitchen area featuring elegant quartz countertops, a designer backsplash, stainless steel appliances, and beautiful bay windows that fill the home with natural light. This thoughtfully designed five-bedroom floor plan offers **dual primary suites**, ideal for multi-generational living, while two additional bedrooms share a convenient Jack-and-Jill bath. Gorgeous laminate flooring flows through the main living areas, with plush carpet in the bedrooms for added comfort. Enjoy premium upgrades including a reverse osmosis water filtration system, water softener, and energy-efficient solar panels to help reduce utility costs year-round. Just a short walk to the community pools and playground, this exceptional home perfectly blends modern style, comfort, and efficiency.
Contact an agent
Home facts
- Year built:2021
- Subdivision & Development:Coastal Point Sec 1
- Listing ID #:96723713
- Updated:September 07, 2026 at 11:51 AM
Rooms and interior
- Bedrooms:5
- Total bathrooms:3
- Full bathrooms:3
- Rooms Total:7
- Flooring:Carpet, Laminate, Plank, Tile, Vinyl
- Kitchen Description:Dishwasher, Disposal, Gas Cooktop, Gas Oven, Gas Range, Microwave, Oven
- Living area:2,484 sq. ft.
Heating and cooling
- Cooling:Central Air, Electric
- Heating:Central, Electric, Gas
- Central air:Yes
Structure and exterior
- Roof:Composition
- Year built:2021
- Building area:2,484 sq. ft.
- Lot area:0.25 Acres
- Lot Features:Corner Lot, Subdivision
- Architectural Style:Traditional
- Construction Materials:Cement Siding, Wood Siding
- Exterior Features:Fence, Patio, Porch, Private Yard
- Foundation Description:Slab
- Levels:1 Story
Schools
- High school:CLEAR FALLS HIGH SCHOOL
- Middle school:BAYSIDE INTERMEDIATE SCHOOL
- Elementary school:SANDRA MOSSMAN ELEMENTARY SCHOOL
Utilities
- Sewer:Public Sewer
Finances and disclosures
- Price:$485,000
- Price per sq. ft.:$195.25
- Tax amount:$11,587 (2024)
Features and amenities
- Appliances:Dishwasher, Disposal, Gas Cooktop, Gas Oven, Gas Range, Microwave, Oven
- Amenities:Security System - Owned
Parking
- Parking description:Garage
- Garage:Yes
- Garage spaces:2
New listings near 4831 Dove Cove Lane
- New
 $475,000Active3 beds 3 baths2,464 sq. ft.
721 Rufina Street, League City, TX 77573
MLS# 62071944Listed by: KELLER WILLIAMS PREMIER REALTY - New
 $549,900Active4 beds 4 baths4,002 sq. ft.
2021 Lauren Lake Drive, League City, TX 77573
MLS# 11432731Listed by: SCARLET PROPERTIES - Open Sat, 12 to 2pmNew
 $419,900Active3 beds 3 baths2,370 sq. ft.
234 Magnolia Way, League City, TX 77573
MLS# 50746612Listed by: CB&A, REALTORS- SOUTHEAST - New
 $949,900Active3 beds 3 baths2,810 sq. ft.
2507D Calder Drive, League City, TX 77573
MLS# 68759690Listed by: EXP REALTY, LLC - New
 $599,900Active4 beds 3 baths2,357 sq. ft.
6730 Hillside View Lane, League City, TX 77573
MLS# 9098613Listed by: PERRY HOMES REALTY, LLC - New
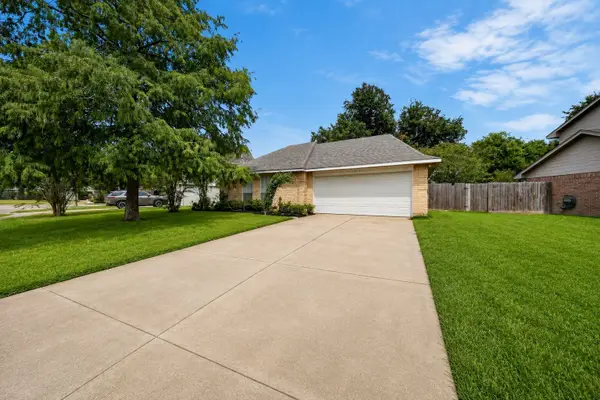 $270,000Active3 beds 2 baths1,218 sq. ft.
5315 Acorn Court Court, League City, TX 77573
MLS# 38006191Listed by: KELLER WILLIAMS HORIZONS - New
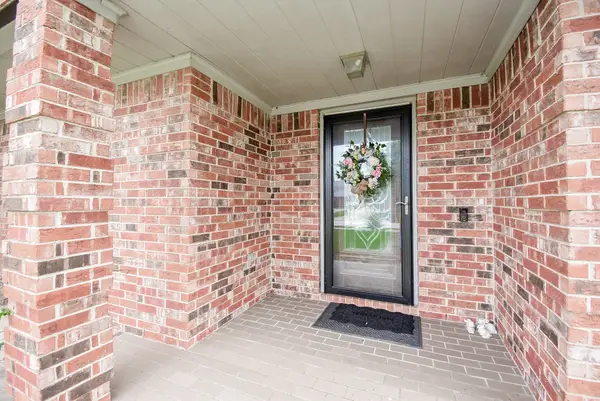 $375,000Active4 beds 2 baths2,276 sq. ft.
2214 Meadows Boulevard, League City, TX 77573
MLS# 94101082Listed by: ALL CITY REAL ESTATE - New
 $439,999Active4 beds 3 baths2,791 sq. ft.
418 Gastonbury Court, League City, TX 77573
MLS# 42410686Listed by: MARTIN & BLACK REAL ESTATE LLC - New
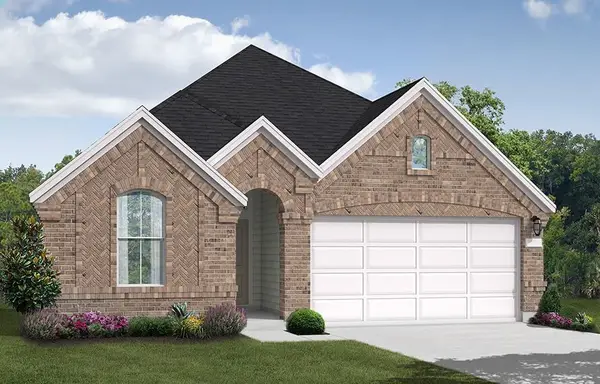 $459,990Active3 beds 3 baths2,074 sq. ft.
629 Drilling Drive, League City, TX 77573
MLS# 59033237Listed by: COVENTRY HOMES - New
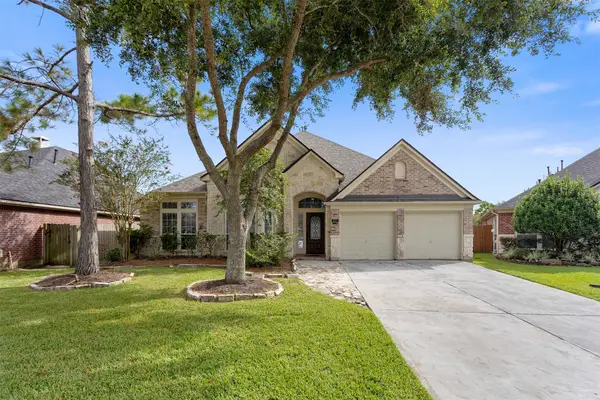 $405,000Active4 beds 2 baths2,762 sq. ft.
6111 Windsor Chase Lane, League City, TX 77573
MLS# 7192868Listed by: KEYSTONE REALTY GROUP


Protect your home and budget from life's surprises with an Assurant Home Warranty, backed by a partner that supports you through every step of homeownership. Explore Plans.
© 2023 - 2026 ERA Franchise Systems LLC. All rights reserved. ERA Franchise Systems LLC fully supports the principles of the Fair Housing Act and the Equal Opportunity Act. ERA, ERA Real Estate powered, and their respective logos are registered service marks of ERA Franchise Systems LLC. Each office is independently owned and operated.