
5320 Magnolia Greens Lane, League City, TX 77573
Local realty services provided by:ERA Experts
5320 Magnolia Greens Lane,League City, TX 77573
$695,000
- 5 Beds
- 5 Baths
- 3,883 sq. ft.
- Single family
- Active
Listed by: kimberly harding
Office: call it closed int'l realty833-242-7007
MLS#:19861790
Source:HARMLS
Price summary
- Price:$695,000
- Price per sq. ft.:$178.99
- Monthly HOA dues:$64.58
About this home
Experience Resort-Style Living in Magnolia Creek - a Desirable Golf Course Community! Situated on an 11,494-sf lot with no rear neighbors, this impressive, beautifully updated Standard Pacific home offers 5 bedrooms, 4.5 baths & 3-car garage. Step outside to your private paradise featuring a heated pool, spa, water features, lighted palapa & covered summer kitchen with granite counters, stainless appliances, bar seating, running water, cable, surround sound & gas connection. A grand 2-story entry welcomes you with dual staircases, including a sweeping curved staircase with wrought iron railings. Soaring 2-story ceilings enhance the family & formal dining rooms. The desirable floor plan features a downstairs primary suite plus a 2nd downstairs bedroom with full bath, private study with barn doors, upstairs game room, island kitchen with granite countertops, walk-in pantry & butler's pantry. Recent improvements include roof, A/C, flooring & paint. Zoned to CCISD! See Flyer, Video & Pics
Contact an agent
Home facts
- Year built:2001
- Subdivision & Development:Magnolia Creek
- Listing ID #:19861790
- Updated:November 12, 2026 at 09:18 PM
Rooms and interior
- Bedrooms:5
- Total bathrooms:5
- Full bathrooms:4
- Half bathrooms:1
- Rooms Total:17
- Flooring:Carpet, Laminate, Tile, Wood
- Bathrooms Description:Jetted Tub, Separate Shower, Tub Shower
- Kitchen Description:Breakfast Bar, Butlers Pantry, Dishwasher, Disposal, Electric Oven, Gas Cooktop, Granite Counters, Kitchen Family Room Combo, Kitchen Island, Microwave, Pantry, Walk In Pantry
- Living area:3,883 sq. ft.
Heating and cooling
- Cooling:Central Air, Electric
- Heating:Central, Gas
- Central air:Yes
Structure and exterior
- Roof:Composition
- Year built:2001
- Building area:3,883 sq. ft.
- Lot area:0.26 Acres
- Lot Features:Greenbelt, Near Golf Course
- Architectural Style:Traditional
- Construction Materials:Brick, Cement Siding, Wood Siding
- Exterior Features:Fence, Outdoor Kitchen, Patio, Porch
- Foundation Description:Slab
- Levels:2 Stories
Schools
- High school:CLEAR SPRINGS HIGH SCHOOL
- Middle school:VICTORYLAKES INTERMEDIATE SCHOOL
- Elementary school:GILMORE ELEMENTARY SCHOOL
Utilities
- Sewer:Public Sewer
Finances and disclosures
- Price:$695,000
- Price per sq. ft.:$178.99
Features and amenities
- Appliances:Dishwasher, Disposal, Electric Oven, Gas Cooktop, Microwave
- Amenities:Crown Molding, High Ceilings, Low Emissivity Windows, Multiple Staircases, Smoke Detectors
- Pool features:Gunite, Heated, In Ground
Parking
- Parking description:Driveway, Garage, Garage Door Opener
- Garage:Yes
- Garage spaces:3
New listings near 5320 Magnolia Greens Lane
- New
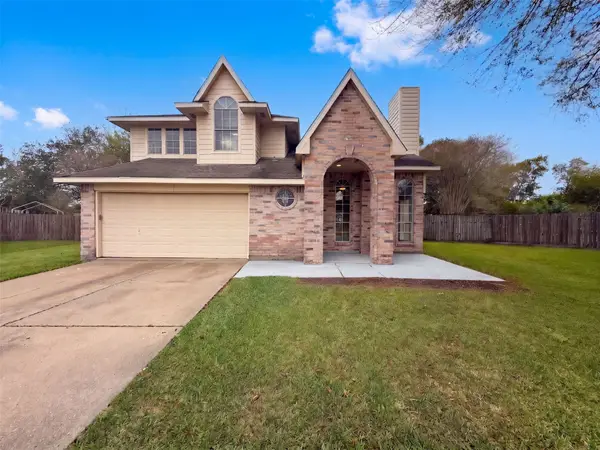 $275,000Active4 beds 3 baths1,562 sq. ft.
5405 Carefree Circle, League City, TX 77573
MLS# 19959729Listed by: OPENDOOR BROKERAGE, LLC - New
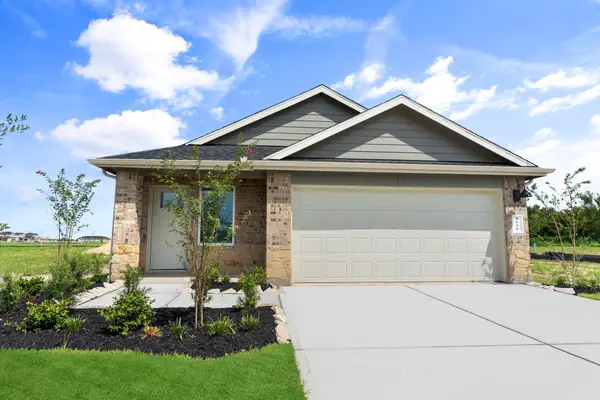 $294,490Active3 beds 2 baths1,535 sq. ft.
3517 Wild Mustang Street, League City, TX 77511
MLS# 23620507Listed by: D.R. HORTON-TEXAS, LTD - New
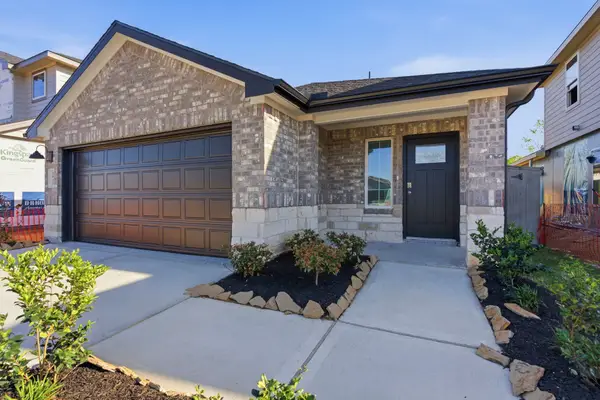 $282,490Active3 beds 2 baths1,396 sq. ft.
3518 Wild Mustang Street, League City, TX 77511
MLS# 35212714Listed by: D.R. HORTON-TEXAS, LTD - New
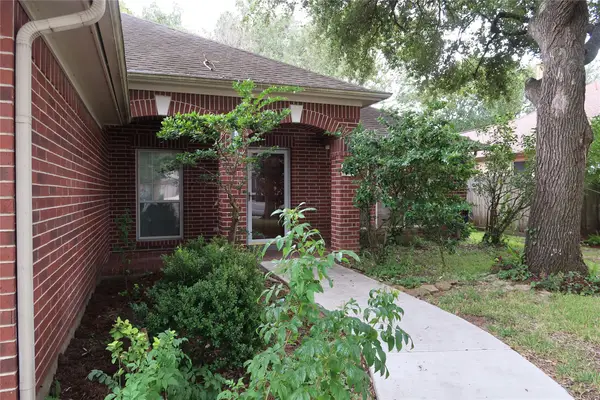 $375,000Active4 beds 2 baths2,287 sq. ft.
2005 Dawn Crest Court, League City, TX 77573
MLS# 56146673Listed by: 5TH STREAM REALTY - New
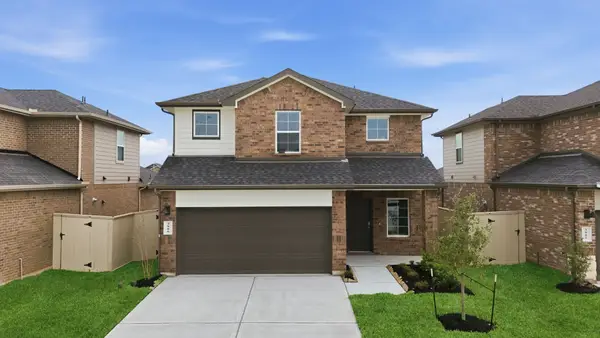 $342,490Active4 beds 3 baths2,322 sq. ft.
4001 Steer Stable Lane, League City, TX 77511
MLS# 77272561Listed by: D.R. HORTON-TEXAS, LTD - New
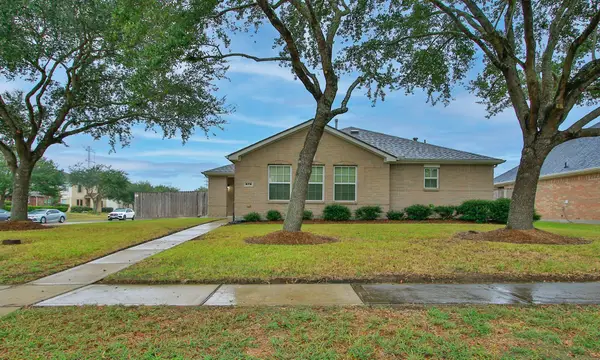 $320,000Active4 beds 2 baths1,868 sq. ft.
678 Lazy Lane, League City, TX 77573
MLS# 19918838Listed by: SOUTHERN STAR REALTY - New
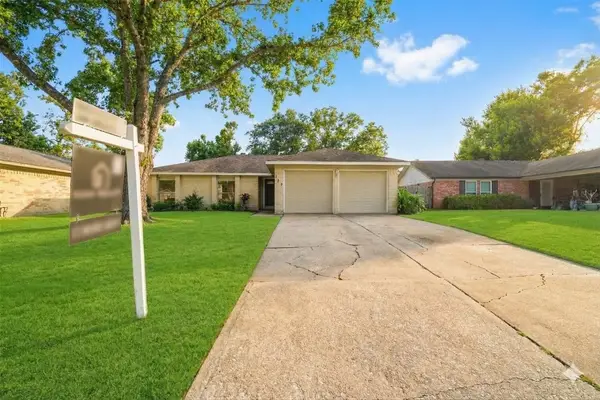 $273,990Active3 beds 2 baths1,656 sq. ft.
327 Windward Drive, League City, TX 77573
MLS# 4809366Listed by: KIANI REALTY - New
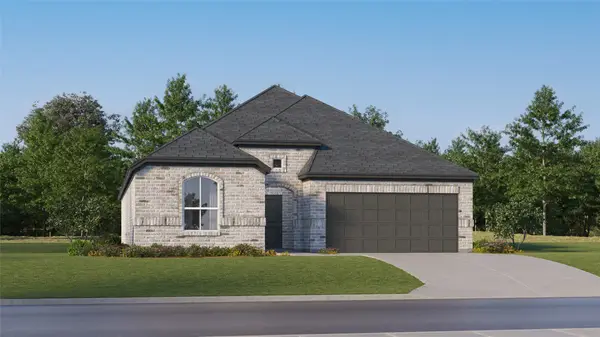 $368,990Active4 beds 3 baths2,231 sq. ft.
2414 Davenport Hills Way, League City, TX 77573
MLS# 12426133Listed by: KELLER WILLIAMS CITY VIEW - New
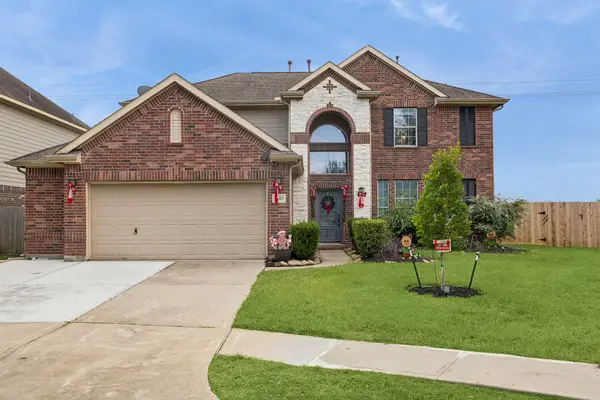 $549,900Active4 beds 4 baths2,939 sq. ft.
2207 Daroca Drive, League City, TX 77573
MLS# 26987708Listed by: CARTER SIGNATURE PROPERTIES - New
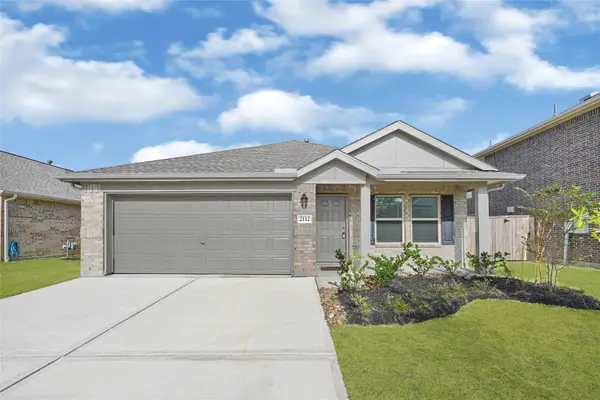 $269,900Active3 beds 2 baths1,538 sq. ft.
2112 Hyde Acres Street, League City, TX 77573
MLS# 46469367Listed by: MONARCH & CO


Protect your home and budget from life's surprises with an Assurant Home Warranty, backed by a partner that supports you through every step of homeownership. Explore Plans.
© 2023 - 2026 ERA Franchise Systems LLC. All rights reserved. ERA Franchise Systems LLC fully supports the principles of the Fair Housing Act and the Equal Opportunity Act. ERA, ERA Real Estate powered, and their respective logos are registered service marks of ERA Franchise Systems LLC. Each office is independently owned and operated.