
6118 Southwell Lane, League City, TX 77573
Local realty services provided by:American Real Estate ERA Powered
Upcoming open houses
- Sat, Oct 2411:00 am - 01:00 pm
Listed by: robert aguilar
Office: orchard brokerage844-819-1373
MLS#:27427361
Source:HARMLS
Price summary
- Price:$660,000
- Price per sq. ft.:$153.13
- Monthly HOA dues:$68.33
About this home
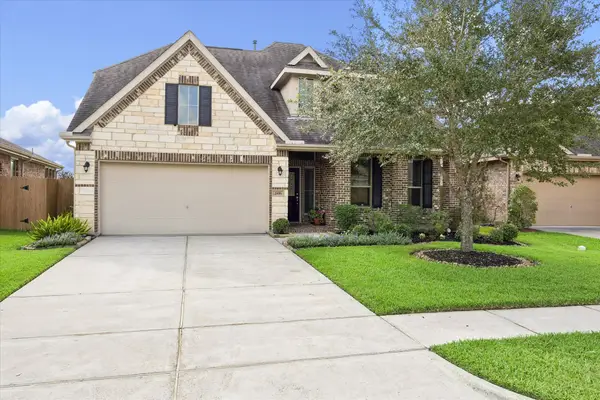
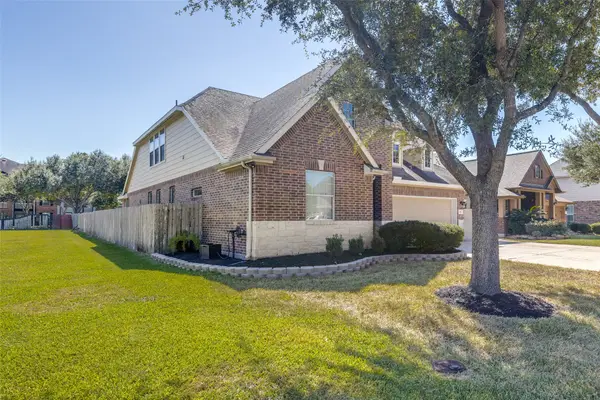
Room to spread out in League City! This 2-story home at 6118 Southwell Ln offers an upstairs media room, a game room, a bonus room over the entry, and a downstairs study, giving you space for movie nights, play, and working from home. The big homework is already done: new roof, A/C systems, water heaters, and garage door opener, all within the last 2½ years. A tri-fuel generator conveys, along with the appliances. Inside, you'll find tile and wood flooring downstairs, granite counters in the kitchen and primary bath, ceiling fans, a security system, and a fireplace. Outside, a large, quiet lot has sprinklers, an attached garage, and plenty of storage. Not in a 100- or 500-year floodplain, with no flood claims. The community has two rec centers with three pools, tennis, a soccer field, a ninja warrior course, playgrounds, and a walking path around a large pond. Low $0.35 MUD rate. Schedule your showing today.
Contact an agent
Home facts
- Year built:2007
- Subdivision & Development:Westover Park Sec 9 2007
- Listing ID #:27427361
- Updated:October 24, 2026 at 12:10 PM
Rooms and interior
- Bedrooms:4
- Total bathrooms:4
- Full bathrooms:3
- Half bathrooms:1
- Rooms Total:7
- Flooring:Carpet, Tile, Wood
- Kitchen Description:Dishwasher, Disposal, Electric Oven, Gas Range, Microwave, Refrigerator
- Living area:4,310 sq. ft.
Heating and cooling
- Cooling:Central Air, Electric
- Heating:Central, Gas
- Central air:Yes
Structure and exterior
- Roof:Composition
- Year built:2007
- Building area:4,310 sq. ft.
- Lot area:0.27 Acres
- Lot Features:Subdivision
- Architectural Style:Traditional
- Construction Materials:Brick
- Exterior Features:Fence, Private Yard
- Foundation Description:Slab
- Levels:2 Stories
Schools
- High school:CLEAR SPRINGS HIGH SCHOOL
- Middle school:CREEKSIDE INTERMEDIATE SCHOOL
- Elementary school:HALL ELEMENTARY SCHOOL
Utilities
- Sewer:Public Sewer
Finances and disclosures
- Price:$660,000
- Price per sq. ft.:$153.13
- Tax amount:$11,807 (2026)
Features and amenities
- Appliances:Dishwasher, Disposal, Dryer, Electric Oven, Gas Range, Microwave, Refrigerator, Washer
- Laundry features:Dryer, Washer
- Amenities:Ceiling Fans, Window Coverings
Parking
- Parking description:Garage
- Garage:Yes
- Garage spaces:2
New listings near 6118 Southwell Lane
- New
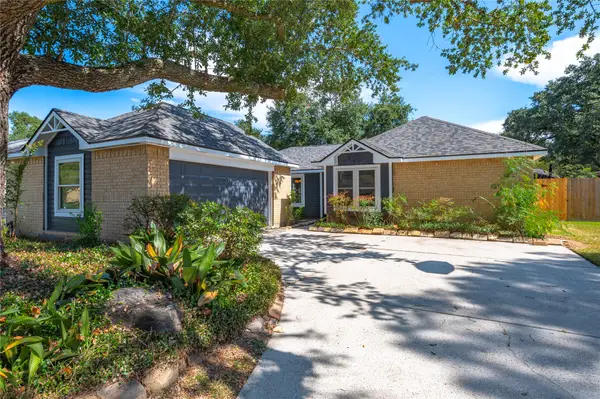 $300,000Active3 beds 2 baths1,599 sq. ft.
312 Thistlewood Court, League City, TX 77573
MLS# 29357742Listed by: HOMESMART - New
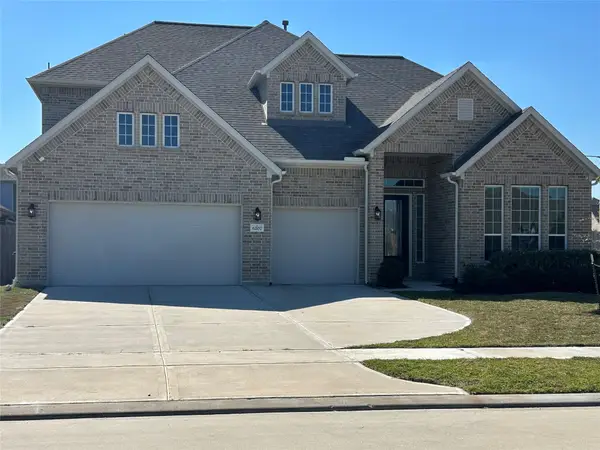 $555,000Active4 beds 3 baths3,420 sq. ft.
6207 Maple Court, League City, TX 77573
MLS# 69208738Listed by: HOMETOWN PROPERTIES - New
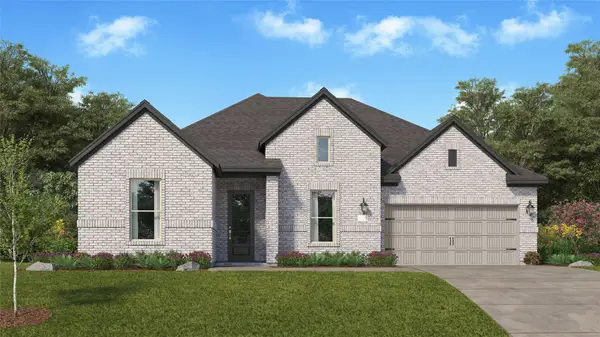 $472,990Active3 beds 2 baths2,423 sq. ft.
2716 Silver Map Lane, League City, TX 77573
MLS# 38957580Listed by: KELLER WILLIAMS CITY VIEW - New
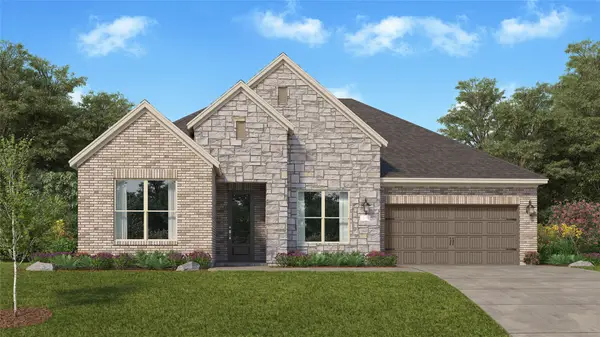 $474,990Active3 beds 2 baths2,423 sq. ft.
2706 Silver Map Lane, League City, TX 77573
MLS# 3929466Listed by: KELLER WILLIAMS CITY VIEW - Open Sat, 10am to 12pmNew
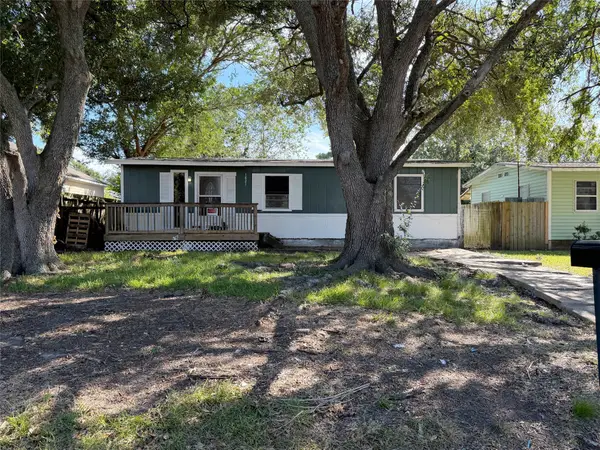 $120,000Active3 beds 1 baths960 sq. ft.
1821 Oriole Drive, League City, TX 77573
MLS# 16267053Listed by: RE/MAX AMERICAN DREAM - Open Sun, 1 to 3pmNew
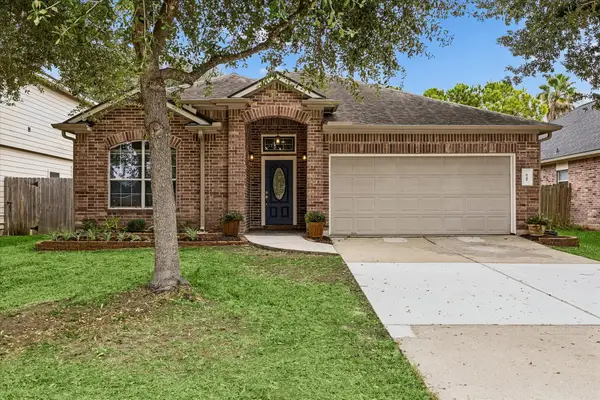 $279,000Active3 beds 2 baths1,933 sq. ft.
6741 Hidden Colony Lane, Dickinson, TX 77539
MLS# 77925312Listed by: KELLER WILLIAMS REALTY METROPOLITAN - New
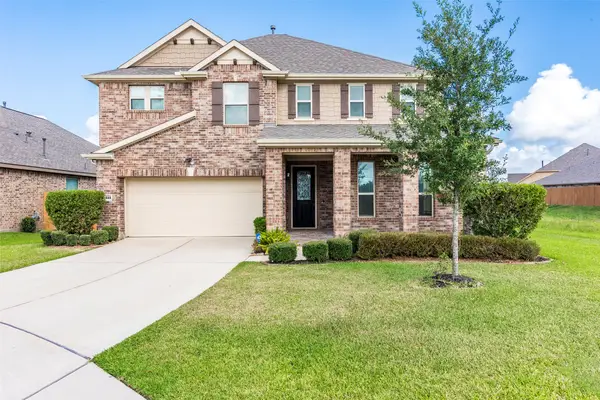 $449,500Active4 beds 3 baths2,806 sq. ft.
2833 Mezzomonte Lane, League City, TX 77573
MLS# 45934105Listed by: MICHAEL PARKER REAL ESTATE SERVICES - Open Sat, 11am to 1pmNew
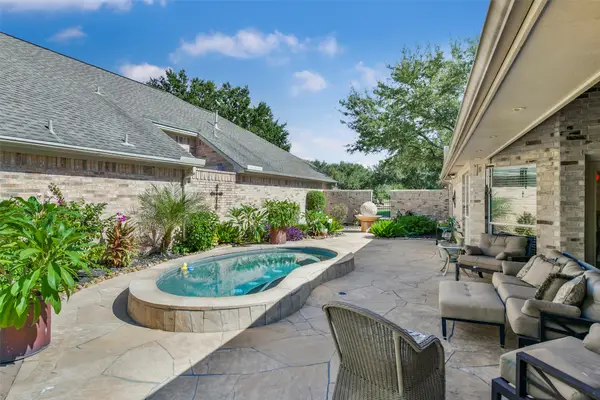 $515,000Active3 beds 3 baths2,486 sq. ft.
2320 Fairway Pointe Drive, League City, TX 77573
MLS# 84028935Listed by: JLA REALTY - New
 $419,900Active4 beds 4 baths2,376 sq. ft.
2816 Pranzo Lane, League City, TX 77573
MLS# 49663922Listed by: UTR TEXAS, REALTORS - New
 $420,000Active4 beds 3 baths2,676 sq. ft.
801 Harvard Pointe Drive, League City, TX 77573
MLS# 49708666Listed by: HOMECOIN.COM


Protect your home and budget from life's surprises with an Assurant Home Warranty, backed by a partner that supports you through every step of homeownership. Explore Plans.
© 2023 - 2026 ERA Franchise Systems LLC. All rights reserved. ERA Franchise Systems LLC fully supports the principles of the Fair Housing Act and the Equal Opportunity Act. ERA, ERA Real Estate powered, and their respective logos are registered service marks of ERA Franchise Systems LLC. Each office is independently owned and operated.