
6181 Bridgewater Lane, League City, TX 77573
Local realty services provided by:ERA Experts
6181 Bridgewater Lane,League City, TX 77573
$379,000
- 3 Beds
- 2 Baths
- 2,196 sq. ft.
- Single family
- Active
Listed by: tien nguyen
Office: 5th stream realty214-868-0707
MLS#:56981826
Source:HARMLS
Price summary
- Price:$379,000
- Price per sq. ft.:$172.59
- Monthly HOA dues:$45.83
About this home
Gorgeous layout by Highland Homes with an impressive fireplace. This charming home features a spacious kitchen with a grand island bar opening to the family room, lots of cabinets, and a butler's bar in the formal dining area. The study can easily be converted into a 4th bedroom. The primary bedroom is comfortably sized with a large walk-in closet. Enjoy one of the largest yards in the neighborhood and a great-sized covered patio, perfect for gatherings with family and friends.
Contact an agent
Home facts
- Year built:2013
- Subdivision & Development:Westover Park Sec Sec 13a
- Listing ID #:56981826
- Updated:August 14, 2026 at 07:17 PM
Rooms and interior
- Bedrooms:3
- Total bathrooms:2
- Full bathrooms:2
- Rooms Total:6
- Flooring:Tile
- Bathrooms Description:Separate Shower
- Kitchen Description:Dishwasher, Disposal, Gas Oven, Gas Range, Granite Counters, Kitchen Family Room Combo, Microwave, Pantry, Walk In Pantry
- Living area:2,196 sq. ft.
Heating and cooling
- Cooling:Central Air, Gas
- Heating:Central, Electric
- Central air:Yes
Structure and exterior
- Roof:Composition
- Year built:2013
- Building area:2,196 sq. ft.
- Lot area:0.2 Acres
- Lot Features:Subdivision
- Architectural Style:Traditional
- Construction Materials:Brick
- Exterior Features:Fence, Fully Fenced, Patio
- Foundation Description:Slab
- Levels:1 Story
Schools
- High school:CLEAR SPRINGS HIGH SCHOOL
- Middle school:CREEKSIDE INTERMEDIATE SCHOOL
- Elementary school:CAMPBELL ELEMENTARY SCHOOL (CLEAR CREEK)
Finances and disclosures
- Price:$379,000
- Price per sq. ft.:$172.59
- Tax amount:$7,466 (2025)
Features and amenities
- Appliances:Dishwasher, Disposal, Gas Oven, Gas Range, Microwave
- Amenities:Ceiling Fans, Crown Molding, High Ceilings, Prewired, Smoke Detectors
Parking
- Parking description:Garage
- Garage:Yes
- Garage spaces:2
New listings near 6181 Bridgewater Lane
- New
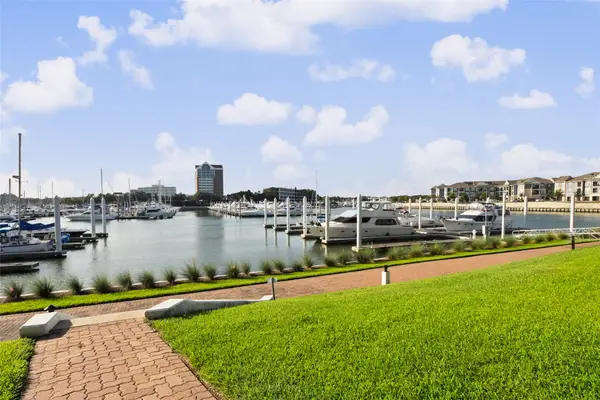 $309,500Active2 beds 3 baths1,963 sq. ft.
2017 Enterprise Avenue, League City, TX 77573
MLS# 82109593Listed by: MICHELE JACOBS REALTY GROUP - Open Sat, 1 to 3pmNew
 $515,000Active4 beds 3 baths2,558 sq. ft.
231 Creekside Drive, League City, TX 77573
MLS# 20966886Listed by: 1ST TEXAS, REALTORS  $555,900Pending4 beds 3 baths2,357 sq. ft.
609 Coal Creek Lane, League City, TX 77573
MLS# 60420415Listed by: PERRY HOMES REALTY, LLC- New
 $399,900Active4 beds 3 baths2,761 sq. ft.
811 Arlington Pointe Drive, League City, TX 77573
MLS# 23038269Listed by: EXP REALTY, LLC - Open Sun, 2 to 4pmNew
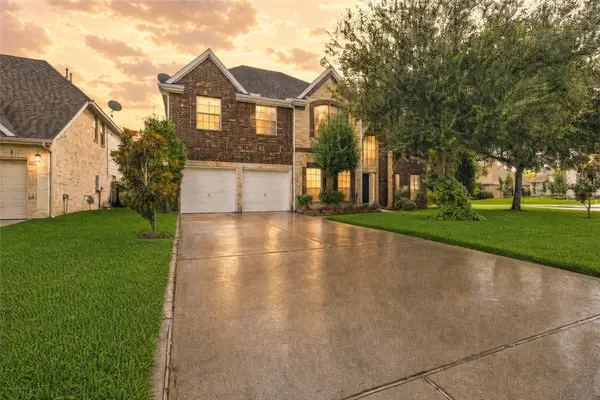 $525,000Active5 beds 4 baths4,283 sq. ft.
1231 Abigail Lane, Friendswood, TX 77546
MLS# 37664541Listed by: KELLER WILLIAMS REALTY METROPOLITAN - New
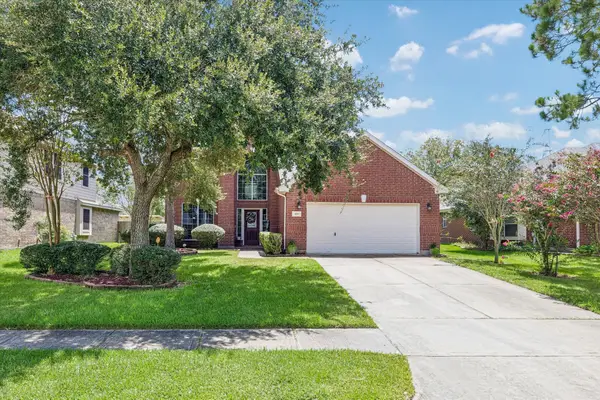 $395,000Active5 beds 4 baths2,740 sq. ft.
429 Blossomwood Drive, League City, TX 77573
MLS# 20542099Listed by: RE/MAX SPACE CENTER - New
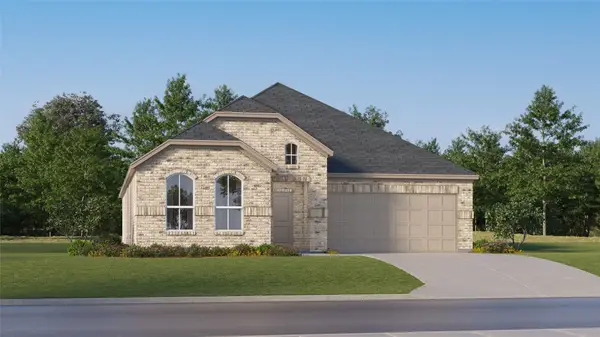 $347,990Active3 beds 2 baths1,973 sq. ft.
2604 Starfish Crossing Drive, League City, TX 77573
MLS# 97910292Listed by: KELLER WILLIAMS CITY VIEW - New
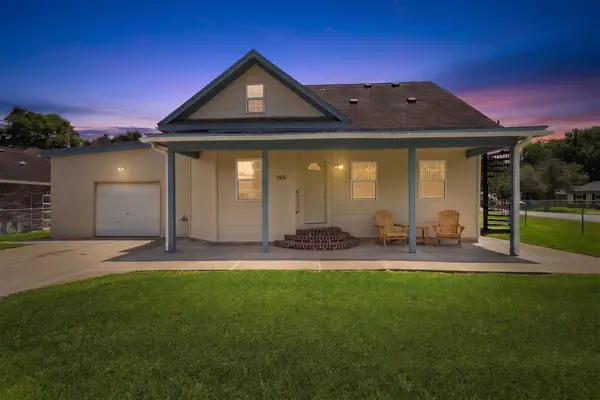 $279,900Active4 beds 3 baths1,484 sq. ft.
1215 E Walker Street, League City, TX 77573
MLS# 26831514Listed by: REAL ESTATE CONNECTION INT - New
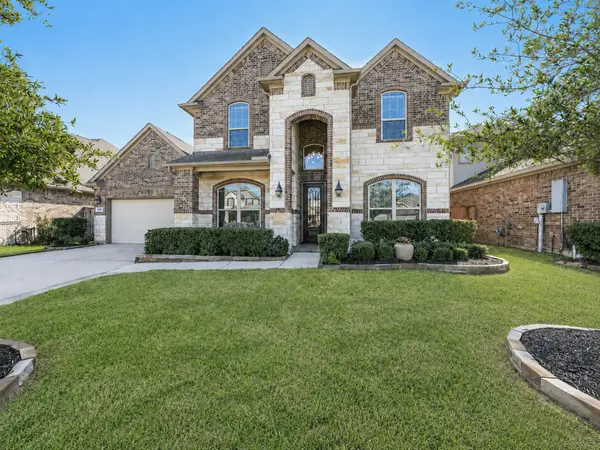 $669,000Active5 beds 4 baths3,567 sq. ft.
2615 Granite Shadow Lane, League City, TX 77573
MLS# 54919589Listed by: EXP REALTY LLC


Protect your home and budget from life's surprises with an Assurant Home Warranty, backed by a partner that supports you through every step of homeownership. Explore Plans.
© 2023 - 2026 ERA Franchise Systems LLC. All rights reserved. ERA Franchise Systems LLC fully supports the principles of the Fair Housing Act and the Equal Opportunity Act. ERA, ERA Real Estate powered, and their respective logos are registered service marks of ERA Franchise Systems LLC. Each office is independently owned and operated.