
7027 Texas Wrangler Drive, League City, TX 77546
Local realty services provided by:American Real Estate ERA Powered
Listed by: beverly bradley
Office: weekley properties beverly bradley832-975-8828
MLS#:94142766
Source:HARMLS
Price summary
- Price:$504,612
- Price per sq. ft.:$183.03
- Monthly HOA dues:$116.67
About this home
Step inside 7027 Texas Wrangler Drive and discover the Linnea by David Weekley Homes—our most popular two-story floor plan in Legacy! Positioned facing a half-cul-de-sac, this impressive home offers four bedrooms, four-and-a-half baths, a private study, and an upstairs game room with space for everyone. The open-concept kitchen, dining, and family areas make entertaining effortless, while the fireplace creates a warm and inviting place to gather. Your private Owner’s Retreat features a luxurious Super Shower and oversized walk-in closet. A tandem three-car garage, tankless water heater, conditioned attic, and EnergySaver™ features add comfort and convenience. Enjoy Legacy’s resort-style amenities, including two pools, a clubhouse, fitness center, walking trails, and lakes for kayaking and canoeing. Zoned to Clear Creek ISD and convenient to shopping and dining. Schedule your private tour today—you’ll want to see this one in person!
Contact an agent
Home facts
- Subdivision & Development:Legacy
- Listing ID #:94142766
- Updated:September 28, 2026 at 04:02 PM
Rooms and interior
- Bedrooms:4
- Total bathrooms:5
- Full bathrooms:4
- Half bathrooms:1
- Rooms Total:8
- Flooring:Carpet, Laminate, Tile
- Dining Description:Kitchen Dining Combo, Living Dining Room
- Bathrooms Description:Separate Shower, Soaking Tub
- Kitchen Description:Convection Oven, Dishwasher, Disposal, Kitchen Dining Combo, Kitchen Family Room Combo, Kitchen Island, Microwave, Pantry, Walk In Pantry
- Living area:2,757 sq. ft.
Heating and cooling
- Cooling:Central Air, Electric
- Heating:Central, Gas
- Central air:Yes
Structure and exterior
- Roof:Composition
- Building area:2,757 sq. ft.
- Lot Features:Subdivision
- Architectural Style:Traditional
- Construction Materials:Brick, Cement Siding
- Exterior Features:Fence, Patio, Private Yard, Sprinkler Irrigation, Storm Security Shutters
- Foundation Description:Slab
- Levels:2 Stories
Schools
- High school:CLEAR SPRINGS HIGH SCHOOL
- Middle school:CREEKSIDE INTERMEDIATE SCHOOL
- Elementary school:CAMPBELL ELEMENTARY SCHOOL (CLEAR CREEK)
Utilities
- Sewer:Public Sewer
Finances and disclosures
- Price:$504,612
- Price per sq. ft.:$183.03
Features and amenities
- Appliances:Convection Oven, Dishwasher, Disposal, Microwave
Parking
- Parking description:Garage, Tandem
- Garage:Yes
- Garage spaces:3
New listings near 7027 Texas Wrangler Drive
- New
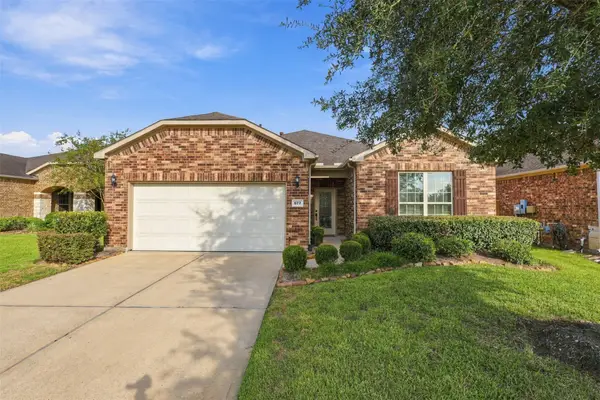 $429,900Active3 beds 2 baths1,885 sq. ft.
677 Tenuta Lane, League City, TX 77573
MLS# 63712341Listed by: GULF COAST, REALTORS - New
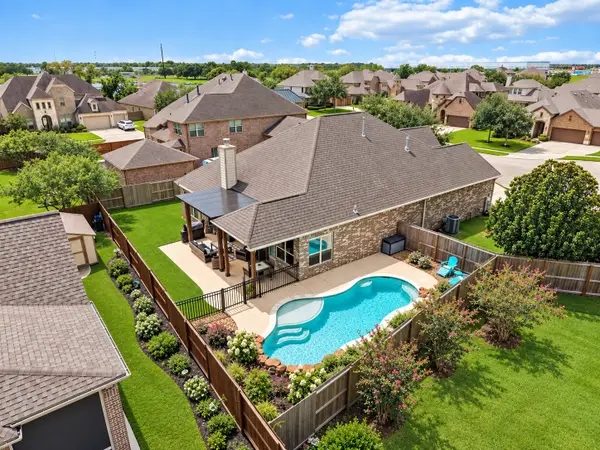 $550,000Active4 beds 3 baths2,841 sq. ft.
1413 Coffee Mill Court, League City, TX 77573
MLS# 14303049Listed by: PRIORITY ONE REAL ESTATE - New
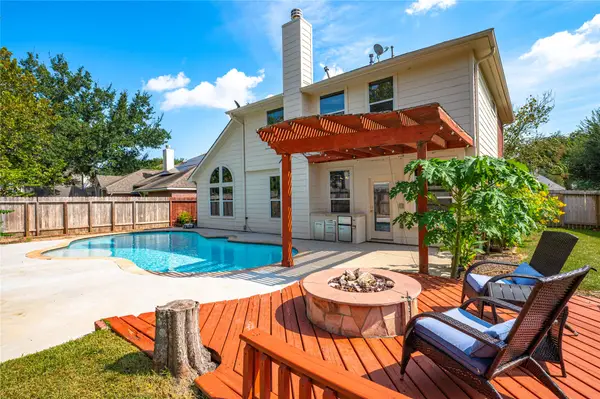 $412,000Active4 beds 3 baths2,403 sq. ft.
2143 Winding Springs Drive, League City, TX 77573
MLS# 33660818Listed by: EXP REALTY, LLC - New
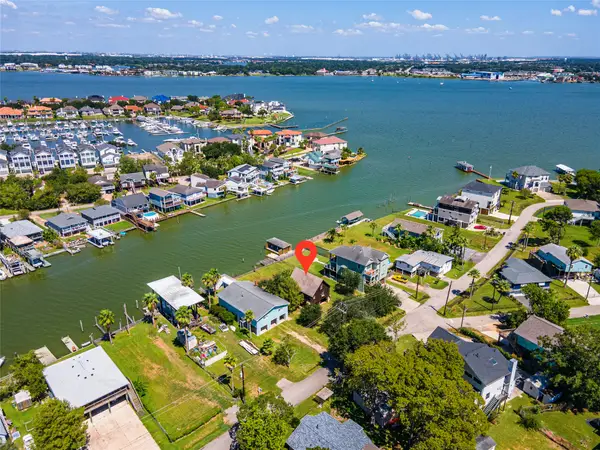 $600,000Active1 beds 1 baths
2124 Cove Park Drive, Kemah, TX 77565
MLS# 76246561Listed by: CALL IT CLOSED INT'L REALTY - New
 $420,000Active3 beds 2 baths1,929 sq. ft.
2423 Thorndon Park Court, League City, TX 77573
MLS# 8517705Listed by: KELLER WILLIAMS REALTY CLEAR LAKE / NASA - New
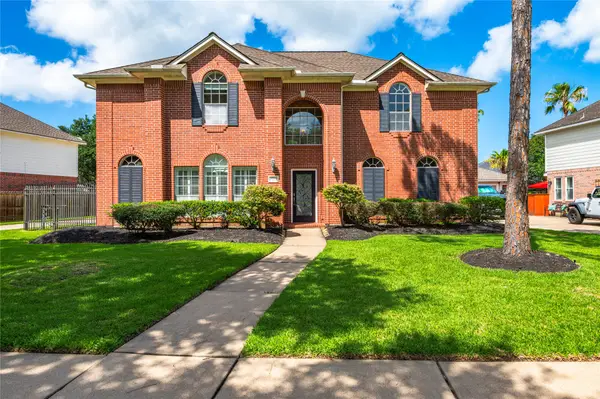 $444,900Active5 beds 4 baths3,031 sq. ft.
3124 Sand Shadow Drive, League City, TX 77573
MLS# 80382581Listed by: PHYLLIS FOSTER REAL ESTATE SERVICES - New
 $289,990Active3 beds 2 baths1,546 sq. ft.
3545 Longhorn Valley Street, League City, TX 77511
MLS# 4737351Listed by: D.R. HORTON-TEXAS, LTD 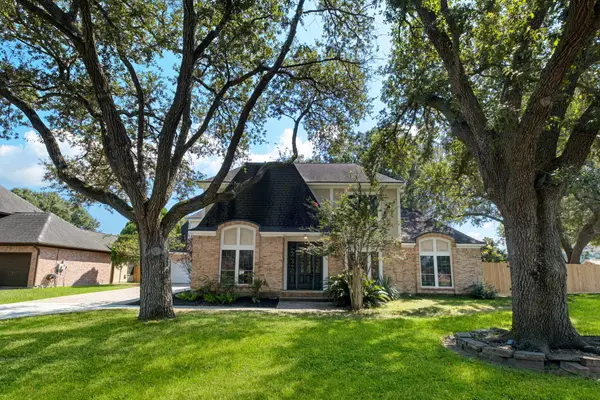 $469,000Pending5 beds 4 baths3,625 sq. ft.
3003 Sea Pines Place, League City, TX 77573
MLS# 58181276Listed by: REAL BROKER, LLC- New
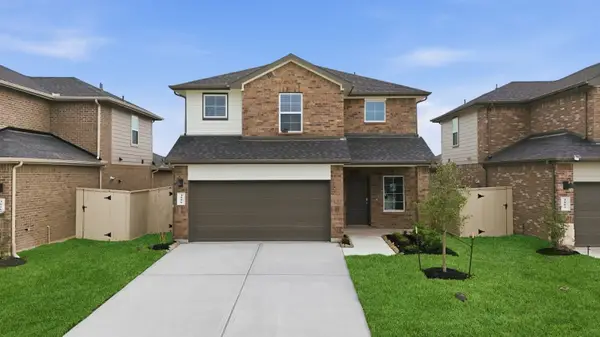 $349,990Active4 beds 3 baths2,322 sq. ft.
3406 Horseshoe Trail Lane, League City, TX 77511
MLS# 59579805Listed by: D.R. HORTON-TEXAS, LTD - New
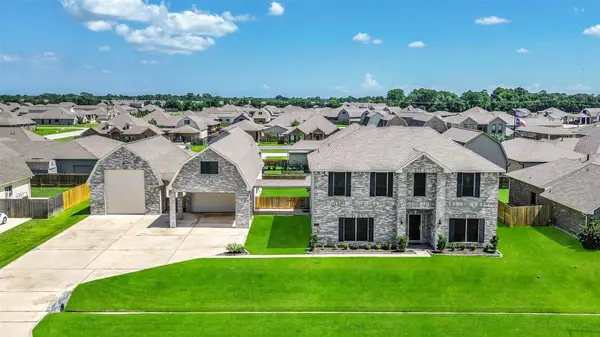 $739,000Active5 beds 5 baths4,052 sq. ft.
3403 San Lucas Drive, League City, TX 77539
MLS# 62911366Listed by: EXP REALTY LLC


Protect your home and budget from life's surprises with an Assurant Home Warranty, backed by a partner that supports you through every step of homeownership. Explore Plans.
© 2023 - 2026 ERA Franchise Systems LLC. All rights reserved. ERA Franchise Systems LLC fully supports the principles of the Fair Housing Act and the Equal Opportunity Act. ERA, ERA Real Estate powered, and their respective logos are registered service marks of ERA Franchise Systems LLC. Each office is independently owned and operated.