
802 Rio Grande Valley Drive, League City, TX 77546
Local realty services provided by:American Real Estate ERA Powered
802 Rio Grande Valley Drive,League City, TX 77546
$929,990
- 5 Beds
- 6 Baths
- 4,532 sq. ft.
- Single family
- Active
Listed by: ben caballero
Office: homesusa.com888-872-6006
MLS#:10359645
Source:HARMLS
Price summary
- Price:$929,990
- Price per sq. ft.:$205.21
- Monthly HOA dues:$116.67
About this home
MLS# 10359645 - Built by Drees Custom Homes - Jan 2027 completion! ~ LEAGUE CITY, TX: 5 BR, 5. 5 BA Multi-Level New Home with 4,500 SF. The Grantley is a stunning two-story home designed for luxury, comfort and functionality. The main level features a private primary suite with a spa-inspired bath and spacious walk-in closet, plus a secondary bedroom ideal for guests or multigenerational living. A dedicated home office offers a quiet space for work or study, while the open-concept kitchen, family room and dining area create an inviting setting for everyday living and entertaining. Vaulted ceilings enhance the home's spacious feel. Upstairs, three additional bedrooms provide comfort and privacy, along with a large game room overlooking the dramatic open-to-below foyer. A covered outdoor living area and 3-car garage complete this exceptional home. Thoughtful design, abundant storage and upscale finishes make The Grantley ideal for modern living.
Contact an agent
Home facts
- Year built:2027
- Subdivision & Development:Legacy
- Listing ID #:10359645
- Updated:October 28, 2026 at 10:13 PM
Rooms and interior
- Bedrooms:5
- Total bathrooms:6
- Full bathrooms:5
- Half bathrooms:1
- Rooms Total:10
- Flooring:Carpet, Tile, Wood
- Bathrooms Description:Separate Shower
- Kitchen Description:Breakfast Bar, Dishwasher, Disposal, Double Oven, Electric Oven, Electric Range, Kitchen Family Room Combo, Kitchen Island, Microwave, Pantry, Quartz Counters, Walk In Pantry
- Living area:4,532 sq. ft.
Heating and cooling
- Cooling:Central Air, Electric
- Heating:Central, Gas
- Central air:Yes
Structure and exterior
- Roof:Composition
- Year built:2027
- Building area:4,532 sq. ft.
- Lot Features:Side Yard, Subdivision
- Architectural Style:Traditional
- Construction Materials:Stone, Stucco
- Exterior Features:Fence, Patio, Private Yard
- Foundation Description:Slab
- Levels:2 Stories
Schools
- High school:CLEAR SPRINGS HIGH SCHOOL
- Middle school:CREEKSIDE INTERMEDIATE SCHOOL
- Elementary school:CAMPBELL ELEMENTARY SCHOOL (CLEAR CREEK)
Utilities
- Sewer:Public Sewer
Finances and disclosures
- Price:$929,990
- Price per sq. ft.:$205.21
Features and amenities
- Appliances:Dishwasher, Disposal, Double Oven, Electric Oven, Electric Range, Microwave, Tankless Water Heater
- Amenities:Ceiling Fans, Entrance Foyer, High Ceilings, Low Emissivity Windows, Programmable Thermostat, Security System - Owned, Tankless Water Heater
Parking
- Parking description:Garage
- Garage:Yes
- Garage spaces:3
New listings near 802 Rio Grande Valley Drive
- New
 $799,999Active4 beds 4 baths4,216 sq. ft.
4516 Estella Court, League City, TX 77573
MLS# 23292747Listed by: EXP REALTY LLC - New
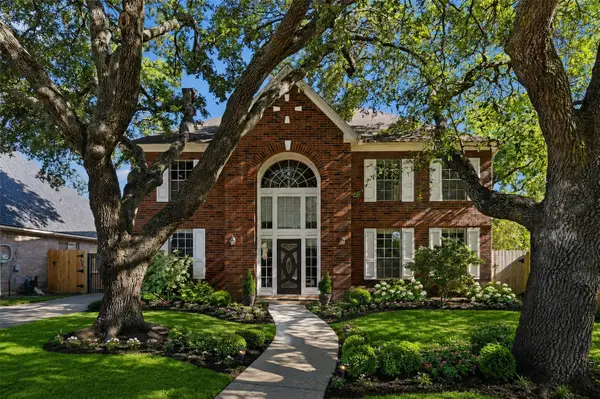 $350,000Active4 beds 3 baths2,815 sq. ft.
4712 Broadmoor Drive, League City, TX 77573
MLS# 28903426Listed by: EXP REALTY LLC  $364,990Pending5 beds 3 baths2,218 sq. ft.
3305 Nautical Mile Drive, League City, TX 77539
MLS# 10872843Listed by: STARLIGHT HOMES- Open Fri, 12 to 5pm
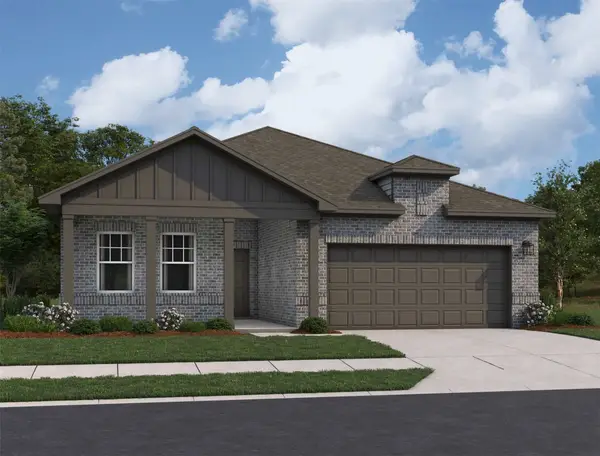 $329,990Active4 beds 2 baths1,827 sq. ft.
3314 Nautical Mile Drive, League City, TX 77539
MLS# 26282477Listed by: STARLIGHT HOMES 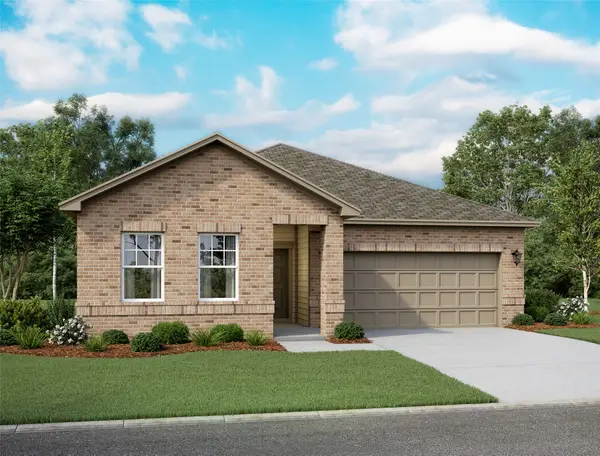 $299,990Active3 beds 2 baths1,769 sq. ft.
3326 Nautical Mile Drive, League City, TX 77539
MLS# 31092623Listed by: STARLIGHT HOMES- New
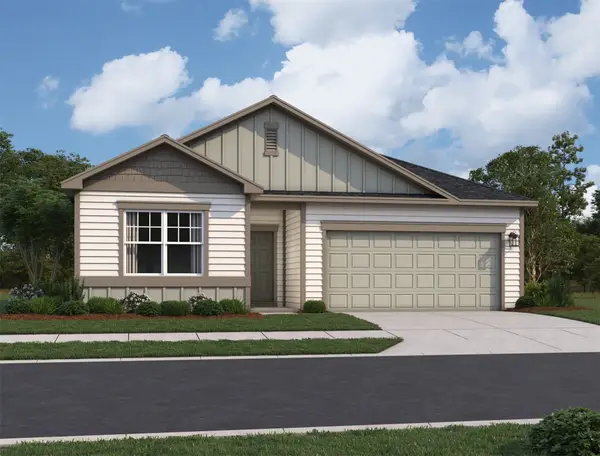 $339,990Active4 beds 2 baths1,877 sq. ft.
3333 Nautical Mile Drive, League City, TX 77539
MLS# 36234563Listed by: STARLIGHT HOMES 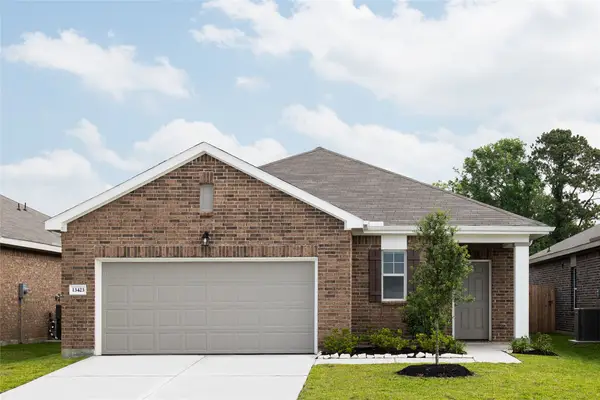 $299,990Active3 beds 2 baths1,536 sq. ft.
2210 Blue Mariner Path, League City, TX 77539
MLS# 39939060Listed by: STARLIGHT HOMES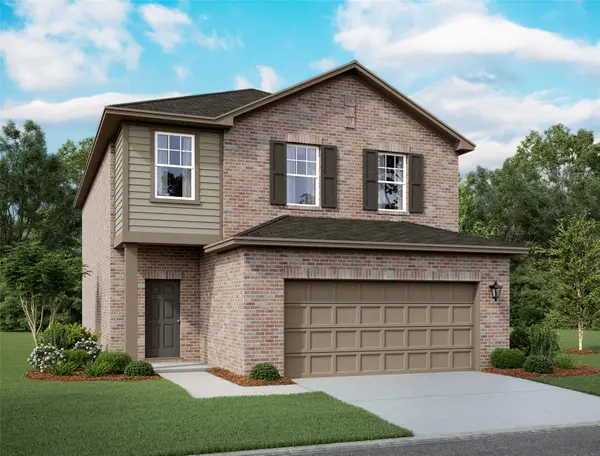 $373,200Pending4 beds 3 baths2,260 sq. ft.
2202 Blue Mariner Path, League City, TX 77539
MLS# 42036867Listed by: STARLIGHT HOMES- Open Fri, 12 to 5pm
 $259,990Active4 beds 3 baths1,801 sq. ft.
3205 Captain's Cove, League City, TX 77539
MLS# 43109594Listed by: STARLIGHT HOMES 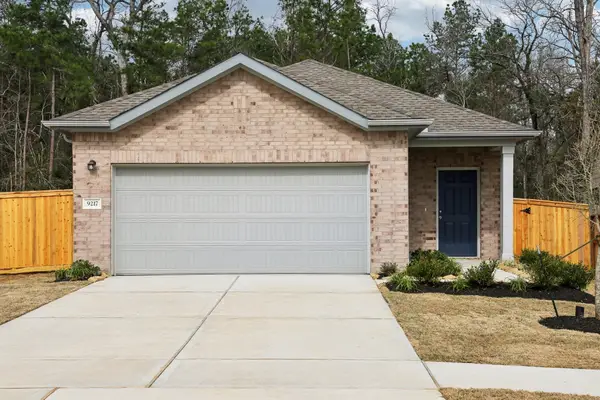 $254,990Active3 beds 2 baths1,412 sq. ft.
3234 Captain's Cove, League City, TX 77539
MLS# 49330950Listed by: STARLIGHT HOMES


Protect your home and budget from life's surprises with an Assurant Home Warranty, backed by a partner that supports you through every step of homeownership. Explore Plans.
© 2023 - 2026 ERA Franchise Systems LLC. All rights reserved. ERA Franchise Systems LLC fully supports the principles of the Fair Housing Act and the Equal Opportunity Act. ERA, ERA Real Estate powered, and their respective logos are registered service marks of ERA Franchise Systems LLC. Each office is independently owned and operated.