
953 Groundwater Way, League City, TX 77546
Local realty services provided by:ERA Experts
953 Groundwater Way,League City, TX 77546
$694,990
- 4 Beds
- 5 Baths
- 3,032 sq. ft.
- Single family
- Active
Upcoming open houses
- Fri, Sep 1111:00 am - 04:00 pm
- Sat, Sep 1211:00 am - 04:00 pm
- Sun, Sep 1301:00 pm - 04:00 pm
- Fri, Sep 1811:00 am - 04:00 pm
- Sat, Sep 1911:00 am - 04:00 pm
- Sun, Sep 2001:00 pm - 04:00 pm
- Fri, Sep 2511:00 am - 04:00 pm
- Sat, Sep 2611:00 am - 04:00 pm
- Sun, Sep 2701:00 pm - 04:00 pm
Listed by: dina verteramo
Office: highland homes realty888-524-3182
MLS#:53041119
Source:HARMLS
Price summary
- Price:$694,990
- Price per sq. ft.:$229.22
- Monthly HOA dues:$116.67
About this home
Built by award-winning Highland Homes! Ready for Immediate move-in! All brick one story adorned with contemporary interior finishes and much more. Large kitchen with hutch, walk-in pantry and high-end appliances. Soaring ceilings with tons of natural light throughout. Extended covered patio and Entertainment room, perfect for entertaining. Primary Bed extended to include additional sitting area. While the primary bath features a freestanding tub, separate walk-in shower, and double vanity sinks. All beds have their own baths and walk-in closets. Not to mention, this home also features a study and a half bath for guests. Smart-home technology, full sod yard and full yard sprinkler system!!
Contact an agent
Home facts
- Year built:2026
- Subdivision & Development:Legacy
- Listing ID #:53041119
- Updated:September 07, 2026 at 10:10 PM
Rooms and interior
- Bedrooms:4
- Total bathrooms:5
- Full bathrooms:4
- Half bathrooms:1
- Rooms Total:10
- Flooring:Carpet, Engineered Hardwood, Tile
- Dining Description:Kitchen Dining Combo
- Bathrooms Description:Separate Shower
- Kitchen Description:Convection Oven, Dishwasher, Disposal, Gas Cooktop, Kitchen Dining Combo, Kitchen Family Room Combo, Kitchen Island, Microwave, Oven, Pantry, Quartz Counters, Walk In Pantry
- Living area:3,032 sq. ft.
Heating and cooling
- Cooling:Central Air, Electric, Zoned
- Heating:Central, Gas, Zoned
- Central air:Yes
Structure and exterior
- Roof:Composition
- Year built:2026
- Building area:3,032 sq. ft.
- Lot Features:Near Golf Course, Subdivision
- Architectural Style:Traditional
- Construction Materials:Brick
- Exterior Features:Fence, Patio, Sprinkler Irrigation
- Foundation Description:Slab
- Levels:1 Story
Schools
- High school:CLEAR SPRINGS HIGH SCHOOL
- Middle school:CREEKSIDE INTERMEDIATE SCHOOL
- Elementary school:CAMPBELL ELEMENTARY SCHOOL (CLEAR CREEK)
Utilities
- Sewer:Public Sewer
Finances and disclosures
- Price:$694,990
- Price per sq. ft.:$229.22
Features and amenities
- Appliances:Convection Oven, Dishwasher, Disposal, Gas Cooktop, Microwave, Oven, Tankless Water Heater
- Amenities:Ceiling Fans, High Ceilings, Low Emissivity Windows, Prewired, Programmable Thermostat, Smoke Detectors, Tankless Water Heater
- Smart home:Yes
Parking
- Parking description:Garage, Tandem
- Garage:Yes
- Garage spaces:3
New listings near 953 Groundwater Way
- New
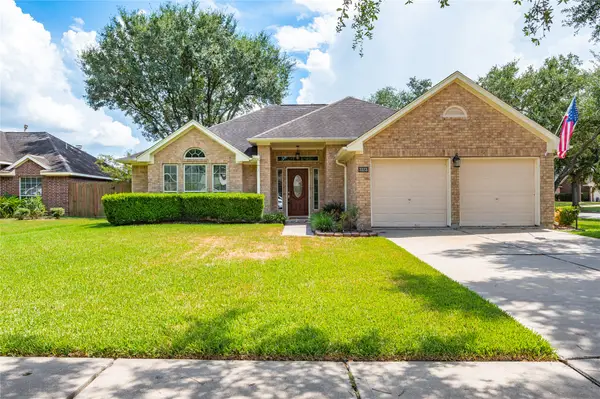 $365,000Active3 beds 2 baths2,187 sq. ft.
3123 Shore Meadow Drive, League City, TX 77573
MLS# 42873633Listed by: MWM REAL ESTATE GROUP - New
 $475,000Active3 beds 3 baths2,464 sq. ft.
721 Rufina Street, League City, TX 77573
MLS# 62071944Listed by: KELLER WILLIAMS PREMIER REALTY - New
 $549,900Active4 beds 4 baths4,002 sq. ft.
2021 Lauren Lake Drive, League City, TX 77573
MLS# 11432731Listed by: SCARLET PROPERTIES - Open Sat, 12 to 2pmNew
 $419,900Active3 beds 3 baths2,370 sq. ft.
234 Magnolia Way, League City, TX 77573
MLS# 50746612Listed by: CB&A, REALTORS- SOUTHEAST - New
 $949,900Active3 beds 3 baths2,810 sq. ft.
2507D Calder Drive, League City, TX 77573
MLS# 68759690Listed by: EXP REALTY, LLC - New
 $599,900Active4 beds 3 baths2,357 sq. ft.
6730 Hillside View Lane, League City, TX 77573
MLS# 9098613Listed by: PERRY HOMES REALTY, LLC - New
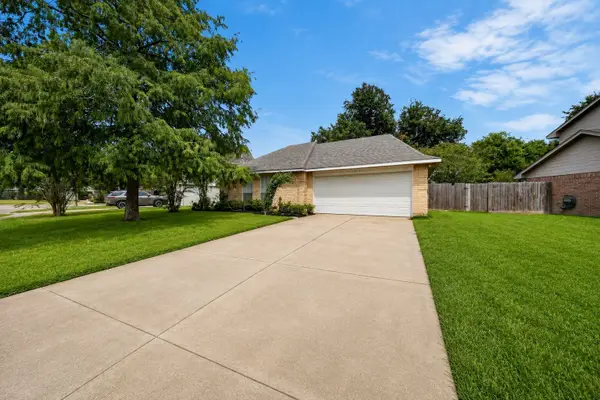 $270,000Active3 beds 2 baths1,218 sq. ft.
5315 Acorn Court Court, League City, TX 77573
MLS# 38006191Listed by: KELLER WILLIAMS HORIZONS - New
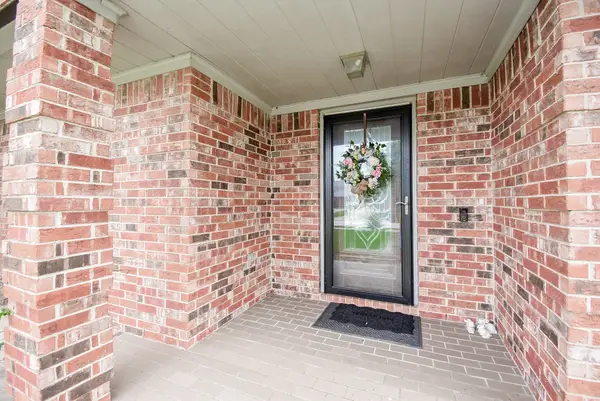 $375,000Active4 beds 2 baths2,276 sq. ft.
2214 Meadows Boulevard, League City, TX 77573
MLS# 94101082Listed by: ALL CITY REAL ESTATE - New
 $439,999Active4 beds 3 baths2,791 sq. ft.
418 Gastonbury Court, League City, TX 77573
MLS# 42410686Listed by: MARTIN & BLACK REAL ESTATE LLC - New
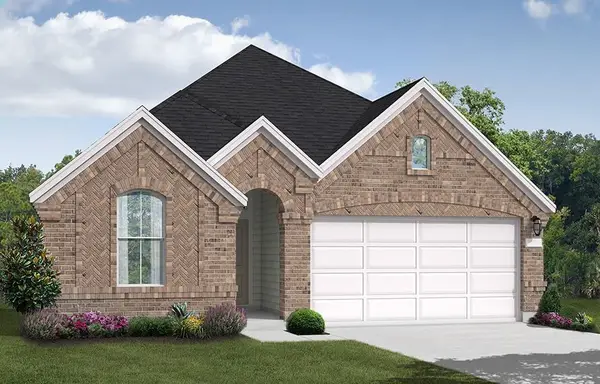 $459,990Active3 beds 3 baths2,074 sq. ft.
629 Drilling Drive, League City, TX 77573
MLS# 59033237Listed by: COVENTRY HOMES


Protect your home and budget from life's surprises with an Assurant Home Warranty, backed by a partner that supports you through every step of homeownership. Explore Plans.
© 2023 - 2026 ERA Franchise Systems LLC. All rights reserved. ERA Franchise Systems LLC fully supports the principles of the Fair Housing Act and the Equal Opportunity Act. ERA, ERA Real Estate powered, and their respective logos are registered service marks of ERA Franchise Systems LLC. Each office is independently owned and operated.