
1013 Matheson Dr, Leander, TX 78641
Local realty services provided by:ERA Brokers Consolidated
Listed by: ashley hesch
Office: lpt realty, llc.
MLS#:7150145
Source:ACTRIS
Price summary
- Price:$450,000
- Price per sq. ft.:$153.01
- Monthly HOA dues:$30
About this home
**$75,000 PRICE IMPROVEMENT!** Move-in ready and packed with space, this beautifully updated 5-bedroom, 2.5-bath home offers 2,941 square feet with a dedicated home office, an oversized upstairs game room, and generously sized bedrooms throughout.
Designed with flexibility in mind, the open floor plan features a spacious main living area, abundant natural light, and a private downstairs primary suite. Whether you're working from home, entertaining, or need room for a growing household, this layout offers the space to fit your lifestyle.
Recent updates include **new flooring**, fresh interior paint, refreshed landscaping, a **new roof**, and a **new water heater**, making this home truly move-in ready. The kitchen features granite countertops, ample cabinet space, and opens seamlessly to the living and dining areas.
Need even more flexibility? The fifth bedroom easily doubles as a media room, playroom, home gym, guest suite, or additional flex space.
For added peace of mind, a pre-listing inspection has already been completed—ask your agent for a copy.
Located in the desirable Savanna Ranch community, you'll enjoy convenient access to H-E-B Plus!, Halsey & Devine Park, neighborhood parks, walking trails, shopping, dining, major commuter routes, and community amenities including a playground. This is the rare opportunity to own a spacious, updated home with room for everyone—all at an exceptional value....
Contact an agent
Home facts
- Year built:2014
- Subdivision & Development:Savanna Ranch
- Listing ID #:7150145
- Updated:September 16, 2026 at 03:47 PM
Rooms and interior
- Bedrooms:5
- Total bathrooms:3
- Full bathrooms:2
- Half bathrooms:1
- Flooring:Carpet, Tile
- Kitchen Description:Dishwasher, Disposal, Free-Standing Electric Oven, Microwave
- Living area:2,941 sq. ft.
Heating and cooling
- Cooling:Central
- Heating:Central
- Central air:Yes
Structure and exterior
- Roof:Composition
- Year built:2014
- Building area:2,941 sq. ft.
- Lot area:0.17 Acres
- Lot Features:Back Yard, Curbs, Front Yard, Landscaped, Level, Public Maintained Road
- Construction Materials:Brick, HardiPlank Type, Stone
- Exterior Features:Private Yard
- Foundation Description:Slab
Schools
- High school:Glenn
- Elementary school:Jim Plain
Utilities
- Water:Public
- Sewer:Public Sewer
Finances and disclosures
- Price:$450,000
- Price per sq. ft.:$153.01
- Tax amount:$9,664 (2025)
Features and amenities
- Appliances:Dishwasher, Disposal, Free-Standing Electric Oven, Microwave, Water Softener Owned
- Amenities:Pantry, Storage
Parking
- Total parking spaces:4
- Parking description:Garage
- Garage:Yes
- Garage spaces:2
New listings near 1013 Matheson Dr
- Open Fri, 4 to 6pmNew
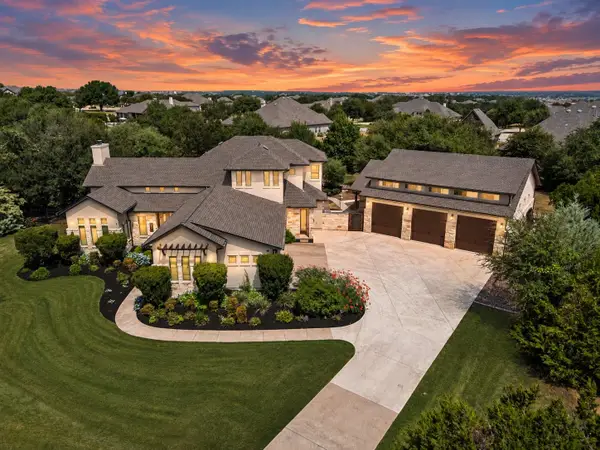 $1,499,000Active5 beds 5 baths3,926 sq. ft.
408 Old Pecan Ln, Leander, TX 78641
MLS# 5543527Listed by: CLASSIC REALTY OF TEXAS, LLC - New
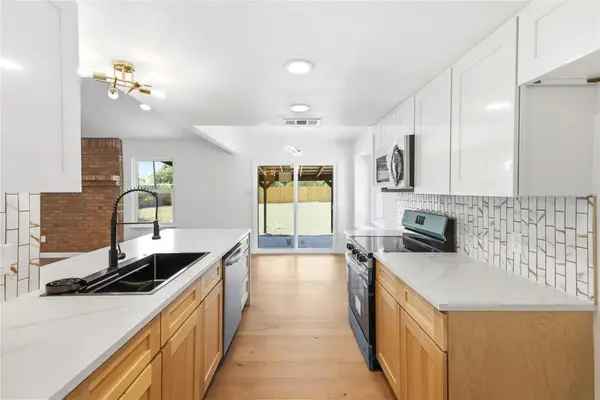 $365,000Active4 beds 2 baths1,676 sq. ft.
1903 S West Dr, Leander, TX 78641
MLS# 6515852Listed by: LPT REALTY, LLC - New
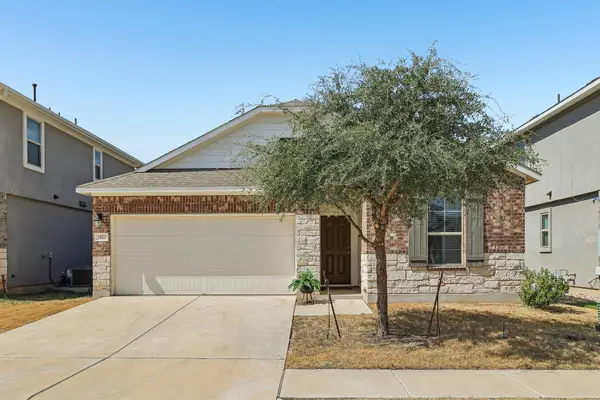 $299,000Active3 beds 2 baths1,434 sq. ft.
1117 Waterfall Ave, Leander, TX 78641
MLS# 3625828Listed by: THRIVE REALTY - New
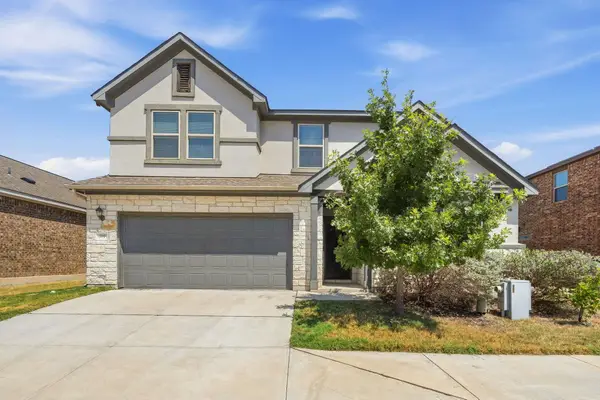 $405,000Active4 beds 3 baths2,499 sq. ft.
709 American Trl #58, Leander, TX 78641
MLS# 4179012Listed by: AUSTIN ROCK CITY REALTY - New
 $380,000Active3 beds 3 baths2,494 sq. ft.
740 Aliso Trl, Leander, TX 78641
MLS# 2408160Listed by: COLDWELL BANKER REALTY - New
 $509,950Active3 beds 2 baths1,943 sq. ft.
1340 Brescia Walk, Leander, TX 78641
MLS# 5011431Listed by: KW-AUSTIN PORTFOLIO REAL ESTATE - New
 $549,900Active4 beds 3 baths2,976 sq. ft.
421 Abruzzi St, Leander, TX 78641
MLS# 8151657Listed by: COLDWELL BANKER REALTY - New
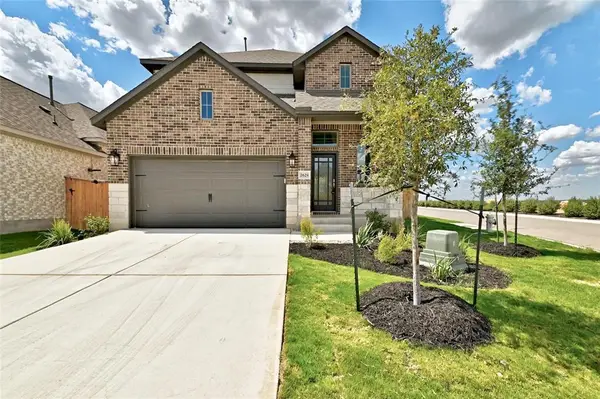 $372,000Active3 beds 3 baths2,005 sq. ft.
2629 San Bautista Way, Leander, TX 78641
MLS# 2907718Listed by: PURE REALTY - New
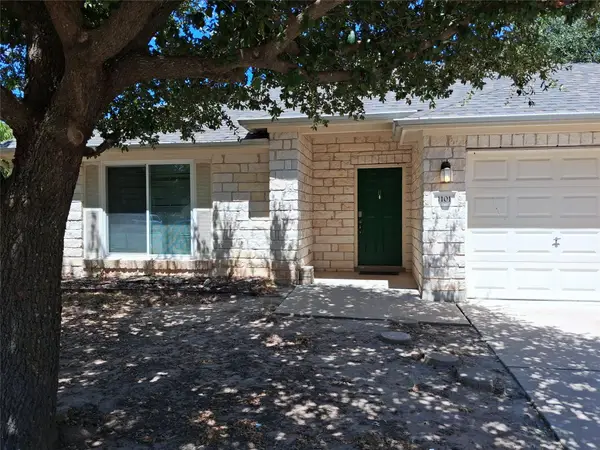 $379,900Active4 beds 2 baths2,160 sq. ft.
1101 Downridge Dr, Leander, TX 78641
MLS# 4490260Listed by: JOSEPH WALTER REALTY, LLC - New
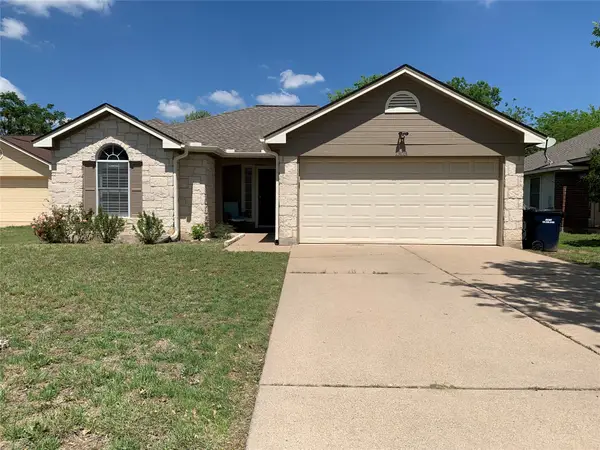 $310,000Active3 beds 2 baths1,264 sq. ft.
1303 Nightshade Lane, Leander, TX 78641
MLS# 13783166Listed by: SVI REALTY GROUP


Protect your home and budget from life's surprises with an Assurant Home Warranty, backed by a partner that supports you through every step of homeownership. Explore Plans.
© 2023 - 2026 ERA Franchise Systems LLC. All rights reserved. ERA Franchise Systems LLC fully supports the principles of the Fair Housing Act and the Equal Opportunity Act. ERA, ERA Real Estate powered, and their respective logos are registered service marks of ERA Franchise Systems LLC. Each office is independently owned and operated.