
104 Lakewood Trl, Leander, TX 78641
Local realty services provided by:ERA Experts
Listed by: debbie luzzo
Office: carlene bond, broker
MLS#:5339758
Source:ACTRIS
Price summary
- Price:$1,239,000
- Price per sq. ft.:$356.75
- Monthly HOA dues:$10.42
About this home
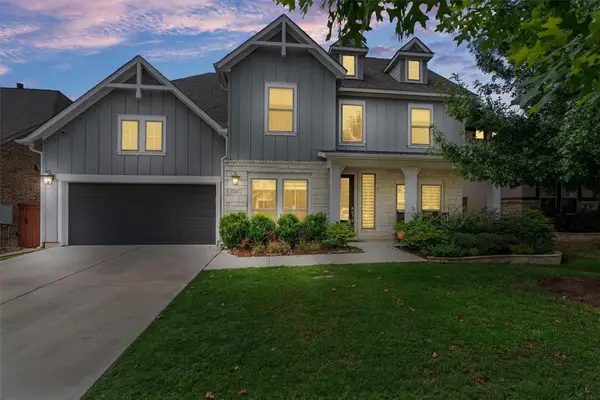
PRICE IMPROVEMENT! Priced under $400/sq ft, this spectacular 3,472 sq ft custom home offers rare value, peaceful country living, city convenience, and private community lake access! Nestled on 2.54 wooded acres in Lakewood Country Estates, this serene retreat is designed as the ultimate outdoor oasis, featuring an impressive covered patio with a stunning wood ceiling, fans, and motorized sunshades. The fenced backyard perfectly frames and preserves the beautiful, wooded views while providing functionality and privacy.. A major highlight is the detached 1.5-car garage/workshop/studio. Fully plumbed for a bath, this flexible space easily converts into a guest casita, home office, or multi-generational suite. The property also features an attached, extra-deep 2.5-car garage. Both garage attics are insulated and decked for massive extra storage. Inside the main house, recent attic insulation upgrades paired with 2 A/C units ensure low utility bills year-round. The gourmet kitchen features granite countertops, custom wood and frosted glass cabinetry, stainless appliances, and a wine fridge. It flows seamlessly into a spacious family room anchored by a brick fireplace and a wall of windows showcasing breathtaking wooded views. Formal living and dining areas provide the perfect setting for entertaining. Work from home in the private office behind elegant French doors—which could easily serve as a 4th bedroom option—or utilize the versatile bonus room/mudroom as a perfect hobby space. The oversized primary retreat serves as a true sanctuary with a private sitting area, direct access to the flagstone patio, two walk-in closets, and a luxurious ensuite featuring separate vanities, a soaking Jacuzzi tub, and a walk-in shower. Two additional bedrooms share a functional Jack-and-Jill bath, while a separate half bath accommodates guests. Riding lawn mower, trailer, and firepit can convey! This custom estate perfectly blends luxury, versatility, and peaceful acreage living....
Contact an agent
Home facts
- Year built:1997
- Subdivision & Development:Lakewood Country Estates
- Listing ID #:5339758
- Updated:September 07, 2026 at 03:37 PM
Rooms and interior
- Bedrooms:3
- Total bathrooms:3
- Full bathrooms:2
- Half bathrooms:1
- Flooring:Carpet, Tile, Wood
- Kitchen Description:Built-In Oven(s), Dishwasher, Disposal, Exhaust Fan, Microwave, Propane Cooktop, Self Cleaning Oven, Wine Refrigerator
- Living area:3,473 sq. ft.
Heating and cooling
- Cooling:Central, Electric
- Heating:Central, Electric, Heat Pump, Propane
- Central air:Yes
Structure and exterior
- Roof:Composition
- Year built:1997
- Building area:3,473 sq. ft.
- Lot area:2.54 Acres
- Lot Features:Front Yard, Landscaped, Level, Many Trees, Trees-Large (Over 40 Ft)
- Construction Materials:Blown-In Insulation, Masonry All Sides, Radiant Barrier
- Exterior Features:Gutters Full, Private Yard
- Foundation Description:Slab
Schools
- High school:Rouse
- Elementary school:Block House
Utilities
- Water:Well
- Sewer:Private Sewer
Finances and disclosures
- Price:$1,239,000
- Price per sq. ft.:$356.75
- Tax amount:$18,120 (2026)
Features and amenities
- Appliances:Built-In Oven(s), Dishwasher, Disposal, Electric Water Heater, Exhaust Fan, Microwave, Propane Cooktop, Self Cleaning Oven, Washer/Dryer, Wine Refrigerator
- Laundry features:Washer/Dryer
- Amenities:Chandelier, Pantry
Parking
- Total parking spaces:3
- Parking description:Attached, Garage, Oversized
- Garage:Yes
- Garage spaces:2
New listings near 104 Lakewood Trl
- New
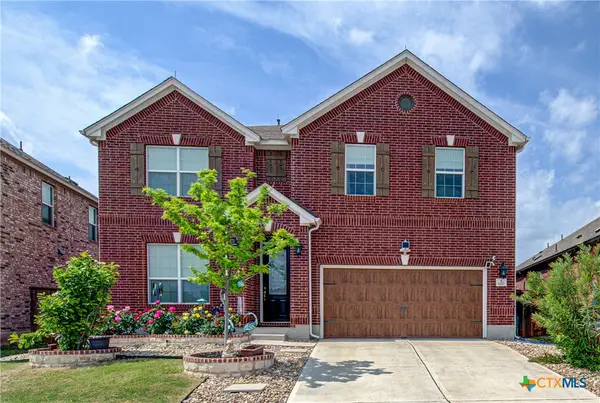 $500,000Active4 beds 3 baths3,259 sq. ft.
1117 Arbor Acres Loop, Leander, TX 78641
MLS# 624418Listed by: REALTY TEXAS LLC - New
 $271,000Active3 beds 2 baths1,415 sq. ft.
1107 Burgess Dr, Leander, TX 78641
MLS# 3949079Listed by: OPENDOOR BROKERAGE, LLC - New
 $310,000Active4 beds 3 baths1,688 sq. ft.
245 E Broade St, Leander, TX 78641
MLS# 7492911Listed by: REAL BROKER, LLC - New
 $409,500Active3 beds 2 baths2,077 sq. ft.
501 Buttermilk Ln, Leander, TX 78641
MLS# 5221750Listed by: COPUS REAL ESTATE GROUP LLC - New
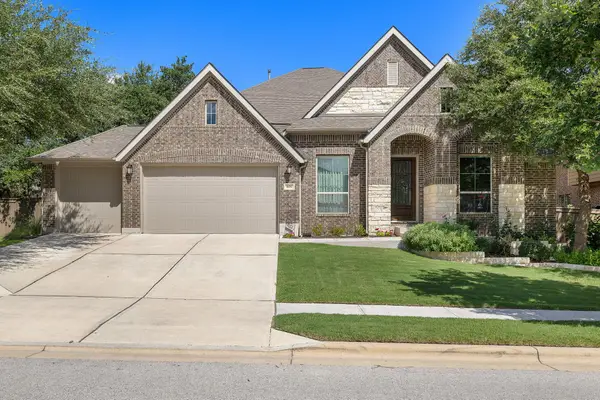 $684,900Active4 beds 3 baths3,184 sq. ft.
601 Judge Fisk Dr, Leander, TX 78641
MLS# 8831762Listed by: REALTY OF AMERICA, LLC - New
 $379,000Active3 beds 3 baths1,757 sq. ft.
501 Battlecreek Ln, Leander, TX 78641
MLS# 6792233Listed by: PURE REALTY - New
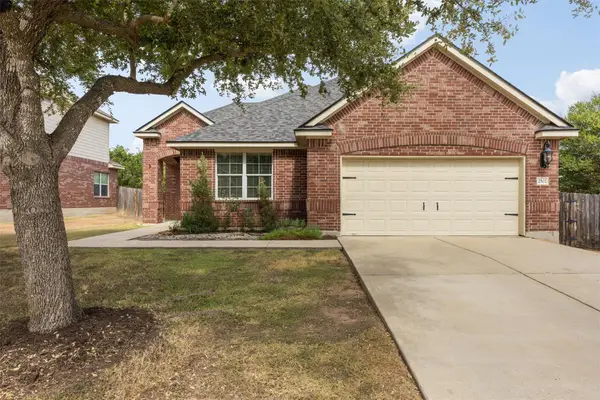 $420,000Active3 beds 2 baths2,106 sq. ft.
2502 White Stallion Way, Leander, TX 78641
MLS# 3693686Listed by: COLDWELL BANKER APEX - Open Mon, 11:30am to 1:30pmNew
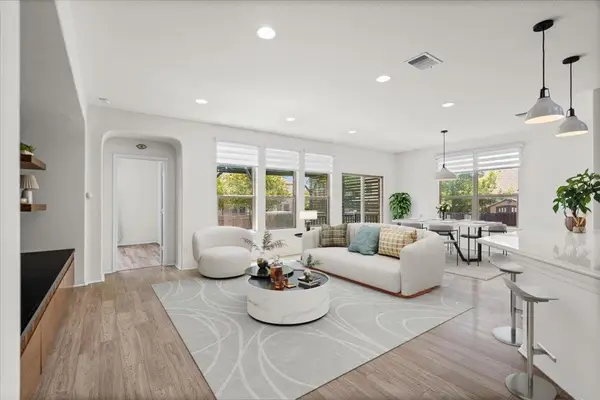 $349,900Active3 beds 2 baths1,778 sq. ft.
1113 Calla Lily Blvd, Leander, TX 78641
MLS# 9512762Listed by: TEAM PRICE REAL ESTATE - New
 $315,000Active4 beds 3 baths2,650 sq. ft.
311 Crossland Cv, Leander, TX 78641
MLS# 4715850Listed by: COMPASS RE TEXAS, LLC - New
 $645,000Active5 beds 4 baths3,479 sq. ft.
816 Heartleaf Dr, Leander, TX 78641
MLS# 6863191Listed by: PURE REALTY


Protect your home and budget from life's surprises with an Assurant Home Warranty, backed by a partner that supports you through every step of homeownership. Explore Plans.
© 2023 - 2026 ERA Franchise Systems LLC. All rights reserved. ERA Franchise Systems LLC fully supports the principles of the Fair Housing Act and the Equal Opportunity Act. ERA, ERA Real Estate powered, and their respective logos are registered service marks of ERA Franchise Systems LLC. Each office is independently owned and operated.