
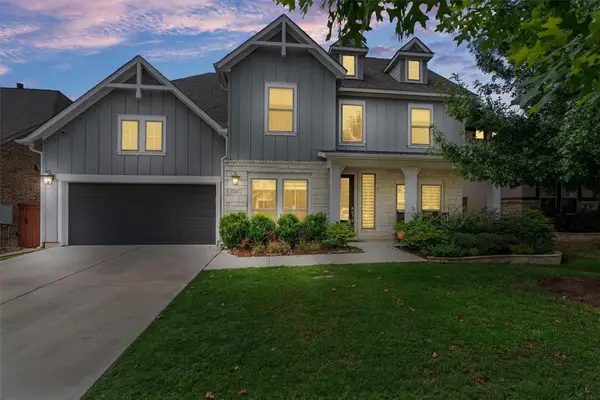
106 Groesbeck Ln, Leander, TX 78641
Local realty services provided by:ERA Brokers Consolidated
Listed by: sinh le
Office: realty one texas
MLS#:9719387
Source:ACTRIS
Price summary
- Price:$635,000
- Price per sq. ft.:$164.42
- Monthly HOA dues:$60
About this home
Welcome to this spacious Milestone home in Leander’s desirable Larkspur community, offering 5 bedrooms, 4 full baths, 3,862 square feet, and a 3-car garage. The main level features a generous primary suite with a private bath, plus a second bedroom and full bath ideal for guests or a home office. The open-concept design connects the formal dining area, kitchen, and family room, creating an inviting space for everyday living and entertaining. Upstairs, you’ll find three additional bedrooms, a game room, and a dedicated media room. Situated on a corner lot backing to a park and greenbelt, the home also includes a fenced yard and covered patio. Larkspur residents enjoy community amenities including a pool, park, and barbecue areas. Conveniently located near Costco, grocery stores, restaurants, and a variety of shopping centers, with easy access to major roadways and Leander ISD schools.
Contact an agent
Home facts
- Year built:2017
- Subdivision & Development:Larkspur
- Listing ID #:9719387
- Updated:September 07, 2026 at 03:11 PM
Rooms and interior
- Bedrooms:5
- Total bathrooms:4
- Full bathrooms:4
- Flooring:Carpet, Vinyl
- Kitchen Description:Built-In Oven(s), Built-In Range
- Living area:3,862 sq. ft.
Heating and cooling
- Cooling:Central
- Heating:Central
- Central air:Yes
Structure and exterior
- Roof:Shingle
- Year built:2017
- Building area:3,862 sq. ft.
- Lot area:0.22 Acres
- Lot Features:Corner Lot
- Construction Materials:Brick Veneer, Stucco
- Foundation Description:Slab
Schools
- High school:Glenn
- Elementary school:Larkspur
Utilities
- Water:Public
- Sewer:Public Sewer
Finances and disclosures
- Price:$635,000
- Price per sq. ft.:$164.42
- Tax amount:$15,313 (2024)
Features and amenities
- Appliances:Built-In Oven(s), Built-In Range
Parking
- Total parking spaces:5
- Parking description:Garage
- Garage:Yes
- Garage spaces:3
New listings near 106 Groesbeck Ln
- New
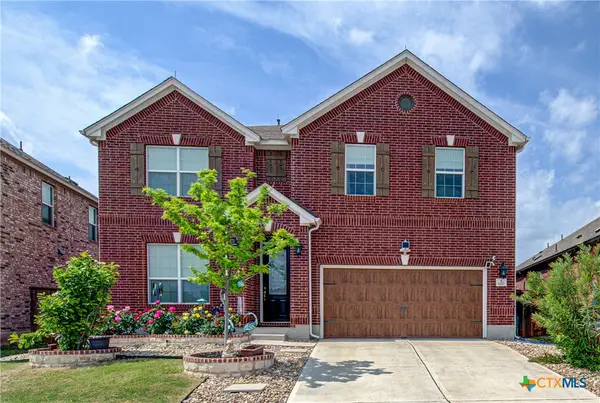 $500,000Active4 beds 3 baths3,259 sq. ft.
1117 Arbor Acres Loop, Leander, TX 78641
MLS# 624418Listed by: REALTY TEXAS LLC - New
 $271,000Active3 beds 2 baths1,415 sq. ft.
1107 Burgess Dr, Leander, TX 78641
MLS# 3949079Listed by: OPENDOOR BROKERAGE, LLC - New
 $310,000Active4 beds 3 baths1,688 sq. ft.
245 E Broade St, Leander, TX 78641
MLS# 7492911Listed by: REAL BROKER, LLC - New
 $409,500Active3 beds 2 baths2,077 sq. ft.
501 Buttermilk Ln, Leander, TX 78641
MLS# 5221750Listed by: COPUS REAL ESTATE GROUP LLC - New
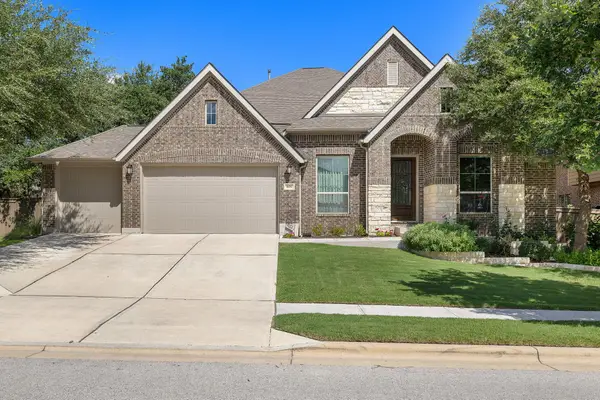 $684,900Active4 beds 3 baths3,184 sq. ft.
601 Judge Fisk Dr, Leander, TX 78641
MLS# 8831762Listed by: REALTY OF AMERICA, LLC - New
 $379,000Active3 beds 3 baths1,757 sq. ft.
501 Battlecreek Ln, Leander, TX 78641
MLS# 6792233Listed by: PURE REALTY - New
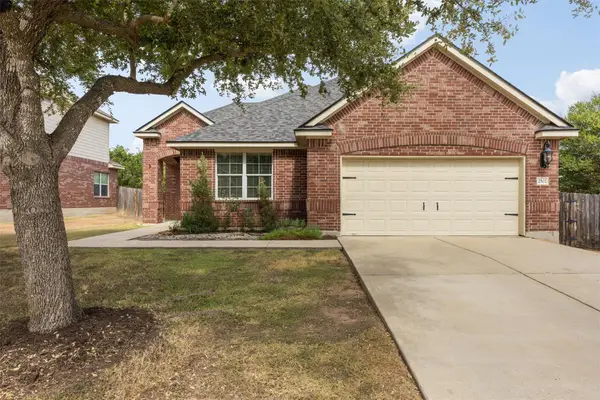 $420,000Active3 beds 2 baths2,106 sq. ft.
2502 White Stallion Way, Leander, TX 78641
MLS# 3693686Listed by: COLDWELL BANKER APEX - Open Mon, 11:30am to 1:30pmNew
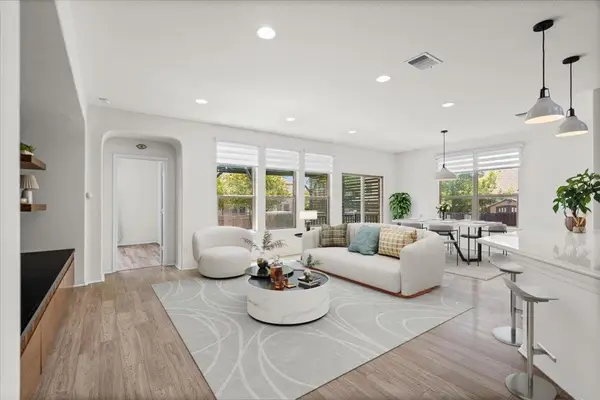 $349,900Active3 beds 2 baths1,778 sq. ft.
1113 Calla Lily Blvd, Leander, TX 78641
MLS# 9512762Listed by: TEAM PRICE REAL ESTATE - New
 $315,000Active4 beds 3 baths2,650 sq. ft.
311 Crossland Cv, Leander, TX 78641
MLS# 4715850Listed by: COMPASS RE TEXAS, LLC - New
 $645,000Active5 beds 4 baths3,479 sq. ft.
816 Heartleaf Dr, Leander, TX 78641
MLS# 6863191Listed by: PURE REALTY


Protect your home and budget from life's surprises with an Assurant Home Warranty, backed by a partner that supports you through every step of homeownership. Explore Plans.
© 2023 - 2026 ERA Franchise Systems LLC. All rights reserved. ERA Franchise Systems LLC fully supports the principles of the Fair Housing Act and the Equal Opportunity Act. ERA, ERA Real Estate powered, and their respective logos are registered service marks of ERA Franchise Systems LLC. Each office is independently owned and operated.