
601 Judge Fisk Dr, Leander, TX 78641
Local realty services provided by:ERA Brokers Consolidated
Listed by: lisa james
Office: realty of america, llc.
MLS#:8831762
Source:ACTRIS
Price summary
- Price:$684,900
- Price per sq. ft.:$215.11
- Monthly HOA dues:$49
About this home
It’s not simply more house—it’s more room for the way you want to live. Set on an oversized .32-acre homesite in Bryson, this single-story Perry home offers 3,184 square feet, four bedrooms, three full baths, and generous spaces designed for gathering, working, relaxing, and staying awhile.
A decorative eight-foot front door opens to a 14-foot rotunda entry, setting the tone for the soaring ceilings, eight-foot interior doors, crown moulding, and natural flow throughout the home. With three living areas and two dining spaces, there is room to come together without giving up space to spread out.
At the center of it all is an extra-large kitchen made for real life and easy entertaining, with upgraded GE Profile appliances, Silestone countertops, soft-close cabinetry, under-cabinet lighting, a substantial island, and a butler’s pantry. The private primary suite features 12-foot ceilings, a spacious walk-in closet, and a dual-head shower with separate tub.
Outside, the covered back porch—with its 12-foot ceiling, outdoor TV, and gas line for the grill—extends the living space into a backyard built to be enjoyed. Gather around the fire pit and masonry bench, garden in the raised beds, or simply appreciate the Zoysia lawn, paver walkways, storage shed, and extra breathing room that comes with the larger lot.
Even the wide, non-tandem three-car garage stands apart, with a polyaspartic floor, Ulti-MATE cabinetry, overhead storage racks, and an EV plug. Additional improvements include a 2021 roof, RainSoft whole-house water treatment system, PowerBlinds and Easy-Lift Blinds, whole-house LeafGuard gutters, and an A/C evaporator coil replaced in October 2025 with a 10-year warranty.
Bryson residents also enjoy local schools, neighborhood trails, playgrounds, gathering spaces, and community amenities with its own activities director—giving you room at home and connection just beyond your front door....
Contact an agent
Home facts
- Year built:2017
- Subdivision & Development:BRYSON R5
- Listing ID #:8831762
- Updated:September 07, 2026 at 03:11 PM
Rooms and interior
- Bedrooms:4
- Total bathrooms:3
- Full bathrooms:3
- Flooring:Carpet, Tile, Wood
- Kitchen Description:Built-In Oven(s), Dishwasher, Disposal, ENERGY STAR Qualified Appliances, Gas Cooktop, Microwave, Stainless Steel Appliance(s)
- Living area:3,184 sq. ft.
Heating and cooling
- Cooling:Central
- Heating:Central, Natural Gas
- Central air:Yes
Structure and exterior
- Roof:Composition
- Year built:2017
- Building area:3,184 sq. ft.
- Lot area:0.32 Acres
- Construction Materials:Brick Veneer, Stone
- Exterior Features:Garden, Gutters Full
- Foundation Description:Slab
Schools
- High school:Rouse
- Elementary school:North
Utilities
- Water:Public
- Sewer:Public Sewer
Finances and disclosures
- Price:$684,900
- Price per sq. ft.:$215.11
- Tax amount:$15,044 (2026)
Features and amenities
- Appliances:Built-In Oven(s), Dishwasher, Disposal, ENERGY STAR Qualified Appliances, Gas Cooktop, Microwave, See Remarks, Stainless Steel Appliance(s)
- Amenities:Chandelier
Parking
- Total parking spaces:6
- Parking description:Attached
- Garage:Yes
- Garage spaces:3
New listings near 601 Judge Fisk Dr
- New
 $271,000Active3 beds 2 baths1,415 sq. ft.
1107 Burgess Dr, Leander, TX 78641
MLS# 3949079Listed by: OPENDOOR BROKERAGE, LLC - New
 $310,000Active4 beds 3 baths1,688 sq. ft.
245 E Broade St, Leander, TX 78641
MLS# 7492911Listed by: REAL BROKER, LLC - New
 $409,500Active3 beds 2 baths2,077 sq. ft.
501 Buttermilk Ln, Leander, TX 78641
MLS# 5221750Listed by: COPUS REAL ESTATE GROUP LLC - New
 $379,000Active3 beds 3 baths1,757 sq. ft.
501 Battlecreek Ln, Leander, TX 78641
MLS# 6792233Listed by: PURE REALTY - New
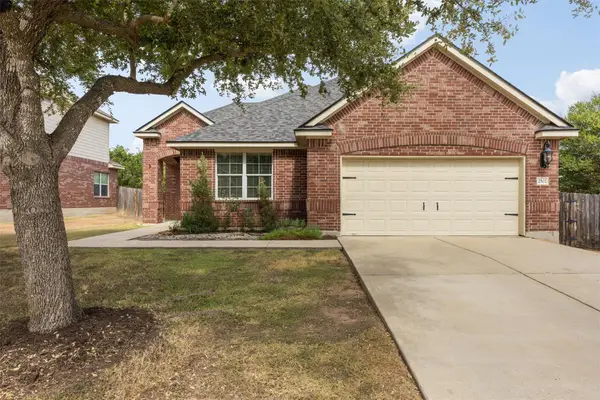 $420,000Active3 beds 2 baths2,106 sq. ft.
2502 White Stallion Way, Leander, TX 78641
MLS# 3693686Listed by: COLDWELL BANKER APEX - Open Mon, 11:30am to 1:30pmNew
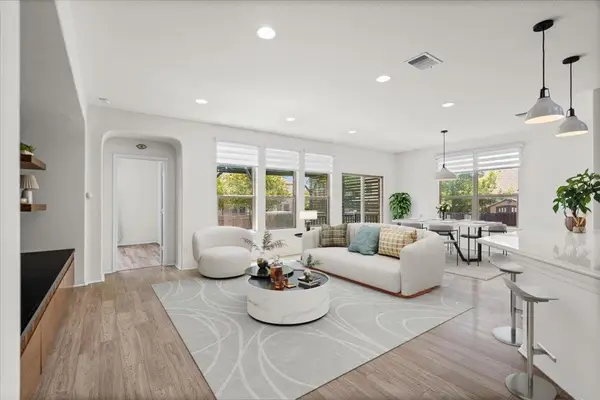 $349,900Active3 beds 2 baths1,778 sq. ft.
1113 Calla Lily Blvd, Leander, TX 78641
MLS# 9512762Listed by: TEAM PRICE REAL ESTATE - New
 $315,000Active4 beds 3 baths2,650 sq. ft.
311 Crossland Cv, Leander, TX 78641
MLS# 4715850Listed by: COMPASS RE TEXAS, LLC - New
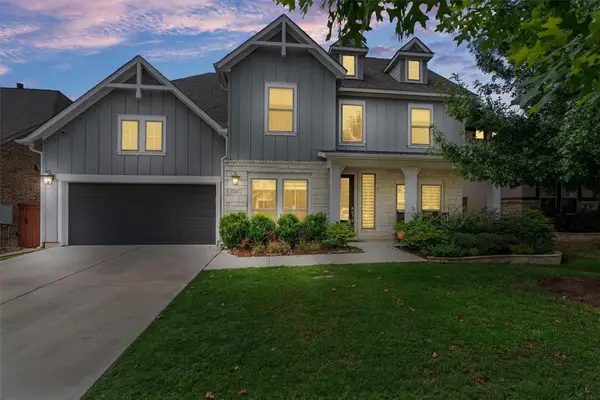 $645,000Active5 beds 4 baths3,479 sq. ft.
816 Heartleaf Dr, Leander, TX 78641
MLS# 6863191Listed by: PURE REALTY - New
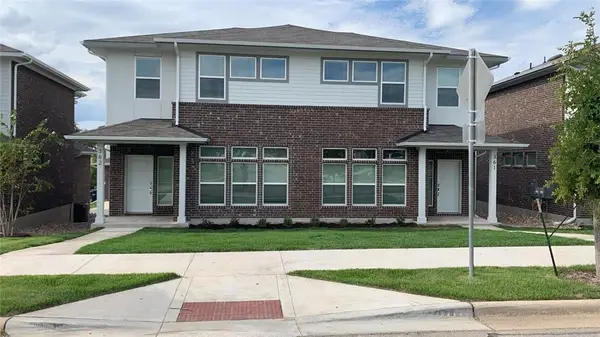 $525,000Active-- beds -- baths3,186 sq. ft.
605 W South St, Leander, TX 78641
MLS# 3907587Listed by: CHRISTIES INTL REAL ESTATE LONE STAR


Protect your home and budget from life's surprises with an Assurant Home Warranty, backed by a partner that supports you through every step of homeownership. Explore Plans.
© 2023 - 2026 ERA Franchise Systems LLC. All rights reserved. ERA Franchise Systems LLC fully supports the principles of the Fair Housing Act and the Equal Opportunity Act. ERA, ERA Real Estate powered, and their respective logos are registered service marks of ERA Franchise Systems LLC. Each office is independently owned and operated.