
109 Filifera Ct, Leander, TX 78641
Local realty services provided by:ERA Experts
Upcoming open houses
- Sun, Sep 0601:00 pm - 04:00 pm
Listed by:
 ERA Experts
- ERA Experts
Office: era experts
MLS#:9856698
Source:ACTRIS
Price summary
- Price:$299,900
- Price per sq. ft.:$206.97
- Monthly HOA dues:$67
About this home
NEW ROOF SCHEDULED FOR SEPTEMBER 2026!
Welcome to Wildleaf, where friendly neighbors, community events, and great amenities create a neighborhood you’ll love coming home to. This move-in-ready 3-bedroom, 2-bath home features brand-new carpet in the bedrooms, beautiful hard flooring in the remaining areas and bright, open living spaces designed for both everyday comfort and easy entertaining. The thoughtfully designed layout features a private primary suite separated from the secondary bedrooms, creating added comfort and privacy for both homeowners and guests.
Step outside to a spacious backyard with no rear neighbors, offering extra privacy and the perfect place to relax while taking in beautiful Texas sunsets. Whether you’re enjoying a quiet evening at home or spending time at the community pool, playground, picnic area, or nearby parks, you’ll appreciate the lifestyle Wildleaf has to offer. Located in highly acclaimed Liberty Hill ISD and just minutes from H-E-B, Costco, Home Depot, the future Target, and major commuter routes, this home offers the perfect balance of peaceful living and everyday convenience.
This property qualifies for USDA financing, offering eligible buyers the opportunity for 100% financing with $0 down payment (subject to USDA and lender qualification)....
Contact an agent
Home facts
- Year built:2020
- Subdivision & Development:WILDLEAF
- Listing ID #:9856698
- Updated:September 06, 2026 at 09:47 PM
Rooms and interior
- Bedrooms:3
- Total bathrooms:2
- Full bathrooms:2
- Flooring:Carpet, Vinyl
- Kitchen Description:Dishwasher, Disposal, ENERGY STAR Qualified Appliances, Exhaust Fan, Free-Standing Range, Gas Cooktop, Microwave, Self Cleaning Oven
- Living area:1,449 sq. ft.
Heating and cooling
- Cooling:Central
- Heating:Central
- Central air:Yes
Structure and exterior
- Roof:Composition
- Year built:2020
- Building area:1,449 sq. ft.
- Lot area:0.14 Acres
- Lot Features:Level, Sprinkler - Automatic
- Construction Materials:Brick Veneer, Frame, HardiPlank Type, Masonry Partial, Stone
- Foundation Description:Slab
Schools
- High school:Liberty Hill
- Elementary school:Bill Burden
Utilities
- Water:Public
- Sewer:Public Sewer
Finances and disclosures
- Price:$299,900
- Price per sq. ft.:$206.97
- Tax amount:$7,131 (2025)
Features and amenities
- Appliances:Dishwasher, Disposal, ENERGY STAR Qualified Appliances, Exhaust Fan, Free-Standing Range, Gas Cooktop, Microwave, Self Cleaning Oven
- Amenities:Pantry
Parking
- Total parking spaces:4
- Parking description:Attached, Garage Faces Front
- Garage:Yes
- Garage spaces:2
New listings near 109 Filifera Ct
- New
 $310,000Active4 beds 3 baths1,688 sq. ft.
245 E Broade St, Leander, TX 78641
MLS# 7492911Listed by: REAL BROKER, LLC - New
 $409,500Active3 beds 2 baths2,077 sq. ft.
501 Buttermilk Ln, Leander, TX 78641
MLS# 5221750Listed by: COPUS REAL ESTATE GROUP LLC - New
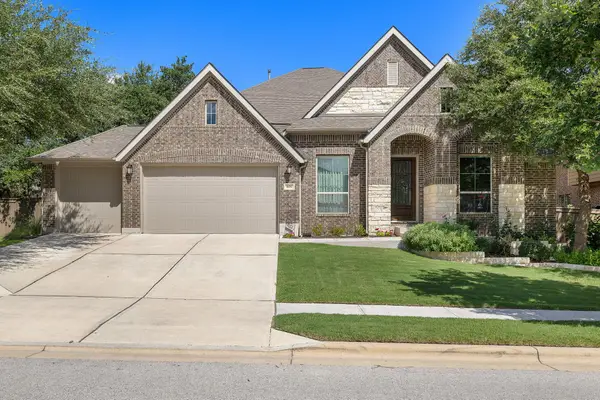 $684,900Active4 beds 3 baths3,184 sq. ft.
601 Judge Fisk Dr, Leander, TX 78641
MLS# 8831762Listed by: REALTY OF AMERICA, LLC - New
 $379,000Active3 beds 3 baths1,757 sq. ft.
501 Battlecreek Ln, Leander, TX 78641
MLS# 6792233Listed by: PURE REALTY - Open Sun, 1 to 3pmNew
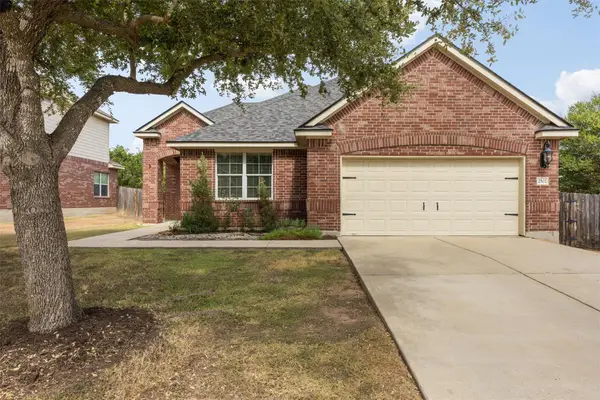 $420,000Active3 beds 2 baths2,106 sq. ft.
2502 White Stallion Way, Leander, TX 78641
MLS# 3693686Listed by: COLDWELL BANKER APEX - Open Mon, 11:30am to 1:30pmNew
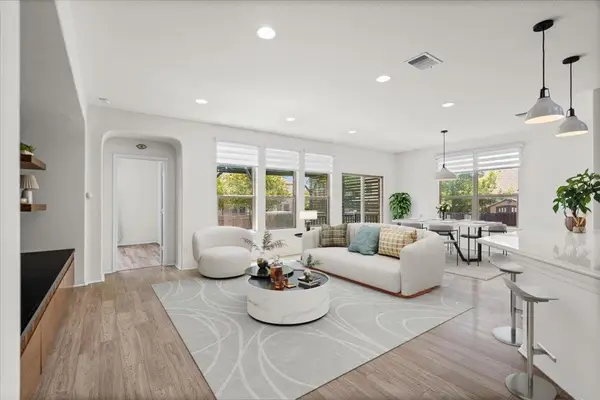 $349,900Active3 beds 2 baths1,778 sq. ft.
1113 Calla Lily Blvd, Leander, TX 78641
MLS# 9512762Listed by: TEAM PRICE REAL ESTATE - New
 $315,000Active4 beds 3 baths2,650 sq. ft.
311 Crossland Cv, Leander, TX 78641
MLS# 4715850Listed by: COMPASS RE TEXAS, LLC - New
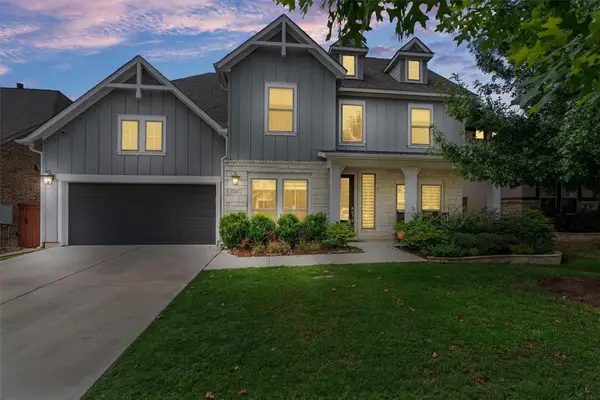 $645,000Active5 beds 4 baths3,479 sq. ft.
816 Heartleaf Dr, Leander, TX 78641
MLS# 6863191Listed by: PURE REALTY - New
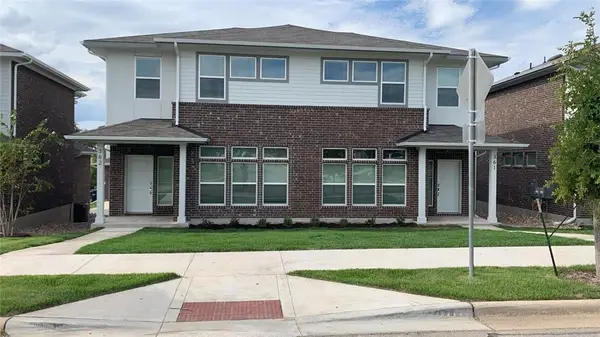 $525,000Active-- beds -- baths3,186 sq. ft.
605 W South St, Leander, TX 78641
MLS# 3907587Listed by: CHRISTIES INTL REAL ESTATE LONE STAR - New
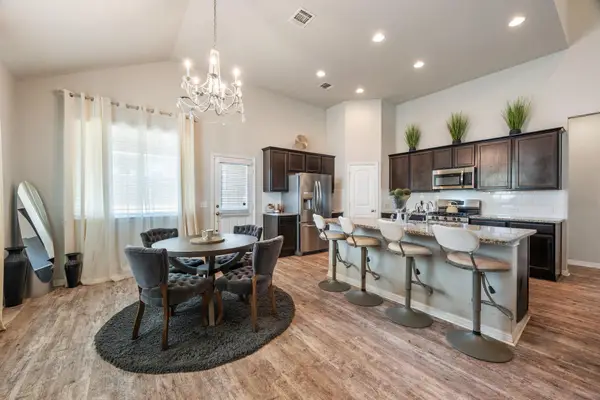 $350,000Active4 beds 3 baths2,374 sq. ft.
133 Empress Tree Dr, Leander, TX 78641
MLS# 9335072Listed by: KELLER WILLIAMS REALTY


Protect your home and budget from life's surprises with an Assurant Home Warranty, backed by a partner that supports you through every step of homeownership. Explore Plans.
© 2023 - 2026 ERA Franchise Systems LLC. All rights reserved. ERA Franchise Systems LLC fully supports the principles of the Fair Housing Act and the Equal Opportunity Act. ERA, ERA Real Estate powered, and their respective logos are registered service marks of ERA Franchise Systems LLC. Each office is independently owned and operated.