
1104 Iron Horse, Leander, TX 78641
Local realty services provided by:ERA Experts
Listed by: or yochanan, noy jacobsberg
Office: ready real estate
MLS#:5983718
Source:ACTRIS
1104 Iron Horse,Leander, TX 78641
$439,000
- 4 Beds
- 3 Baths
- 2,670 sq. ft.
- Single family
- Active
Price summary
- Price:$439,000
- Price per sq. ft.:$164.42
- Monthly HOA dues:$52
About this home
Stunning Turn-Key Home in Crystal Falls with Dual Living Areas & Expansive Outdoor Deck!
Welcome to this exceptional 2,670 sq ft residence nestled in the highly desirable Crystal Falls community of Leander. Offering 4 spacious bedrooms, 2.5 bathrooms, and an ideal layout, this home delivers unmatched functional space.
Step inside to discover a dramatic entryway flowing into a bright, open-concept main floor featuring a dedicated formal dining area—perfect for hosting holiday gatherings and dinner parties. The expansive kitchen transitions seamlessly into the primary family room, while an additional, secondary sitting/family room downstairs provides incredible flexibility for a media room, play space, or quiet retreat.
Venture upstairs to experience complete peace of mind with brand-new LVP flooring throughout—featuring zero carpet on the upper level.
Step outside to your private backyard oasis, highlighted by a newly updated, massive multi-tier deck designed for effortless outdoor entertaining and relaxing weekend cookouts. Located in top-tier Leander ISD with easy access to local parks, trails, and amenities, this meticulously updated home is the ultimate blend of style, space, and location. Schedule your private tour today!...
Contact an agent
Home facts
- Year built:2003
- Subdivision & Development:Boulders At Crystal Falls Ph 01
- Listing ID #:5983718
- Updated:September 04, 2026 at 04:28 PM
Rooms and interior
- Bedrooms:4
- Total bathrooms:3
- Full bathrooms:2
- Half bathrooms:1
- Flooring:Carpet, Tile, Wood
- Kitchen Description:Dishwasher, Disposal, Gas Cooktop, Gas Oven, Ice Maker, Microwave, Refrigerator, Stainless Steel Appliance(s)
- Living area:2,670 sq. ft.
Heating and cooling
- Heating:Natural Gas
- Central air:Yes
Structure and exterior
- Roof:Composition
- Year built:2003
- Building area:2,670 sq. ft.
- Lot area:0.19 Acres
- Construction Materials:HardiPlank Type, Stone Veneer
- Exterior Features:Private Yard
- Foundation Description:Slab
Schools
- High school:Leander High
- Elementary school:William J Winkley
Utilities
- Water:Public
- Sewer:Public Sewer
Finances and disclosures
- Price:$439,000
- Price per sq. ft.:$164.42
- Tax amount:$9,480 (2026)
Features and amenities
- Appliances:Dishwasher, Disposal, Gas Cooktop, Gas Oven, Ice Maker, Microwave, Refrigerator, Stainless Steel Appliance(s), Water Heater
Parking
- Total parking spaces:4
- Parking description:Garage, Off Street
- Garage:Yes
- Garage spaces:2
New listings near 1104 Iron Horse
- New
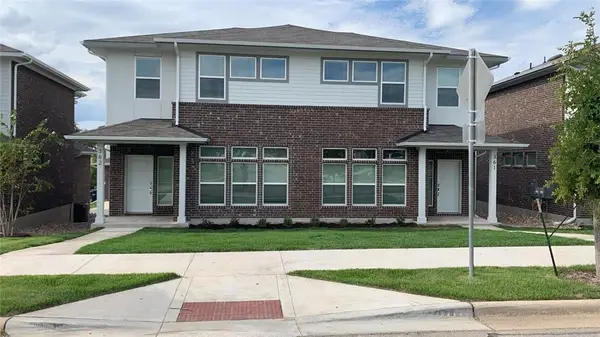 $525,000Active-- beds -- baths3,186 sq. ft.
605 W South St, Leander, TX 78641
MLS# 3907587Listed by: CHRISTIES INTL REAL ESTATE LONE STAR - Open Sat, 11am to 1pmNew
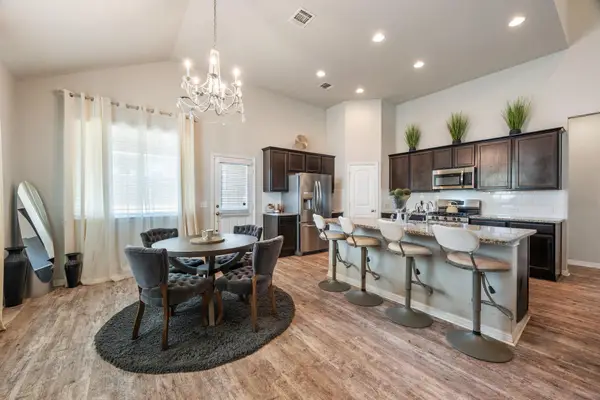 $350,000Active4 beds 3 baths2,374 sq. ft.
133 Empress Tree Dr, Leander, TX 78641
MLS# 9335072Listed by: KELLER WILLIAMS REALTY - Open Sat, 11am to 2pmNew
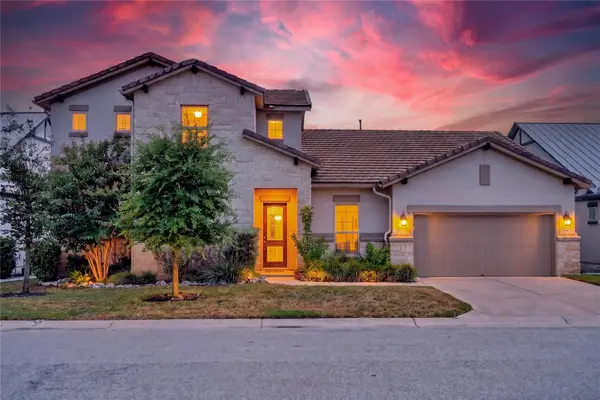 $685,000Active3 beds 3 baths2,727 sq. ft.
2000 Mazarro Dr, Leander, TX 78641
MLS# 1762041Listed by: WINVO REALTY - Open Sat, 1 to 3pmNew
 $365,000Active3 beds 2 baths1,707 sq. ft.
604 Golden Glory Rd, Leander, TX 78641
MLS# 4933038Listed by: REALTY TEXAS LLC - New
 $599,900Active4 beds 3 baths2,754 sq. ft.
2624 Shumard Bluff Dr, Leander, TX 78641
MLS# 5897803Listed by: KELLER WILLIAMS REALTY - New
 $305,000Active3 beds 2 baths1,537 sq. ft.
241 E Broade St, Leander, TX 78641
MLS# 1005195Listed by: COMPASS RE TEXAS, LLC - New
 $400,000Active3 beds 2 baths2,120 sq. ft.
1921 Rutherford Dr, Leander, TX 78641
MLS# 1561068Listed by: EXP REALTY, LLC - New
 $1,349,000Active2 beds 5 baths4,389 sq. ft.
2453 Lineage Ln, Leander, TX 78641
MLS# 3226279Listed by: HUNTER DEHN REALTY - New
 $1,249,000Active2 beds 5 baths3,776 sq. ft.
2408 Descendant Dr, Leander, TX 78641
MLS# 3240323Listed by: HUNTER DEHN REALTY - New
 $599,000Active3 beds 3 baths2,736 sq. ft.
1702 Lone Oak Dr, Leander, TX 78641
MLS# 9247586Listed by: WATTERS INTERNATIONAL REALTY


Protect your home and budget from life's surprises with an Assurant Home Warranty, backed by a partner that supports you through every step of homeownership. Explore Plans.
© 2023 - 2026 ERA Franchise Systems LLC. All rights reserved. ERA Franchise Systems LLC fully supports the principles of the Fair Housing Act and the Equal Opportunity Act. ERA, ERA Real Estate powered, and their respective logos are registered service marks of ERA Franchise Systems LLC. Each office is independently owned and operated.