
604 Golden Glory Rd, Leander, TX 78641
Local realty services provided by:ERA Experts
Listed by: eric meza, tina thompson
Office: realty texas llc.
MLS#:4933038
Source:ACTRIS
Price summary
- Price:$365,000
- Price per sq. ft.:$213.83
- Monthly HOA dues:$90
About this home
Solar panels set this Leander home apart and will be paid in full at closing, allowing the buyer to benefit from lower electricity costs without assuming a solar loan or lease. Located in the amenity rich Bryson master planned community, this thoughtfully updated single-story Lennar home offers approximately 1,700 square feet with 3 bedrooms, 2 full baths, and a versatile flex space ideal for a home office, playroom, reading area, or hobby room. The open-concept kitchen features newly installed quartz countertops, a center island with breakfast bar, and stainless-steel appliances. Fresh interior paint, vinyl flooring in the main living areas, carpeted bedrooms, tiled bathrooms, window blinds, recessed lighting, and ceiling fans create a clean, move-in-ready feel. The primary suite features a bay window, walk-in closet, double vanity, glass enclosed shower, and walk-in jetted tub. Additional improvements include a whole house water filtration system, motion sensor and timed lighting, an irrigation system, and a laundry area with washer and dryer hookups plus a folding table. The functional two-car garage is equipped with a ductless mini-split heating and cooling system, painted floor, ceiling fan, overhead storage, and an extended driveway. Covered front and back patios provide additional places to relax outdoors. Bryson residents enjoy a resort-style pool, splash pad, walking trails, playscape, fishing pond, community gathering spaces, and an active calendar of neighborhood events, all with convenient access to Leander shopping, dining, schools, and major commuter routes....
Contact an agent
Home facts
- Year built:2019
- Subdivision & Development:Bryson
- Listing ID #:4933038
- Updated:September 07, 2026 at 03:11 PM
Rooms and interior
- Bedrooms:3
- Total bathrooms:2
- Full bathrooms:2
- Flooring:Carpet, Tile, Vinyl
- Kitchen Description:Dishwasher, Disposal, Exhaust Fan, Gas Oven, Gas Range, Microwave, Refrigerator
- Living area:1,707 sq. ft.
Heating and cooling
- Cooling:Central
- Heating:Central, Hot Water, Natural Gas
- Central air:Yes
Structure and exterior
- Roof:Composition, Shingle
- Year built:2019
- Building area:1,707 sq. ft.
- Lot area:0.13 Acres
- Lot Features:Back Yard
- Construction Materials:Stone, Stucco
- Foundation Description:Slab
Schools
- High school:Glenn
- Elementary school:North
Utilities
- Water:MUD, Public
- Sewer:Public Sewer
Finances and disclosures
- Price:$365,000
- Price per sq. ft.:$213.83
- Tax amount:$8,997 (2026)
Features and amenities
- Appliances:Dishwasher, Disposal, Exhaust Fan, Gas Oven, Gas Range, Microwave, Refrigerator, Water Heater
- Amenities:Pantry
Parking
- Total parking spaces:4
- Parking description:Garage
- Garage:Yes
- Garage spaces:2
New listings near 604 Golden Glory Rd
- New
 $271,000Active3 beds 2 baths1,415 sq. ft.
1107 Burgess Dr, Leander, TX 78641
MLS# 3949079Listed by: OPENDOOR BROKERAGE, LLC - New
 $310,000Active4 beds 3 baths1,688 sq. ft.
245 E Broade St, Leander, TX 78641
MLS# 7492911Listed by: REAL BROKER, LLC - New
 $409,500Active3 beds 2 baths2,077 sq. ft.
501 Buttermilk Ln, Leander, TX 78641
MLS# 5221750Listed by: COPUS REAL ESTATE GROUP LLC - New
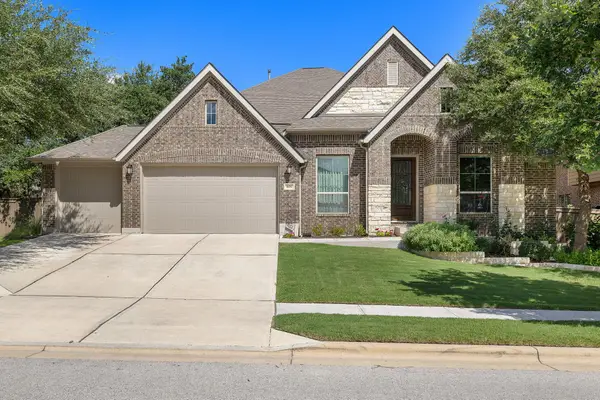 $684,900Active4 beds 3 baths3,184 sq. ft.
601 Judge Fisk Dr, Leander, TX 78641
MLS# 8831762Listed by: REALTY OF AMERICA, LLC - New
 $379,000Active3 beds 3 baths1,757 sq. ft.
501 Battlecreek Ln, Leander, TX 78641
MLS# 6792233Listed by: PURE REALTY - New
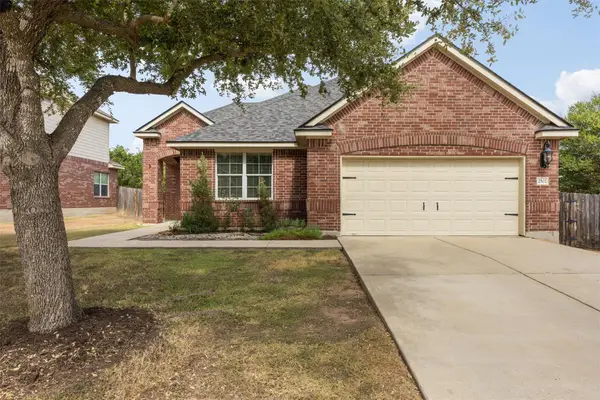 $420,000Active3 beds 2 baths2,106 sq. ft.
2502 White Stallion Way, Leander, TX 78641
MLS# 3693686Listed by: COLDWELL BANKER APEX - Open Mon, 11:30am to 1:30pmNew
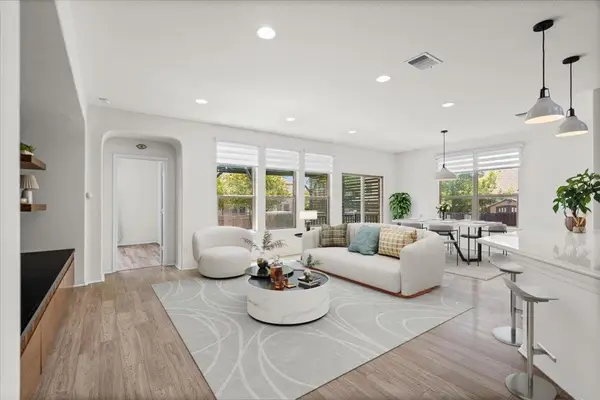 $349,900Active3 beds 2 baths1,778 sq. ft.
1113 Calla Lily Blvd, Leander, TX 78641
MLS# 9512762Listed by: TEAM PRICE REAL ESTATE - New
 $315,000Active4 beds 3 baths2,650 sq. ft.
311 Crossland Cv, Leander, TX 78641
MLS# 4715850Listed by: COMPASS RE TEXAS, LLC - New
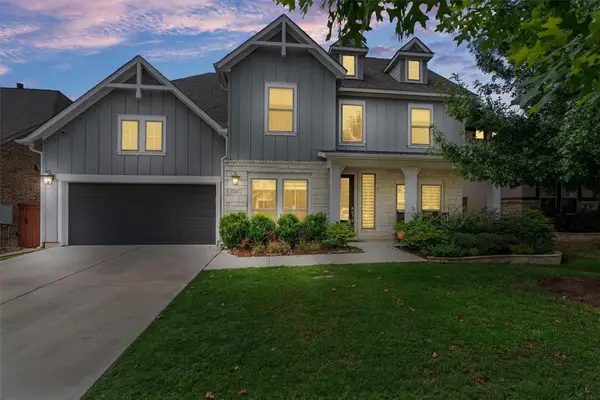 $645,000Active5 beds 4 baths3,479 sq. ft.
816 Heartleaf Dr, Leander, TX 78641
MLS# 6863191Listed by: PURE REALTY - New
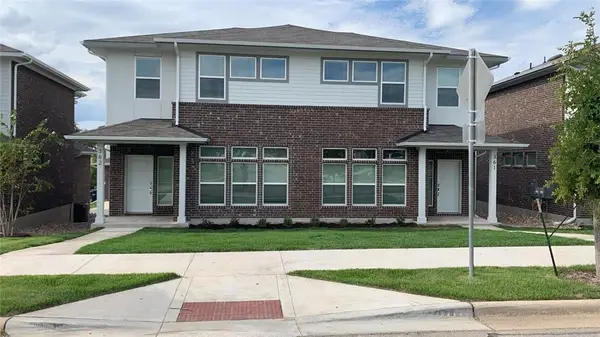 $525,000Active-- beds -- baths3,186 sq. ft.
605 W South St, Leander, TX 78641
MLS# 3907587Listed by: CHRISTIES INTL REAL ESTATE LONE STAR


Protect your home and budget from life's surprises with an Assurant Home Warranty, backed by a partner that supports you through every step of homeownership. Explore Plans.
© 2023 - 2026 ERA Franchise Systems LLC. All rights reserved. ERA Franchise Systems LLC fully supports the principles of the Fair Housing Act and the Equal Opportunity Act. ERA, ERA Real Estate powered, and their respective logos are registered service marks of ERA Franchise Systems LLC. Each office is independently owned and operated.