
1118 Remington Dr, Leander, TX 78641
Local realty services provided by:ERA Experts
Listed by: anil gollapudi
Office: trinity texas realty inc
MLS#:5181635
Source:ACTRIS
Upcoming open houses
- Sat, Aug 2901:00 pm - 04:00 pm
Price summary
- Price:$320,000
- Price per sq. ft.:$223.15
- Monthly HOA dues:$40
About this home
Discover a harmonious blend of comfort and convenience in this delightful single-story residence, perfectly situated in a desirable Leander neighborhood. This home offers an inviting atmosphere, ideal for creating lasting memories. The thoughtfully designed layout features three comfortable bedrooms and two full bathrooms, providing ample space for relaxation and daily routines. With 1,434 square feet of living area, every corner feels both intimate and spacious.
Recent upgrades enhance the home’s appeal, including new flooring installed in 2024, updated countertops, refreshed cabinets, and replaced kitchen appliances such as the dishwasher and stove. A new water heater installed in 2021 adds efficiency and peace of mind. These improvements create a move-in-ready experience while preserving the home’s original charm.
Situated on a generous 0.16-acre lot, the property offers plenty of outdoor space for gardening, relaxation, or personal landscaping visions. The location delivers exceptional convenience, with doctor offices, CapMetro Rail access, daycare centers, restaurants, shopping, and schools all within a quick 3-minute drive. Families will appreciate having an elementary school within walking distance, making daily routines effortless.
Outdoor enthusiasts will love being just 3 minutes from Devine Lake Park, offering camping areas, fishing spots, scenic walking trails, and a dedicated kids’ play zone — a perfect blend of recreation and relaxation right at your doorstep. This charming home provides a serene escape while maintaining easy access to city conveniences, making it an exceptional place to call home....
Contact an agent
Home facts
- Year built:2006
- Subdivision & Development:Benbrook Ranch Sec 01 Ph 02
- Listing ID #:5181635
- Updated:August 29, 2026 at 01:40 AM
Rooms and interior
- Bedrooms:3
- Total bathrooms:2
- Full bathrooms:2
- Flooring:Laminate, Vinyl
- Kitchen Description:Dishwasher, Disposal, Gas Range, Refrigerator, Stainless Steel Appliance(s)
- Living area:1,434 sq. ft.
Heating and cooling
- Cooling:Central
- Heating:Central
- Central air:Yes
Structure and exterior
- Roof:Shingle
- Year built:2006
- Building area:1,434 sq. ft.
- Lot area:0.16 Acres
- Lot Features:Back Yard, Trees-Large (Over 40 Ft)
- Construction Materials:Brick
- Exterior Features:Private Yard
- Foundation Description:Slab
Schools
- High school:Glenn
- Elementary school:Jim Plain
Utilities
- Water:Public
- Sewer:Public Sewer
Finances and disclosures
- Price:$320,000
- Price per sq. ft.:$223.15
- Tax amount:$6,083 (2025)
Features and amenities
- Appliances:Dishwasher, Disposal, Gas Range, RNGHD, Refrigerator, Stainless Steel Appliance(s)
- Amenities:Chandelier, Pantry
Parking
- Total parking spaces:4
- Parking description:Attached, Garage Faces Front
- Garage:Yes
- Garage spaces:2
New listings near 1118 Remington Dr
- New
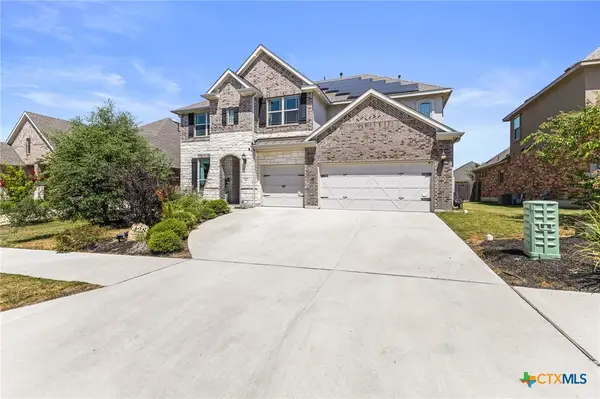 $690,000Active5 beds 4 baths4,226 sq. ft.
428 Landing Lane, Leander, TX 78641
MLS# 623532Listed by: REAL BROKER, LLC - New
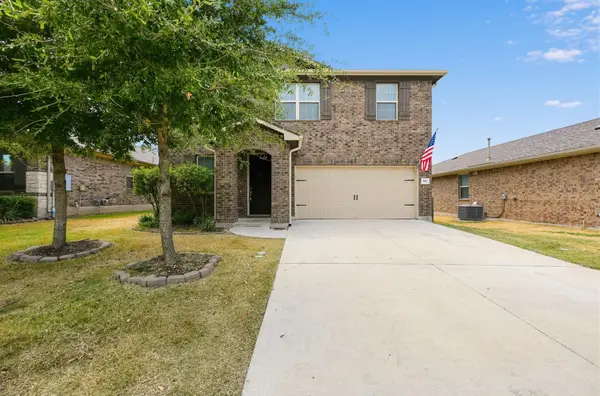 $438,000Active4 beds 3 baths2,470 sq. ft.
901 Melda St, Leander, TX 78641
MLS# 8762902Listed by: KELLER WILLIAMS REALTY - New
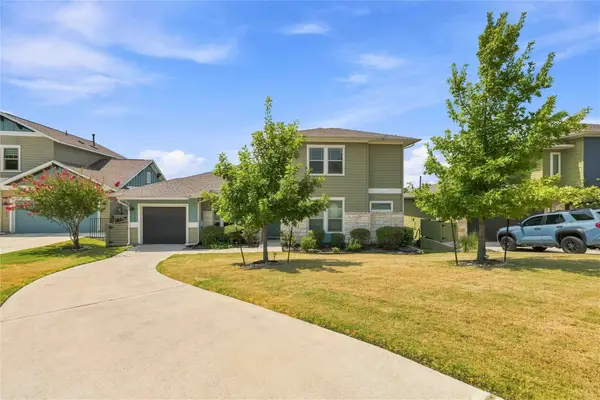 $429,000Active2 beds 3 baths1,746 sq. ft.
1722 Rowdy Loop #7, Leander, TX 78641
MLS# 18134290Listed by: DR. SEAN REALTY, LLC - New
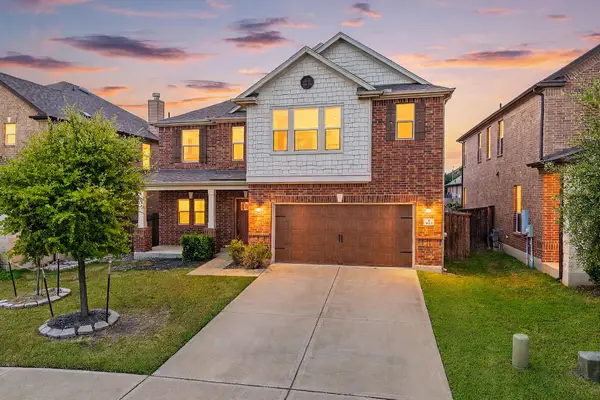 $439,000Active3 beds 3 baths2,402 sq. ft.
1613 Sonny Dr, Leander, TX 78641
MLS# 5278239Listed by: REDFIN CORPORATION - New
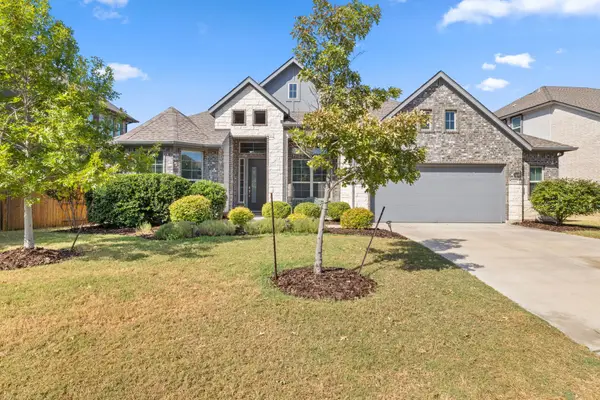 $725,000Active4 beds 4 baths2,903 sq. ft.
2332 Airport Dr, Leander, TX 78641
MLS# 6008388Listed by: COMPASS RE TEXAS, LLC - Open Sun, 1 to 3pmNew
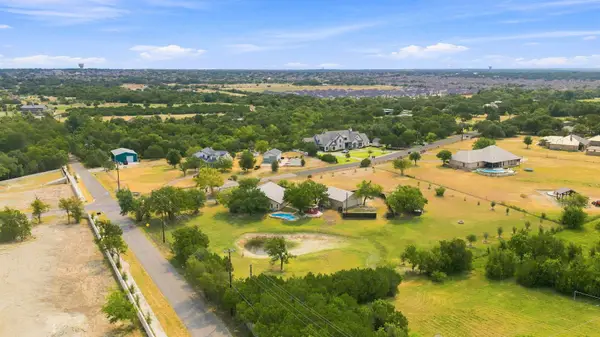 $990,000Active3 beds 4 baths3,762 sq. ft.
102 Valley View Dr E, Leander, TX 78641
MLS# 2643454Listed by: KUPER SOTHEBY'S INT'L REALTY - New
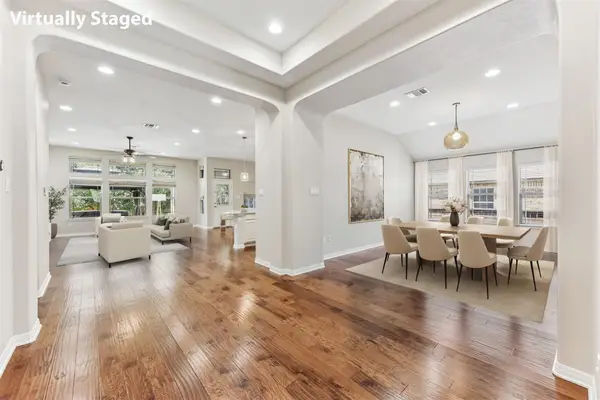 $550,000Active4 beds 3 baths2,866 sq. ft.
1525 Graford St, Leander, TX 78641
MLS# 5393416Listed by: KELLER WILLIAMS REALTY - New
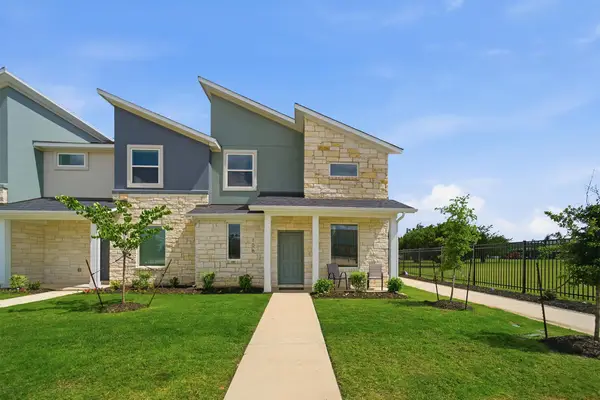 $319,990Active3 beds 3 baths1,454 sq. ft.
500 Municipal Dr #505, Leander, TX 78641
MLS# 8217744Listed by: CASTLEROCK REALTY, LLC - New
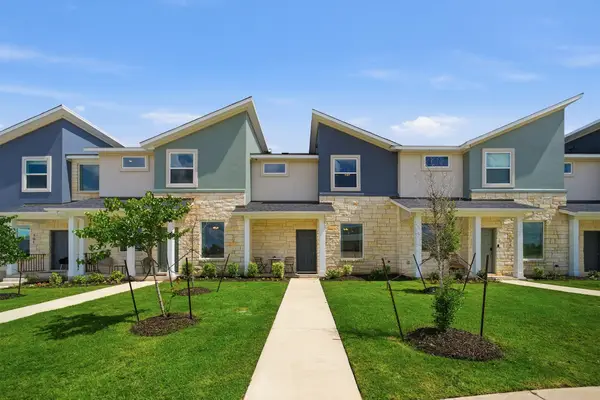 $312,990Active3 beds 3 baths1,434 sq. ft.
500 Municipal Dr #404, Leander, TX 78641
MLS# 1179282Listed by: CASTLEROCK REALTY, LLC


Protect your home and budget from life's surprises with an Assurant Home Warranty, backed by a partner that supports you through every step of homeownership. Explore Plans.
© 2023 - 2026 ERA Franchise Systems LLC. All rights reserved. ERA Franchise Systems LLC fully supports the principles of the Fair Housing Act and the Equal Opportunity Act. ERA, ERA Real Estate powered, and their respective logos are registered service marks of ERA Franchise Systems LLC. Each office is independently owned and operated.