
1204 Rutherford Dr, Leander, TX 78641
Local realty services provided by:ERA Brokers Consolidated
Listed by: shanna heidmann
Office: goodrich realty llc.
MLS#:4694815
Source:ACTRIS
Price summary
- Price:$399,000
- Price per sq. ft.:$174.31
- Monthly HOA dues:$33.33
About this home
Welcome to this inviting residence offering exceptional curb appeal, mature shade trees, and an open, light-filled layout thoughtfully designed for both effortless daily living and lively entertaining. Step inside to the expansive main living area that immediately impresses with its soaring vaulted ceilings, rich wood-look flooring, and an abundance of natural light streaming in through large windows. A cozy corner fireplace serves as a stunning focal point, creating the perfect ambiance for quiet evenings. The living space transitions effortlessly into the kitchen, featuring generous counter space, classic wood cabinetry, tiled backsplash, durable tile flooring, and a convenient pass-through breakfast bar. Just off the kitchen, a dedicated dining area offers a wonderful setting for sit-down dinners or celebrations. Conveniently situated on the main level for ultimate privacy and comfort, the primary suite serves as a serene personal retreat. Featuring high ceilings, ceiling fan, warm flooring, and direct access to an ensuite bathroom. The primary bath is equipped with a deep soaking garden tub, a separate glass-enclosed shower, expansive vanity space, and a generous walk-in closet. Upstairs, the home expands into a versatile secondary living room or loft that easily adapts to your lifestyle, whether you envision a game room, media den, home office, or playroom. Flanking this central living space are two bright and comfortable secondary bedrooms, each featuring ample closet space and easy access to a full upstairs bathroom. Outdoors you'll find a private, fully fenced backyard shaded by mature canopy trees, and a covered patio equipped with an outdoor ceiling fan. A dedicated storage shed provides added functionality and convenience. Offering comfort and functional living spaces throughout, this move-in-ready gem delivers the ideal place to call home....
Contact an agent
Home facts
- Year built:2002
- Subdivision & Development:Ridgewood South Ph 01
- Listing ID #:4694815
- Updated:November 11, 2026 at 05:54 PM
Rooms and interior
- Bedrooms:3
- Total bathrooms:3
- Full bathrooms:2
- Half bathrooms:1
- Flooring:Carpet, Tile, Vinyl
- Kitchen Description:Dishwasher, Disposal, Free-Standing Gas Range, Gas Range, Microwave
- Living area:2,289 sq. ft.
Heating and cooling
- Cooling:Central
- Heating:Central
- Central air:Yes
Structure and exterior
- Roof:Shingle
- Year built:2002
- Building area:2,289 sq. ft.
- Lot area:0.19 Acres
- Lot Features:Back Yard, Curbs, Interior Lot, Level, Public Maintained Road
- Construction Materials:Brick
- Exterior Features:Gutters Full, Private Yard
- Foundation Description:Slab
Schools
- High school:Rouse
- Elementary school:Pleasant Hill (Leander ISD)
Utilities
- Water:Public
- Sewer:Public Sewer
Finances and disclosures
- Price:$399,000
- Price per sq. ft.:$174.31
- Tax amount:$8,136 (2026)
Features and amenities
- Appliances:Dishwasher, Disposal, Free-Standing Gas Range, Gas Range, Microwave
- Amenities:Pantry
Parking
- Total parking spaces:4
- Parking description:Attached, Driveway, Garage, Garage Faces Front
- Garage:Yes
- Garage spaces:2
New listings near 1204 Rutherford Dr
- Open Sun, 2 to 4pmNew
 $385,000Active4 beds 2 baths2,040 sq. ft.
520 Kaluga Trl, Leander, TX 78641
MLS# 1413847Listed by: KELLER WILLIAMS REALTY - New
 $1,100,000Active5 beds 6 baths4,395 sq. ft.
1329 Brome Dr, Leander, TX 78641
MLS# 2358123Listed by: EXP REALTY, LLC - New
 $1,024,950Active4 beds 5 baths3,903 sq. ft.
3168 Honeywood Dr, Leander, TX 78641
MLS# 3464284Listed by: DAVID WEEKLEY HOMES - New
 $320,000Active3 beds 2 baths1,605 sq. ft.
520 S Brook Dr, Leander, TX 78641
MLS# 9699859Listed by: COLDWELL BANKER REALTY - Open Sat, 12 to 4pmNew
 $375,000Active3 beds 2 baths1,622 sq. ft.
803 Honeysuckle Dr., Leander, TX 78641
MLS# 2029110Listed by: RE/MAX GO - NB - New
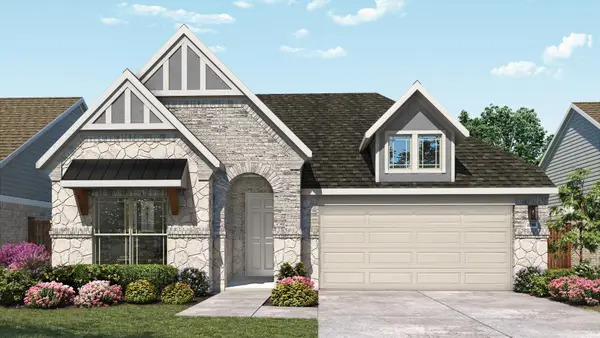 $469,990Active4 beds 3 baths2,211 sq. ft.
1953 Barfish Way, Leander, TX 78641
MLS# 7118973Listed by: DRB GROUP REALTY, LLC - New
 $394,490Active4 beds 3 baths2,348 sq. ft.
2428 Hackamore Dr, Leander, TX 78641
MLS# 9037625Listed by: KELLER WILLIAMS REALTY - New
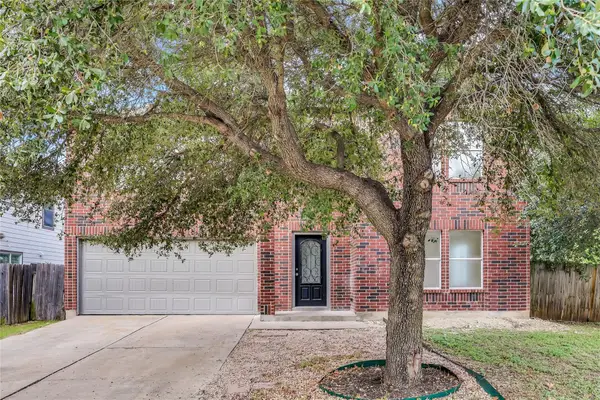 $349,999Active4 beds 3 baths2,584 sq. ft.
403 Bello Dr, Leander, TX 78641
MLS# 5803323Listed by: REAL BROKER, LLC - New
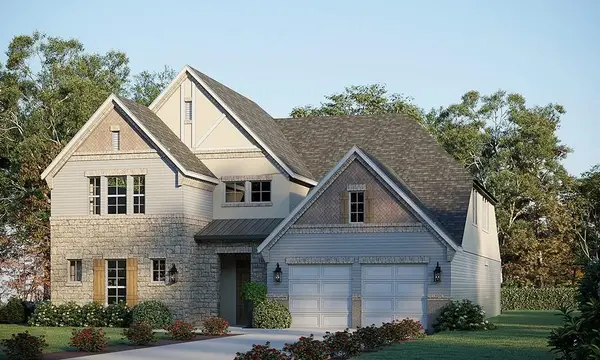 $699,840Active5 beds 5 baths4,589 sq. ft.
2937 Delaware St, Leander, TX 78641
MLS# 7069015Listed by: RIVERWAY PROPERTIES


Protect your home and budget from life's surprises with an Assurant Home Warranty, backed by a partner that supports you through every step of homeownership. Explore Plans.
© 2023 - 2026 ERA Franchise Systems LLC. All rights reserved. ERA Franchise Systems LLC fully supports the principles of the Fair Housing Act and the Equal Opportunity Act. ERA, ERA Real Estate powered, and their respective logos are registered service marks of ERA Franchise Systems LLC. Each office is independently owned and operated.