
1329 Brome Dr, Leander, TX 78641
Local realty services provided by:ERA Experts
Listed by: soomin kim
Office: exp realty, llc.
MLS#:2358123
Source:ACTRIS
1329 Brome Dr,Leander, TX 78641
$1,100,000
- 5 Beds
- 6 Baths
- 4,395 sq. ft.
- Single family
- Active
Price summary
- Price:$1,100,000
- Price per sq. ft.:$250.28
- Monthly HOA dues:$64
About this home
Architectural drama unfolds throughout this newly listed Toll Brothers San Augustine plan in South Leander, where five bedrooms, five-and-a-half bathrooms, and 4,395 square feet create an impressive setting for everyday living and entertaining. Built in 2016 on a 9,169-square-foot lot, the northeast-facing home rises behind a striking stucco facade with arched columns and a covered entry.
A grand foyer makes an unforgettable first impression with soaring vaulted ceilings, a chandelier, and a rounded staircase. Wide-plank flooring extends toward backyard views, while oversized windows bring abundant natural light indoors. The kitchen showcases crisp cabinetry, a designer tile backsplash, sleek vent hood, and walk-in pantry with wraparound shelving. A sunlit breakfast nook provides direct backyard access.
The primary bedroom and an ensuite bedroom are both located on the main floor. The spa-like primary bathroom features a soaking tub, glass-enclosed shower, and arched window shutters. A dedicated study with soaring ceilings and arched windows supports focused workdays. Upstairs, a loft, game room, and media room with in-wall speakers offer multiple destinations for recreation and relaxation.
Outside, the covered patio opens to a wide, level lawn enclosed by full privacy fencing. A three-car tandem garage adds epoxy flooring, high ceilings, and an electric-vehicle charging station.
Located near Whitestone Boulevard, the home is about 1.1 miles from Rouse High School, 1.2 miles from Stiles Middle School, and 1.7 miles from Crystal Crossing Neighborhood Park. Schedule your private tour today and experience the scale and striking design firsthand....
Contact an agent
Home facts
- Year built:2016
- Subdivision & Development:Sartia Vly Ph Iv
- Listing ID #:2358123
- Updated:November 11, 2026 at 05:54 PM
Rooms and interior
- Bedrooms:5
- Total bathrooms:6
- Full bathrooms:5
- Half bathrooms:1
- Flooring:Carpet, Laminate, Tile, Vinyl, Wood
- Kitchen Description:Built-In Electric Oven, Built-In Gas Oven, Built-In Gas Range, Dishwasher
- Living area:4,395 sq. ft.
Heating and cooling
- Heating:Natural Gas
Structure and exterior
- Roof:Shingle
- Year built:2016
- Building area:4,395 sq. ft.
- Lot area:0.21 Acres
- Lot Features:Landscaped, Level
- Construction Materials:Stucco
- Foundation Description:Slab
Schools
- High school:Rouse
- Elementary school:Tarvin
Utilities
- Water:Public
- Sewer:Public Sewer
Finances and disclosures
- Price:$1,100,000
- Price per sq. ft.:$250.28
- Tax amount:$20,666 (2026)
Features and amenities
- Appliances:Built-In Electric Oven, Built-In Gas Oven, Built-In Gas Range, Dishwasher
Parking
- Total parking spaces:2
- Parking description:Driveway
- Garage:Yes
- Garage spaces:3
New listings near 1329 Brome Dr
- Open Sun, 2 to 4pmNew
 $385,000Active4 beds 2 baths2,040 sq. ft.
520 Kaluga Trl, Leander, TX 78641
MLS# 1413847Listed by: KELLER WILLIAMS REALTY - New
 $399,000Active3 beds 3 baths2,289 sq. ft.
1204 Rutherford Dr, Leander, TX 78641
MLS# 4694815Listed by: GOODRICH REALTY LLC - New
 $1,024,950Active4 beds 5 baths3,903 sq. ft.
3168 Honeywood Dr, Leander, TX 78641
MLS# 3464284Listed by: DAVID WEEKLEY HOMES - New
 $320,000Active3 beds 2 baths1,605 sq. ft.
520 S Brook Dr, Leander, TX 78641
MLS# 9699859Listed by: COLDWELL BANKER REALTY - Open Sat, 12 to 4pmNew
 $375,000Active3 beds 2 baths1,622 sq. ft.
803 Honeysuckle Dr., Leander, TX 78641
MLS# 2029110Listed by: RE/MAX GO - NB - New
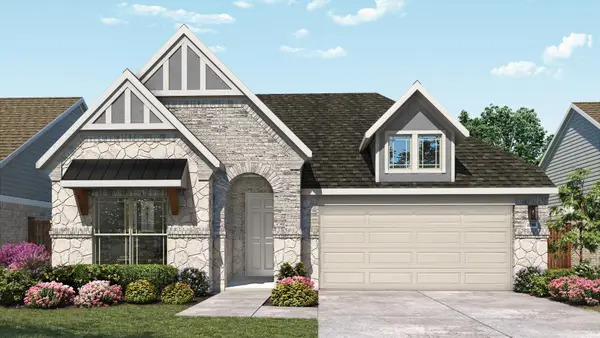 $469,990Active4 beds 3 baths2,211 sq. ft.
1953 Barfish Way, Leander, TX 78641
MLS# 7118973Listed by: DRB GROUP REALTY, LLC - New
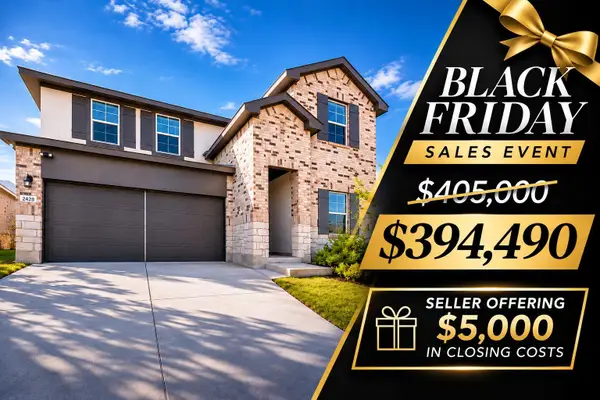 $394,490Active4 beds 3 baths2,348 sq. ft.
2428 Hackamore Dr, Leander, TX 78641
MLS# 9037625Listed by: KELLER WILLIAMS REALTY - New
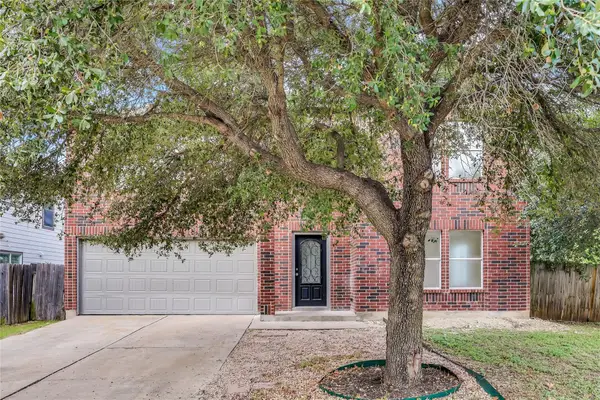 $349,999Active4 beds 3 baths2,584 sq. ft.
403 Bello Dr, Leander, TX 78641
MLS# 5803323Listed by: REAL BROKER, LLC - New
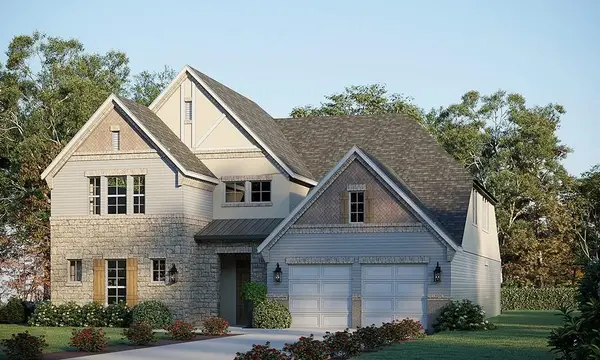 $699,840Active5 beds 5 baths4,589 sq. ft.
2937 Delaware St, Leander, TX 78641
MLS# 7069015Listed by: RIVERWAY PROPERTIES


Protect your home and budget from life's surprises with an Assurant Home Warranty, backed by a partner that supports you through every step of homeownership. Explore Plans.
© 2023 - 2026 ERA Franchise Systems LLC. All rights reserved. ERA Franchise Systems LLC fully supports the principles of the Fair Housing Act and the Equal Opportunity Act. ERA, ERA Real Estate powered, and their respective logos are registered service marks of ERA Franchise Systems LLC. Each office is independently owned and operated.