
132 Walkup Ln, Leander, TX 78641
Local realty services provided by:ERA Brokers Consolidated
Listed by: steven robertson
Office: exp realty, llc.
MLS#:9352145
Source:ACTRIS
Price summary
- Price:$327,500
- Price per sq. ft.:$192.19
- Monthly HOA dues:$60
About this home
Welcome to easy, comfortable living in the heart of Larkspur. This popular Bedford floor plan offers the space and flexibility today’s buyers are looking for, with 4 bedrooms, 2 full baths.
The open-concept layout brings the kitchen, dining, and living areas together, making the home equally comfortable for quiet nights at home or entertaining friends. Wood-look flooring runs through the main living areas, with tile in the wet spaces. The kitchen features modern cabinetry, updated hardware, soft-close drawers, and plenty of room to cook and gather.
The spacious primary suite is tucked away for added privacy and features an oversized walk-in shower and a generous walk-in closet.
One of the home's best features is outside. With no neighbors directly behind you, the backyard offers plenty of privacy and room to relax. Enjoy morning coffee on the covered patio, fire up the grill using the existing gas connection, or simply unwind at the end of the day.
Larkspur Elementary is just steps away, along with miles of neighborhood walking trails. Residents enjoy access to two swimming pools, two fitness spaces including a dedicated cardio room, multiple playgrounds, and a rentable clubhouse. Two additional playgrounds located on the school grounds are also accessible year-round.
And the convenience keeps getting better. The new Costco is just minutes away, with the upcoming Target, HEB, St. David's Hospital, and the growing Northline development nearby. Northline continues to bring new shopping, dining, entertainment, and conveniences to the area, including Sprouts.
Located in highly regarded Leander ISD and built by Milestone Builders, this home delivers a combination that's getting harder to find: 4 bedrooms, flexible living space, backyard privacy, great neighborhood amenities, and everyday convenience....
Contact an agent
Home facts
- Year built:2020
- Subdivision & Development:Larkspur
- Listing ID #:9352145
- Updated:October 25, 2026 at 03:52 AM
Rooms and interior
- Bedrooms:4
- Total bathrooms:2
- Full bathrooms:2
- Flooring:Carpet, Tile
- Kitchen Description:Dishwasher, Disposal, Free-Standing Range, Microwave
- Living area:1,704 sq. ft.
Heating and cooling
- Cooling:Central
- Heating:Central
- Central air:Yes
Structure and exterior
- Roof:Composition
- Year built:2020
- Building area:1,704 sq. ft.
- Lot area:0.13 Acres
- Lot Features:Sprinkler - Automatic, Trees-Small (Under 20 Ft)
- Construction Materials:HardiPlank Type, Masonry Partial
- Exterior Features:Pest Tubes in Walls, Private Yard
- Foundation Description:Slab
Schools
- High school:Glenn
- Elementary school:Larkspur
Utilities
- Water:MUD
Finances and disclosures
- Price:$327,500
- Price per sq. ft.:$192.19
Features and amenities
- Appliances:Dishwasher, Disposal, Free-Standing Range, Microwave, Water Heater
- Amenities:Pantry, Storage
Parking
- Total parking spaces:4
- Parking description:Attached
- Garage:Yes
- Garage spaces:2
New listings near 132 Walkup Ln
- New
 $414,000Active3 beds 3 baths2,432 sq. ft.
909 Lily Pad, Leander, TX 78641
MLS# 9752963Listed by: CAPITAL REALTY - New
 $1,475,000Active3 beds 3 baths3,371 sq. ft.
1809 High Lonesome, Leander, TX 78641
MLS# 8697771Listed by: MUNGIA REAL ESTATE - New
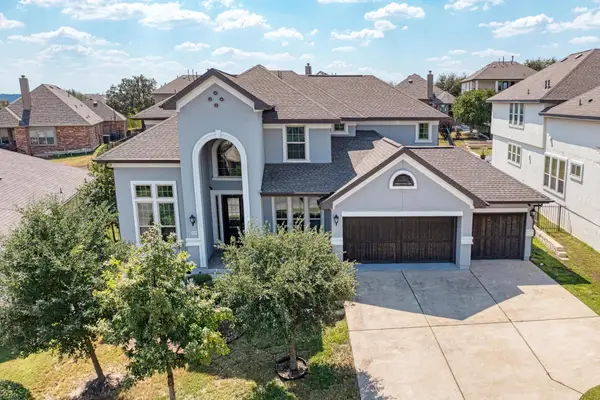 $789,500Active5 beds 5 baths3,504 sq. ft.
3229 Venezia Vw, Leander, TX 78641
MLS# 6411973Listed by: TRINITY TEXAS REALTY INC - Open Sun, 1 to 3pmNew
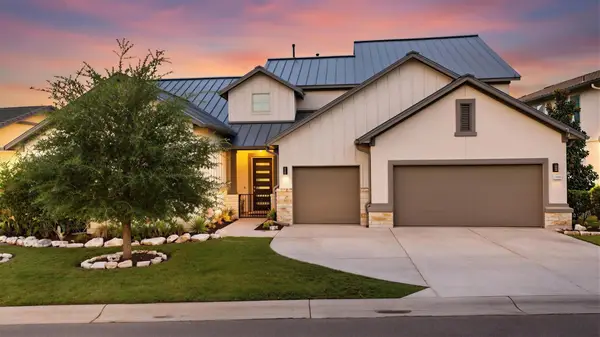 $750,000Active4 beds 3 baths3,115 sq. ft.
2536 Costa Del Sol Dr, Leander, TX 78641
MLS# 8758750Listed by: LAVACHE PROPERTY GROUP - New
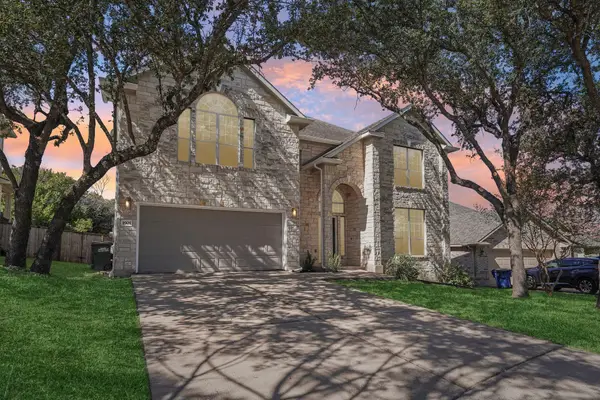 $539,900Active5 beds 3 baths3,072 sq. ft.
1905 Phantom Horse, Leander, TX 78641
MLS# 1370042Listed by: KEEPING IT REALTY - New
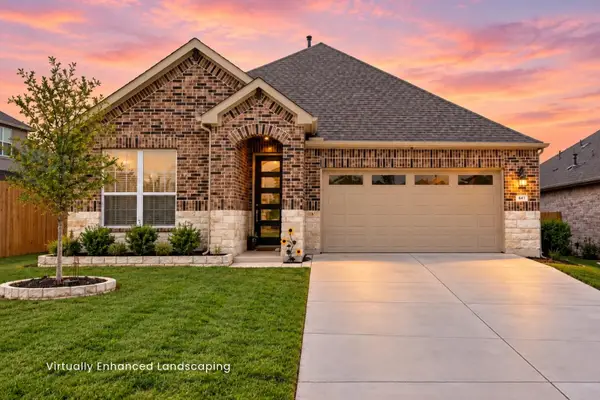 $425,000Active4 beds 3 baths2,412 sq. ft.
641 Nickle Creek Cv, Leander, TX 78641
MLS# 4650720Listed by: COMPASS RE TEXAS, LLC - Open Sun, 1 to 3pmNew
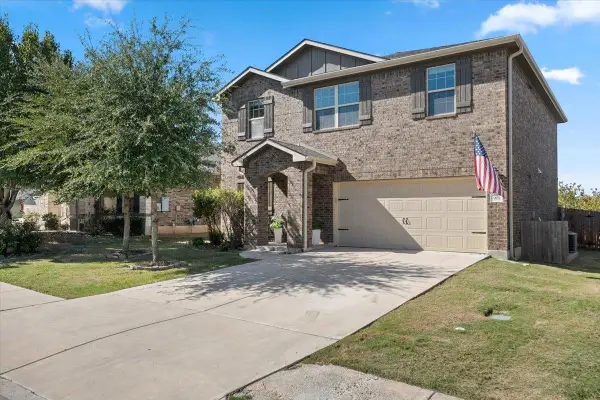 $375,000Active4 beds 3 baths2,470 sq. ft.
901 Melda St, Leander, TX 78641
MLS# 1416277Listed by: COLDWELL BANKER APEX - New
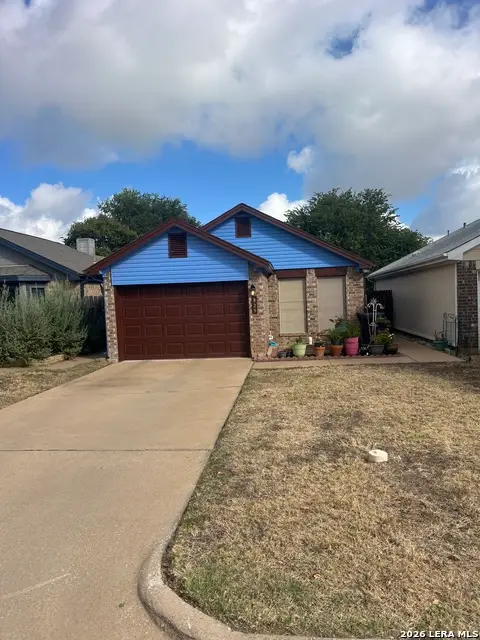 $259,000Active3 beds 2 baths1,073 sq. ft.
829 Mica, Leander, TX 78641
MLS# 2025633Listed by: AMERICAN FRONTIER REALTY GROUP - New
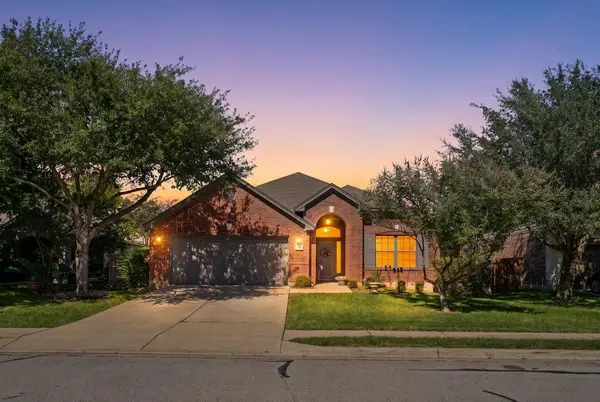 $350,000Active3 beds 2 baths1,755 sq. ft.
2005 Woodway Dr, Leander, TX 78641
MLS# 3059984Listed by: KELLER WILLIAMS ADVANTAGE - Open Sun, 1 to 4pmNew
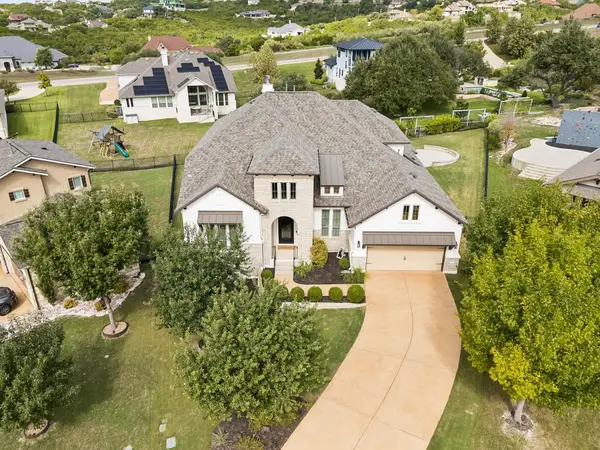 $849,000Active5 beds 5 baths3,767 sq. ft.
1600 Whiskey Ct, Leander, TX 78641
MLS# 9742777Listed by: SPYGLASS REALTY


Protect your home and budget from life's surprises with an Assurant Home Warranty, backed by a partner that supports you through every step of homeownership. Explore Plans.
© 2023 - 2026 ERA Franchise Systems LLC. All rights reserved. ERA Franchise Systems LLC fully supports the principles of the Fair Housing Act and the Equal Opportunity Act. ERA, ERA Real Estate powered, and their respective logos are registered service marks of ERA Franchise Systems LLC. Each office is independently owned and operated.