
1412 Aquilla Dr, Leander, TX 78641
Local realty services provided by:ERA Brokers Consolidated
Listed by: vikki davis
Office: bramlett partners
MLS#:8761246
Source:ACTRIS
Upcoming open houses
- Sun, Oct 1801:00 pm - 03:00 pm
Price summary
- Price:$459,990
- Price per sq. ft.:$194.5
- Monthly HOA dues:$85
About this home
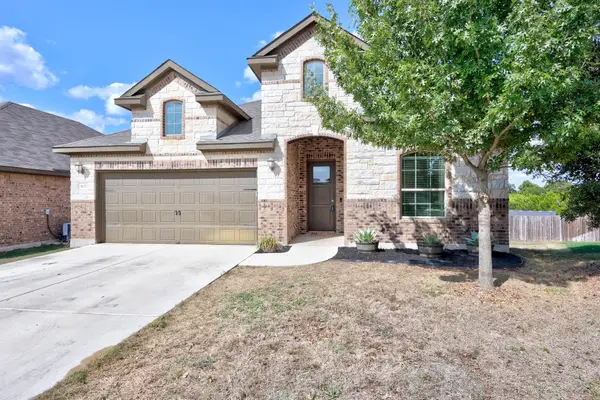
Built in 2024 and thoughtfully enhanced with over $7,750 in upgrades, this beautifully maintained Leander home offers the perfect combination of modern design, functionality, and space. Situated on a generous .28-acre lot, the home features 4 bedrooms, 3 full bathrooms, a dedicated home office, and a spacious 3-car garage. The well-designed floor plan provides separation between bedrooms and living spaces, offering added privacy for family members and guests alike. Abundant windows fill the home with natural light, creating a bright and welcoming atmosphere throughout.
The sellers have made several valuable improvements beyond the original builder finishes, including luxury vinyl plank flooring extended into the primary bedroom, walk-in closet, and flex room for a seamless look. Additional upgrades include recessed lighting in the primary bedroom and family room, a durable polyaspartic (epoxy) garage floor coating, and a second backyard gate for convenient access from both sides of the property.
Step outside to an expansive, fully fenced backyard with plenty of room to make it your own. Whether you envision a swimming pool, extended outdoor living area, or space for entertaining and play, this oversized lot offers endless possibilities. Low-maintenance landscaping enhances the home's curb appeal while keeping upkeep simple. The 3-car garage and spacious driveway provide ample space for vehicles and storage.
Located within highly sought-after Leander ISD, with Hisle Elementary School conveniently situated just outside the neighborhood, this home offers an ideal combination of location and lifestyle. Residents enjoy access to a community center and reasonable HOA dues, while nearby shopping, medical facilities, and major roadways make everyday conveniences easily accessible. Enjoy the benefits of newer construction with thoughtful upgrades already completed, all on an oversized lot with room to grow!...
Contact an agent
Home facts
- Year built:2024
- Subdivision & Development:Devine Lake Ph 4
- Listing ID #:8761246
- Updated:October 18, 2026 at 10:49 PM
Rooms and interior
- Bedrooms:4
- Total bathrooms:3
- Full bathrooms:3
- Flooring:Carpet, Laminate, Vinyl
- Kitchen Description:Dishwasher, Disposal, Exhaust Fan, Free-Standing Gas Range, Gas Cooktop, Microwave, Refrigerator, Stainless Steel Appliance(s)
- Living area:2,365 sq. ft.
Heating and cooling
- Cooling:Central
- Heating:Central
- Central air:Yes
Structure and exterior
- Roof:Asphalt, Composition, Shingle
- Year built:2024
- Building area:2,365 sq. ft.
- Lot area:0.28 Acres
- Lot Features:Back Yard, Front Yard, Gentle Sloping, Trees-Small (Under 20 Ft)
- Construction Materials:Brick Veneer, HardiPlank Type, Stucco
- Exterior Features:Private Yard
- Foundation Description:Slab
Schools
- High school:Glenn
- Elementary school:Hisle
Utilities
- Water:Public
- Sewer:Public Sewer
Finances and disclosures
- Price:$459,990
- Price per sq. ft.:$194.5
- Tax amount:$8,181 (2026)
Features and amenities
- Appliances:Dishwasher, Disposal, Exhaust Fan, Free-Standing Gas Range, Gas Cooktop, Microwave, Refrigerator, Stainless Steel Appliance(s), Water Heater
Parking
- Total parking spaces:7
- Parking description:Attached, Driveway, Garage, Garage Door Opener, Garage Faces Front
- Garage:Yes
- Garage spaces:3
New listings near 1412 Aquilla Dr
- New
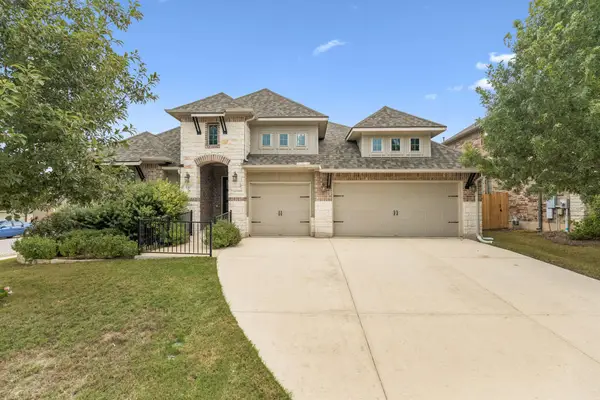 $510,000Active4 beds 3 baths2,766 sq. ft.
240 Frio Ln, Leander, TX 78641
MLS# 3908997Listed by: CB&A, REALTORS - New
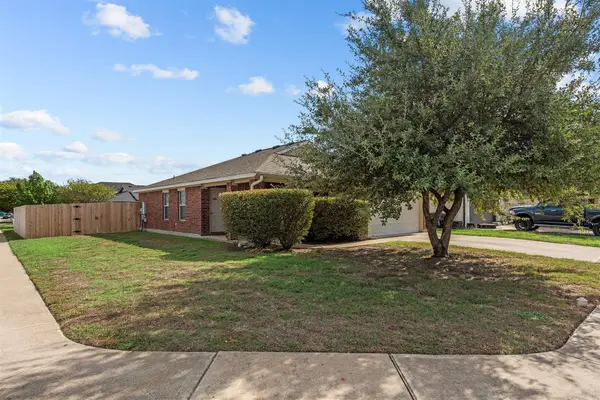 $259,900Active3 beds 2 baths1,058 sq. ft.
700 Morgan Dr, Leander, TX 78641
MLS# 5438378Listed by: CENTURY 21 STRIBLING PROPERTIES - New
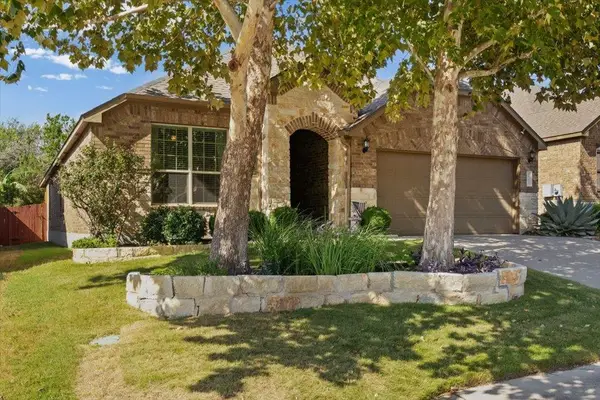 $439,900Active3 beds 2 baths2,181 sq. ft.
1753 Cactus Mound Dr, Leander, TX 78641
MLS# 9436323Listed by: REALTY CAPITAL CITY - New
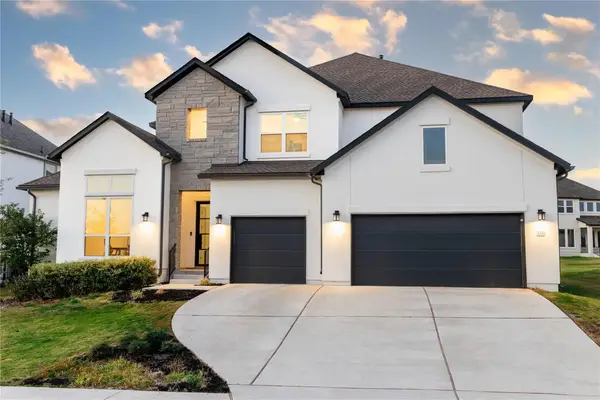 $925,000Active4 beds 5 baths4,588 sq. ft.
2217 Sondrio Bnd, Leander, TX 78641
MLS# 5700750Listed by: EXP REALTY, LLC - New
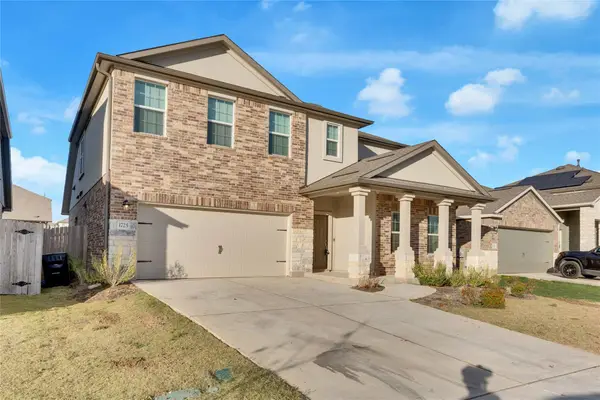 $446,000Active4 beds 3 baths2,543 sq. ft.
1725 Devine Lake Blvd, Leander, TX 78641
MLS# 7753123Listed by: 1836 REALTY & PROPERTY MGMT - New
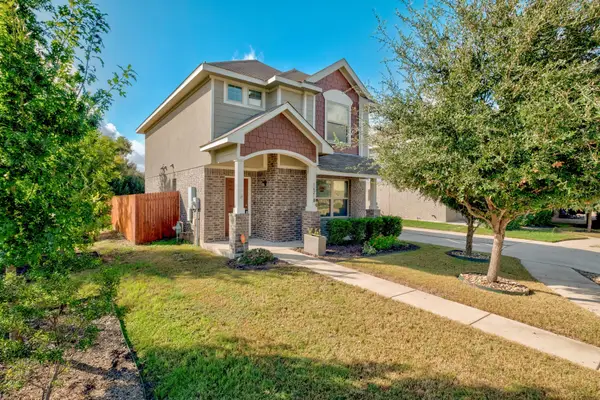 $300,000Active3 beds 3 baths1,476 sq. ft.
1621 Arapaho Mountain Pass, Leander, TX 78641
MLS# 4488320Listed by: COMPASS RE TEXAS, LLC - New
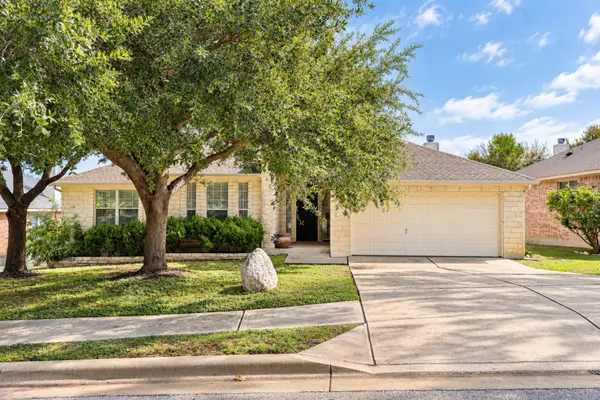 $414,995Active4 beds 2 baths2,455 sq. ft.
1112 Wigwam, Leander, TX 78641
MLS# 2273288Listed by: CRYSTAL FALLS REALTY - New
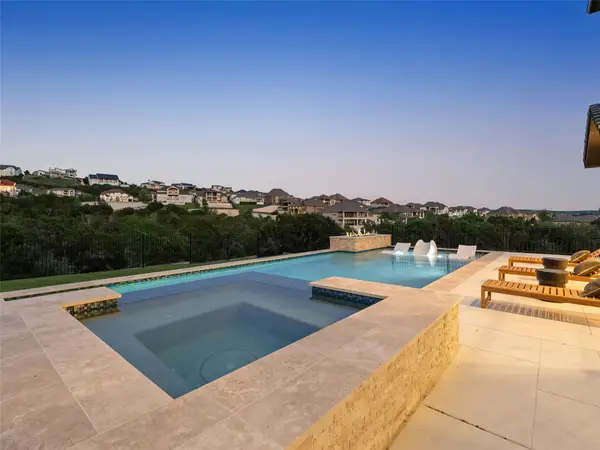 $1,875,000Active5 beds 6 baths5,087 sq. ft.
2441 Bel Paese Bnd, Leander, TX 78641
MLS# 6236104Listed by: KUPER SOTHEBY'S INT'L REALTY - New
 $495,000Active3 beds 3 baths2,298 sq. ft.
1637 Desmond St, Leander, TX 78641
MLS# 9970195Listed by: KELLER WILLIAMS REALTY


Protect your home and budget from life's surprises with an Assurant Home Warranty, backed by a partner that supports you through every step of homeownership. Explore Plans.
© 2023 - 2026 ERA Franchise Systems LLC. All rights reserved. ERA Franchise Systems LLC fully supports the principles of the Fair Housing Act and the Equal Opportunity Act. ERA, ERA Real Estate powered, and their respective logos are registered service marks of ERA Franchise Systems LLC. Each office is independently owned and operated.