
1637 Desmond St, Leander, TX 78641
Local realty services provided by:ERA Experts
Listed by: wendy papasan, christopher hall
Office: keller williams realty
MLS#:9970195
Source:ACTRIS
Price summary
- Price:$495,000
- Price per sq. ft.:$215.4
- Monthly HOA dues:$83
About this home
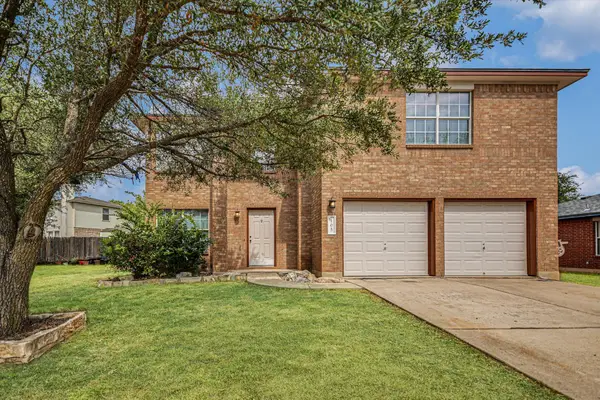
Privacy and space come together in this gorgeous single-story home on a premium lot. The home backs to an HOA-maintained retention pond, with Brushy Creek parkland extending beyond it, so there are no immediate rear neighbors. The home also sits on a half-cul-de-sac, offering a more private street setting. The floor plan is flexible, offering a media room and a separate office with a Murphy bed that could serve as a 4th bedroom or a guest room. The theater room has a surround sound system, ready for movie nights the moment you move in. The main living area features an open-concept layout with high ceilings and gorgeous luxury vinyl plank flooring. The family room is framed by a wall of windows that showcases the greenspace behind the home and fills the space with natural light. The kitchen is generously appointed with upgraded granite counters, custom cabinetry, a stylish backsplash, a large island with breakfast bar, and a walk-in pantry. The primary suite offers an oversized glass walk-in shower with a seat plus a large walk-in closet with custom shelving. Plus, the laundry room was upgraded with doors connecting it to both the hall and the primary suite for added convenience. Out back, a covered patio leads to multiple Trex decks designed for relaxing and entertaining. The upper deck features a custom grill station, perfect for cooking and gathering with friends and family, while the lower deck includes a pool built directly into it, making summer days easy to enjoy. You can also enjoy watching wildlife move through the open field behind the fence. A fire pit and a designated hot tub area with wiring already in place round out the outdoor amenities, creating a versatile space to enjoy year-round. Additional features include spray foam insulation for lower electric bills and a roof replaced in 2023. Stewart Crossing sits near Rouse High School and Wiley Middle School, and residents enjoy a community pool and park....
Contact an agent
Home facts
- Year built:2019
- Subdivision & Development:Stewart Xing Ph 2
- Listing ID #:9970195
- Updated:October 17, 2026 at 02:57 AM
Rooms and interior
- Bedrooms:3
- Total bathrooms:3
- Full bathrooms:2
- Half bathrooms:1
- Flooring:Carpet, Tile, Vinyl
- Kitchen Description:Dishwasher, Disposal, Microwave, Range, Refrigerator
- Living area:2,298 sq. ft.
Heating and cooling
- Cooling:Central
- Heating:Central
- Central air:Yes
Structure and exterior
- Roof:Shingle
- Year built:2019
- Building area:2,298 sq. ft.
- Lot area:0.2 Acres
- Lot Features:Back Yard, Curbs, Front Yard
- Construction Materials:Masonry All Sides
- Exterior Features:Private Yard
- Foundation Description:Slab
Schools
- High school:Rouse
- Elementary school:Pleasant Hill
Utilities
- Water:Public
- Sewer:Public Sewer
Finances and disclosures
- Price:$495,000
- Price per sq. ft.:$215.4
- Tax amount:$9,420 (2026)
Features and amenities
- Appliances:Dishwasher, Disposal, Microwave, Range, Refrigerator
- Amenities:Pantry
Parking
- Total parking spaces:4
- Parking description:Attached, Driveway, Garage, Garage Door Opener
- Garage:Yes
- Garage spaces:2
New listings near 1637 Desmond St
- New
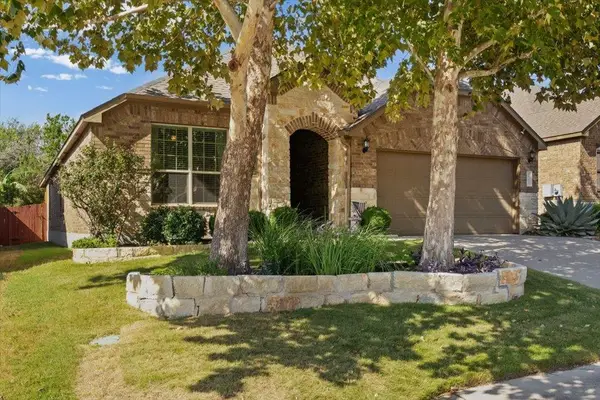 $439,900Active3 beds 2 baths2,181 sq. ft.
1753 Cactus Mound Dr, Leander, TX 78641
MLS# 9436323Listed by: REALTY CAPITAL CITY - New
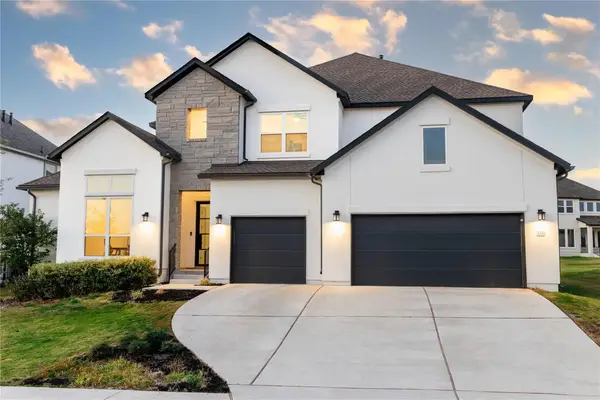 $925,000Active4 beds 5 baths4,588 sq. ft.
2217 Sondrio Bnd, Leander, TX 78641
MLS# 5700750Listed by: EXP REALTY, LLC - New
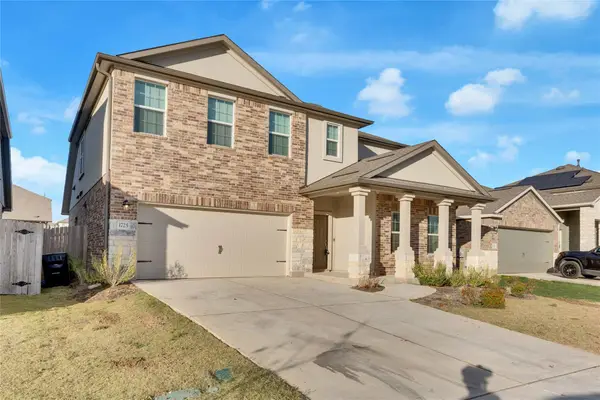 $446,000Active4 beds 3 baths2,543 sq. ft.
1725 Devine Lake Blvd, Leander, TX 78641
MLS# 7753123Listed by: 1836 REALTY & PROPERTY MGMT - Open Sat, 2 to 4pmNew
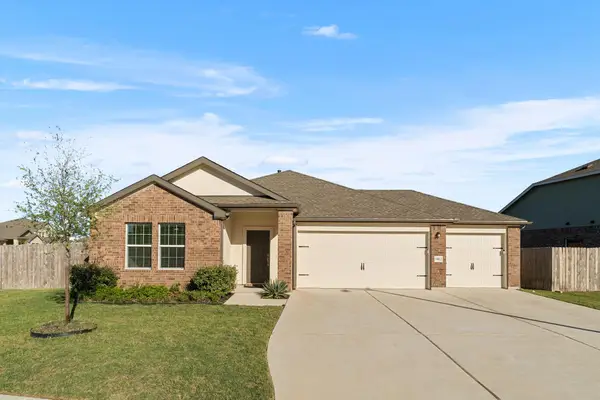 $459,990Active4 beds 3 baths2,365 sq. ft.
1412 Aquilla Dr, Leander, TX 78641
MLS# 8761246Listed by: BRAMLETT PARTNERS - New
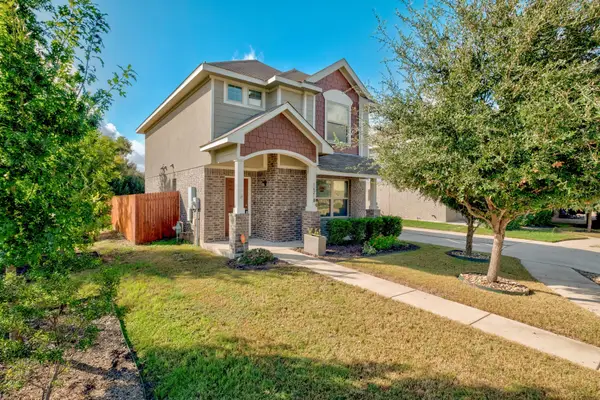 $300,000Active3 beds 3 baths1,476 sq. ft.
1621 Arapaho Mountain Pass, Leander, TX 78641
MLS# 4488320Listed by: COMPASS RE TEXAS, LLC - New
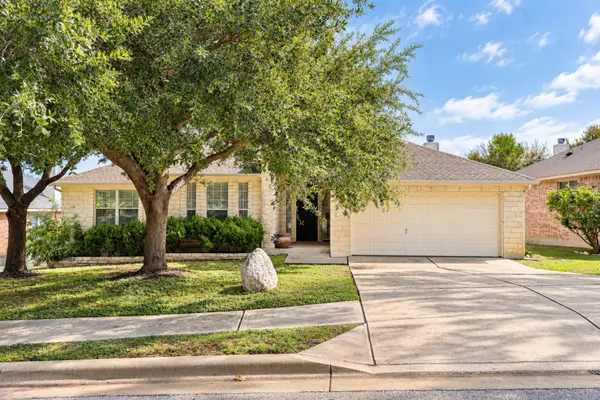 $414,995Active4 beds 2 baths2,455 sq. ft.
1112 Wigwam, Leander, TX 78641
MLS# 2273288Listed by: CRYSTAL FALLS REALTY - Open Sat, 1 to 3pmNew
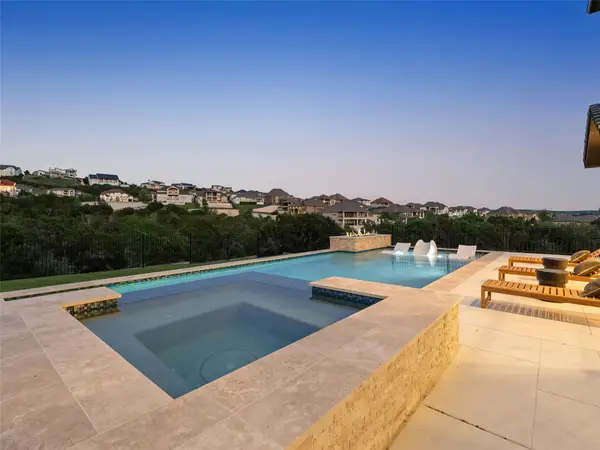 $1,875,000Active5 beds 6 baths5,087 sq. ft.
2441 Bel Paese Bnd, Leander, TX 78641
MLS# 6236104Listed by: KUPER SOTHEBY'S INT'L REALTY - New
 $537,950Active6 beds 5 baths3,166 sq. ft.
889 Prominence Way, Leander, TX 78641
MLS# 8943891Listed by: DAVID WEEKLEY HOMES - Open Sat, 2 to 5pm
 $375,000Active4 beds 4 baths2,319 sq. ft.
105 Golden Gate Dr, Leander, TX 78641
MLS# 3181970Listed by: CORNERSTONE PARTNERS REALTY


Protect your home and budget from life's surprises with an Assurant Home Warranty, backed by a partner that supports you through every step of homeownership. Explore Plans.
© 2023 - 2026 ERA Franchise Systems LLC. All rights reserved. ERA Franchise Systems LLC fully supports the principles of the Fair Housing Act and the Equal Opportunity Act. ERA, ERA Real Estate powered, and their respective logos are registered service marks of ERA Franchise Systems LLC. Each office is independently owned and operated.