
1416 Amarone Dr, Leander, TX 78641
Local realty services provided by:ERA Experts
Listed by: evie ellis
Office: atx home realty
MLS#:2767461
Source:ACTRIS
Price summary
- Price:$640,000
- Price per sq. ft.:$195.06
- Monthly HOA dues:$58
About this home
Welcome to 1416 Amarone Drive in the highly desirable Carneros Ranch community! This spacious 4-bedroom, 3.5-bath home offers an ideal floor plan featuring an open-concept design, one dining area, a spacious family room on the main level, and a versatile upstairs bonus room with its own half bath—perfect as a game room, media room, home office, or additional living space.
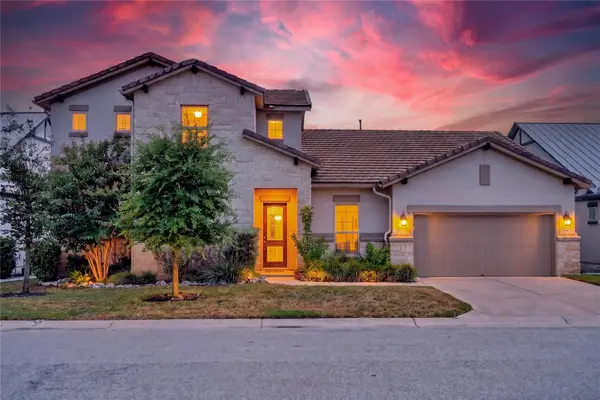
A charming courtyard entry welcomes you home and creates a peaceful outdoor space where you can relax and enjoy the soothing sounds of the included water fountain, a feature that adds to the home's unique character and curb appeal.
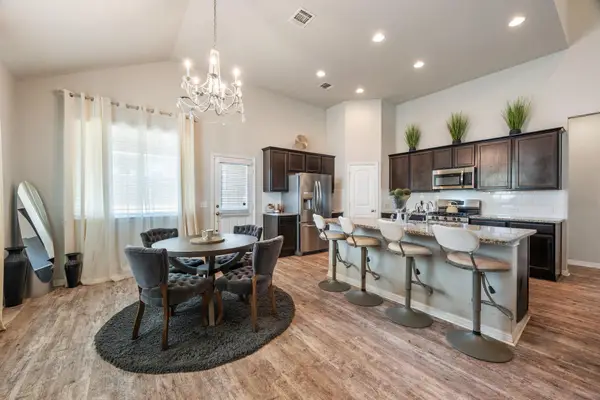
The well-appointed kitchen flows seamlessly into the main living area, creating a bright and inviting gathering space for family and friends. Step outside to an expansive outdoor living space with a cozy fire pit, creating the perfect setting for entertaining, dining al fresco, or relaxing under the Texas sky.
Designed with energy efficiency and peace of mind in mind, the home is equipped with solar panels and two battery backup systems, allowing for backup power during outages and providing the flexibility for off-grid living while helping reduce long-term utility costs.
Located just a short walk from one of the community pools and with convenient access to the Carneros Ranch Amenity Center, you'll enjoy outstanding neighborhood amenities including two resort-style pools, a clubhouse, playgrounds, parks, picnic areas, sidewalks, and scenic green spaces. The home is also minutes from Devine Lake Park, Benbrook Ranch Park, shopping, dining, and Highway 183, making commuting throughout the Austin metro area simple and convenient. Served by highly acclaimed Leander ISD, this home offers the perfect combination of comfort, location, and lifestyle....
Contact an agent
Home facts
- Year built:2016
- Subdivision & Development:Carneros Ranch
- Listing ID #:2767461
- Updated:September 05, 2026 at 03:18 PM
Rooms and interior
- Bedrooms:4
- Total bathrooms:4
- Full bathrooms:3
- Half bathrooms:1
- Flooring:Carpet, Tile, Wood
- Kitchen Description:Dishwasher, Disposal, Gas Cooktop, Self Cleaning Oven, Stainless Steel Appliance(s)
- Living area:3,281 sq. ft.
Heating and cooling
- Cooling:Central
- Heating:Central
- Central air:Yes
Structure and exterior
- Roof:Composition
- Year built:2016
- Building area:3,281 sq. ft.
- Lot area:0.32 Acres
- Lot Features:Curbs, Level, Many Trees, Sprinkler - Automatic, Trees-Moderate
- Construction Materials:Masonry All Sides, Stucco
- Exterior Features:Gutters Full, Pest Tubes in Walls, Private Yard
- Foundation Description:Slab
Schools
- High school:Glenn
- Elementary school:Camacho
Utilities
- Water:Public
- Sewer:Public Sewer
Finances and disclosures
- Price:$640,000
- Price per sq. ft.:$195.06
- Tax amount:$13,522 (2025)
Features and amenities
- Appliances:Dishwasher, Disposal, Gas Cooktop, Self Cleaning Oven, Stainless Steel Appliance(s), Water Heater, Water Purifier Owned
- Amenities:Pantry
Parking
- Total parking spaces:4
- Parking description:Attached, Door-Single, Garage, Garage Faces Front
- Garage:Yes
- Garage spaces:3
New listings near 1416 Amarone Dr
- New
 $379,000Active3 beds 3 baths1,757 sq. ft.
501 Battlecreek Ln, Leander, TX 78641
MLS# 6792233Listed by: PURE REALTY - Open Sun, 1 to 3pmNew
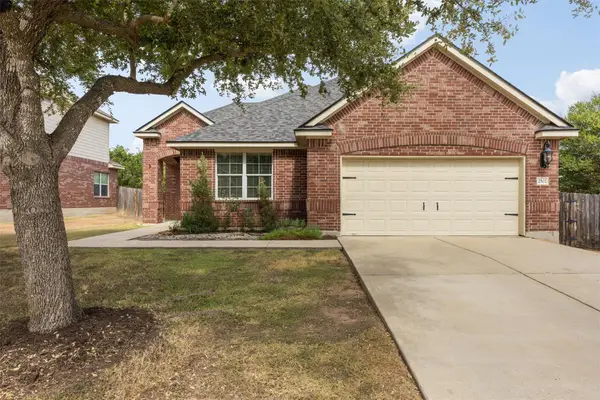 $420,000Active3 beds 2 baths2,106 sq. ft.
2502 White Stallion Way, Leander, TX 78641
MLS# 3693686Listed by: COLDWELL BANKER APEX - Open Sat, 1 to 3pmNew
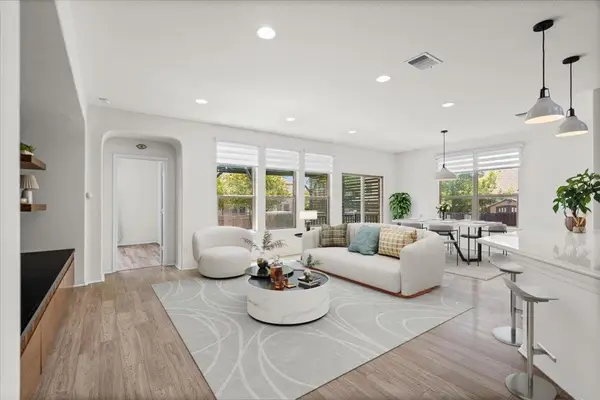 $349,900Active3 beds 2 baths1,778 sq. ft.
1113 Calla Lily Blvd, Leander, TX 78641
MLS# 9512762Listed by: TEAM PRICE REAL ESTATE - New
 $315,000Active4 beds 3 baths2,650 sq. ft.
311 Crossland Cv, Leander, TX 78641
MLS# 4715850Listed by: COMPASS RE TEXAS, LLC - Open Sat, 2 to 4pmNew
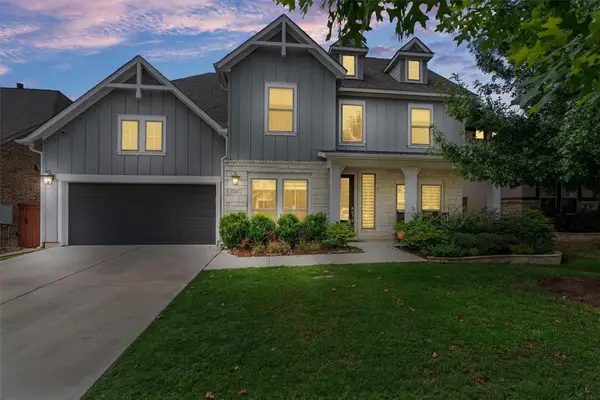 $645,000Active5 beds 4 baths3,479 sq. ft.
816 Heartleaf Dr, Leander, TX 78641
MLS# 6863191Listed by: PURE REALTY - New
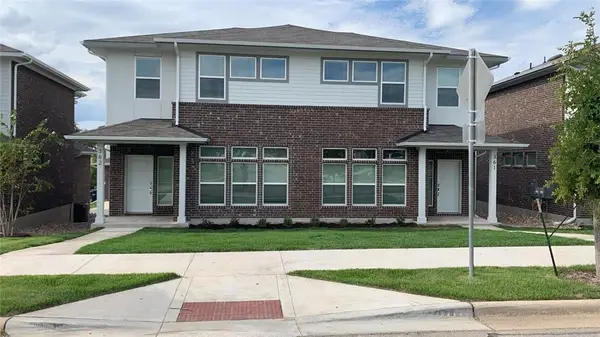 $525,000Active-- beds -- baths3,186 sq. ft.
605 W South St, Leander, TX 78641
MLS# 3907587Listed by: CHRISTIES INTL REAL ESTATE LONE STAR - Open Sat, 11am to 1pmNew
 $350,000Active4 beds 3 baths2,374 sq. ft.
133 Empress Tree Dr, Leander, TX 78641
MLS# 9335072Listed by: KELLER WILLIAMS REALTY - Open Sat, 11am to 2pmNew
 $685,000Active3 beds 3 baths2,727 sq. ft.
2000 Mazarro Dr, Leander, TX 78641
MLS# 1762041Listed by: WINVO REALTY - Open Sat, 1 to 3pmNew
 $365,000Active3 beds 2 baths1,707 sq. ft.
604 Golden Glory Rd, Leander, TX 78641
MLS# 4933038Listed by: REALTY TEXAS LLC - New
 $599,900Active4 beds 3 baths2,754 sq. ft.
2624 Shumard Bluff Dr, Leander, TX 78641
MLS# 5897803Listed by: KELLER WILLIAMS REALTY


Protect your home and budget from life's surprises with an Assurant Home Warranty, backed by a partner that supports you through every step of homeownership. Explore Plans.
© 2023 - 2026 ERA Franchise Systems LLC. All rights reserved. ERA Franchise Systems LLC fully supports the principles of the Fair Housing Act and the Equal Opportunity Act. ERA, ERA Real Estate powered, and their respective logos are registered service marks of ERA Franchise Systems LLC. Each office is independently owned and operated.