
1424 South Brook Dr, Leander, TX 78641
Local realty services provided by:ERA Experts
Listed by: jimmy rado
Office: david weekley homes
MLS#:4514810
Source:ACTRIS
1424 South Brook Dr,Leander, TX 78641
$465,950
- 5 Beds
- 4 Baths
- 2,837 sq. ft.
- Single family
- Active
Price summary
- Price:$465,950
- Price per sq. ft.:$164.24
- Monthly HOA dues:$75
About this home
The Hill Country Estate by David Weekley Homes backs up to beautiful foliage and no back neighbor, offering space, privacy, and serene sunset views. This home is in a private setting near the back of the community, conveniently located near the mailboxes. Photos shown are from a completed home with the same floorplan and similar design selections. Actual design selections may very slightly—please see a David Weekley Homes Sales Consultant for design details & incentive options.
Showcasing espresso toned cabinets and white countertops, the Hill Country Estate invites you to prepare, present and enjoy culinary masterpieces on the kitchen island.
Also located on the main level, the Owner's Retreat includes an en suite bathroom, with a garden-tub, walk in shower, and walk-in closet. Three bedrooms are nestled on the second floor, helping everyone find a space they can make their own.
Contact the David Weekley Team at South Brook to learn more about the nearby Austin-area conveniences you'll enjoy with this stunning new home for sale in Leander, TX.
Our EnergySaver™ Homes offer peace of mind knowing your new home in Leander is minimizing your environmental footprint while saving energy.
Square Footage is an estimate only; actual construction may vary....
Contact an agent
Home facts
- Year built:2026
- Subdivision & Development:South Brook
- Listing ID #:4514810
- Updated:September 16, 2026 at 03:14 PM
Rooms and interior
- Bedrooms:5
- Total bathrooms:4
- Full bathrooms:4
- Flooring:Carpet, Tile, Vinyl
- Kitchen Description:Built-In Gas Range, Dishwasher, Disposal, ENERGY STAR Qualified Appliances, ENERGY STAR Qualified Dishwasher, Exhaust Fan, Gas Oven, Gas Range, Microwave, Oven, Plumbed For Ice Maker, Self Cleaning Oven, Stainless Steel Appliance(s), Vented Exhaust Fan
- Living area:2,837 sq. ft.
Heating and cooling
- Cooling:Central
- Heating:Central, Natural Gas
- Central air:Yes
Structure and exterior
- Roof:Composition
- Year built:2026
- Building area:2,837 sq. ft.
- Lot area:0.11 Acres
- Lot Features:Back Yard, Curbs, Front Yard, Landscaped, Level, Sprinkler - Automatic, Trees-Sparse
- Construction Materials:Blown-In Insulation, Frame, Masonry All Sides, Radiant Barrier, Stone
- Exterior Features:Gutters Full, Pest Tubes in Walls
- Foundation Description:Slab
Schools
- High school:Glenn
- Elementary school:Bagdad
Utilities
- Water:Public
- Sewer:Public Sewer
Finances and disclosures
- Price:$465,950
- Price per sq. ft.:$164.24
Features and amenities
- Appliances:Built-In Gas Range, Dishwasher, Disposal, ENERGY STAR Qualified Appliances, ENERGY STAR Qualified Dishwasher, ENERGY STAR Qualified Water Heater, Exhaust Fan, Gas Oven, Gas Range, Microwave, Oven, Plumbed For Ice Maker, Self Cleaning Oven, Stainless Steel Appliance(s), Tankless Water Heater, Vented Exhaust Fan, Water Heater, Water Softener
- Amenities:Chandelier, Pantry, Storage
Parking
- Total parking spaces:4
- Parking description:Attached, Door-Single, Driveway, Garage, Garage Door Opener, Garage Faces Front
- Garage:Yes
- Garage spaces:2
New listings near 1424 South Brook Dr
- Open Fri, 4 to 6pmNew
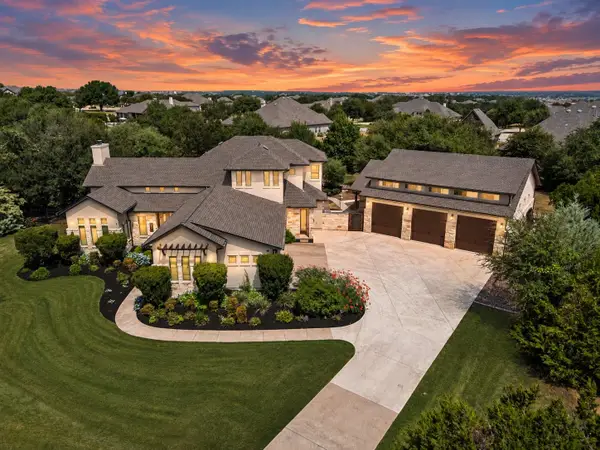 $1,499,000Active5 beds 5 baths3,926 sq. ft.
408 Old Pecan Ln, Leander, TX 78641
MLS# 5543527Listed by: CLASSIC REALTY OF TEXAS, LLC - New
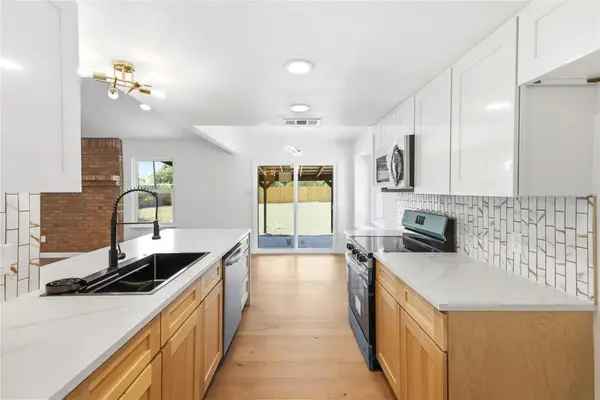 $365,000Active4 beds 2 baths1,676 sq. ft.
1903 S West Dr, Leander, TX 78641
MLS# 6515852Listed by: LPT REALTY, LLC - New
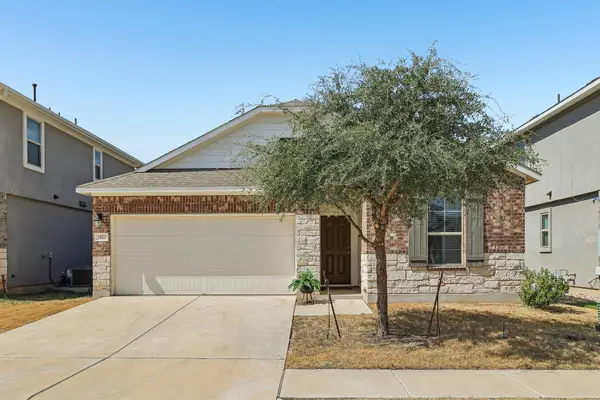 $299,000Active3 beds 2 baths1,434 sq. ft.
1117 Waterfall Ave, Leander, TX 78641
MLS# 3625828Listed by: THRIVE REALTY - New
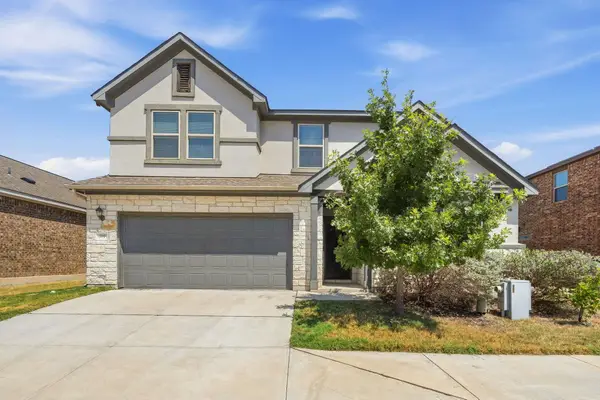 $405,000Active4 beds 3 baths2,499 sq. ft.
709 American Trl #58, Leander, TX 78641
MLS# 4179012Listed by: AUSTIN ROCK CITY REALTY - New
 $380,000Active3 beds 3 baths2,494 sq. ft.
740 Aliso Trl, Leander, TX 78641
MLS# 2408160Listed by: COLDWELL BANKER REALTY - New
 $509,950Active3 beds 2 baths1,943 sq. ft.
1340 Brescia Walk, Leander, TX 78641
MLS# 5011431Listed by: KW-AUSTIN PORTFOLIO REAL ESTATE - New
 $549,900Active4 beds 3 baths2,976 sq. ft.
421 Abruzzi St, Leander, TX 78641
MLS# 8151657Listed by: COLDWELL BANKER REALTY - New
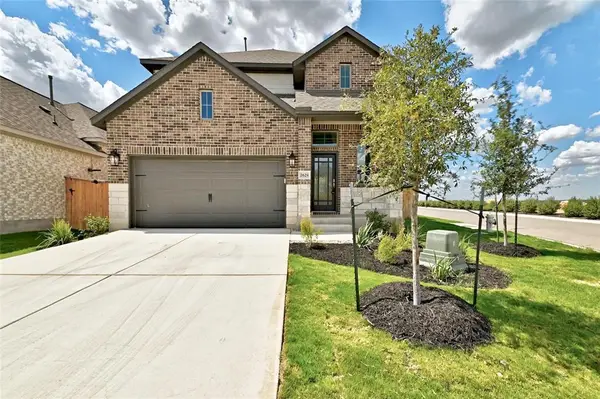 $372,000Active3 beds 3 baths2,005 sq. ft.
2629 San Bautista Way, Leander, TX 78641
MLS# 2907718Listed by: PURE REALTY - New
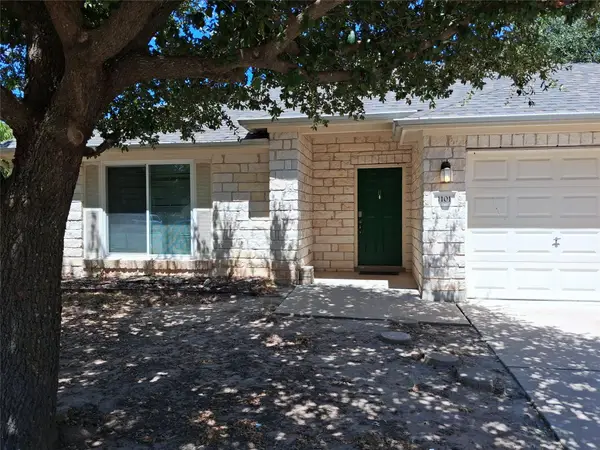 $379,900Active4 beds 2 baths2,160 sq. ft.
1101 Downridge Dr, Leander, TX 78641
MLS# 4490260Listed by: JOSEPH WALTER REALTY, LLC - New
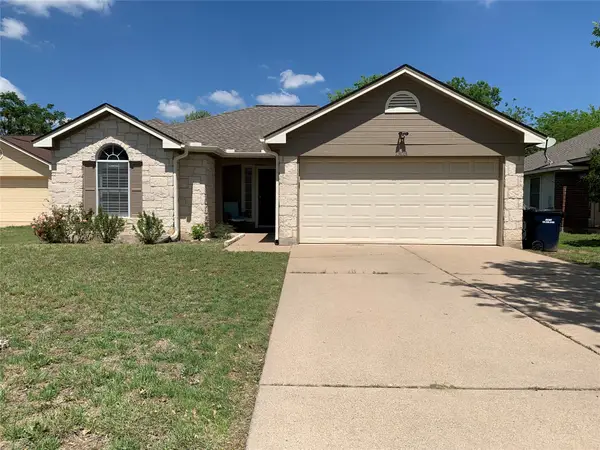 $310,000Active3 beds 2 baths1,264 sq. ft.
1303 Nightshade Lane, Leander, TX 78641
MLS# 13783166Listed by: SVI REALTY GROUP


Protect your home and budget from life's surprises with an Assurant Home Warranty, backed by a partner that supports you through every step of homeownership. Explore Plans.
© 2023 - 2026 ERA Franchise Systems LLC. All rights reserved. ERA Franchise Systems LLC fully supports the principles of the Fair Housing Act and the Equal Opportunity Act. ERA, ERA Real Estate powered, and their respective logos are registered service marks of ERA Franchise Systems LLC. Each office is independently owned and operated.