
14804 Arrowhead Drive, Leander, TX 78641
Local realty services provided by:ERA Brokers Consolidated
Listed by: jon michael condrey
Office: redfin corporation
MLS#:619552
Source:TX_FRAR
Price summary
- Price:$1,049,000
- Price per sq. ft.:$282.67
About this home
***$100K PRICE REDUCTION!***Nestled near Lake Travis, this exceptional custom-built luxury home offers the perfect balance of peaceful Hill Country living and modern convenience. A picturesque tree-lined driveway creates a sense of privacy and elegance, welcoming you to a thoughtfully designed residence filled with quality craftsmanship, timeless finishes, and abundant natural light. Featuring 4 bedrooms, 4.5 baths, multiple living and dining areas, and soaring ceilings throughout, this home offers plenty of space for everyday living and entertaining. The open-concept great room showcases stunning beamed ceilings and flows seamlessly into the gourmet kitchen, complete with a large center island, stone countertops, a six-burner gas range, premium Ferno appliances, a walk-in pantry, and an adjacent sideboard ideal for hosting gatherings. The main-floor primary suite serves as a private retreat with vaulted beamed ceilings, a spa-inspired bath featuring dual vanities, a soaking tub, an oversized walk-in shower, and a massive custom walk-in closet. A dedicated office on the main level provides the perfect work-from-home space. Upstairs, a spacious family room, wet bar, and private balcony create additional living and entertaining options, ensuring room for everyone to spread out and enjoy. Expansive windows and lofty ceilings enhance the home's bright, inviting atmosphere while showcasing the surrounding natural beauty. The generous front and back yards offer endless possibilities for outdoor living, recreation, and future enhancements. With ample space for a pool, cabana, outdoor kitchen, or private retreat, the backyard is ready to become your dream outdoor oasis. Combining luxury, comfort, and a serene setting near Lake Travis, this remarkable property delivers an exceptional lifestyle in one of the area's most desirable locations....
Contact an agent
Home facts
- Year built:2024
- Subdivision & Development:Arrowhead Point 02
- Listing ID #:619552
- Added:53 day(s) ago
- Updated:September 05, 2026 at 02:48 PM
Rooms and interior
- Bedrooms:4
- Total bathrooms:5
- Full bathrooms:4
- Flooring:Carpet, Tile, Vinyl
- Dining Description:Breakfast Bar, Kitchen/Dining Combo, Multiple Dining Areas, Separate Formal Dining Room
- Bathrooms Description:Garden Tub/Roman Tub, Separate Shower
- Kitchen Description:Dishwasher, Disposal, Gas Range, Granite Counters, Kitchen/Dining Combo, Microwave, Pantry, Refrigerator
- Living area:3,711 sq. ft.
Heating and cooling
- Cooling:Ceiling Fans, Central Air
- Heating:Central
- Central air:Yes
Structure and exterior
- Roof:Composition, Shingle
- Year built:2024
- Building area:3,711 sq. ft.
- Lot area:0.35 Acres
- Construction Materials:Blown-In Insulation, Frame, Stone Veneer, Stucco
- Exterior Features:Balcony, Covered, Porch
- Foundation Description:Slab
- Levels:2 Story
Utilities
- Water:Private, Well
- Sewer:Septic Tank
Finances and disclosures
- Price:$1,049,000
- Price per sq. ft.:$282.67
Features and amenities
- Appliances:Dishwasher, Disposal, Gas Range, Microwave, Refrigerator, Tankless Water Heater
- Laundry features:Laundry Room
- Amenities:Bookcases, High Ceilings, Open Floorplan
Parking
- Parking description:2 Car Garage
- Garage:Yes
- Garage spaces:2
New listings near 14804 Arrowhead Drive
- New
 $379,000Active3 beds 3 baths1,757 sq. ft.
501 Battlecreek Ln, Leander, TX 78641
MLS# 6792233Listed by: PURE REALTY - Open Sun, 1 to 3pmNew
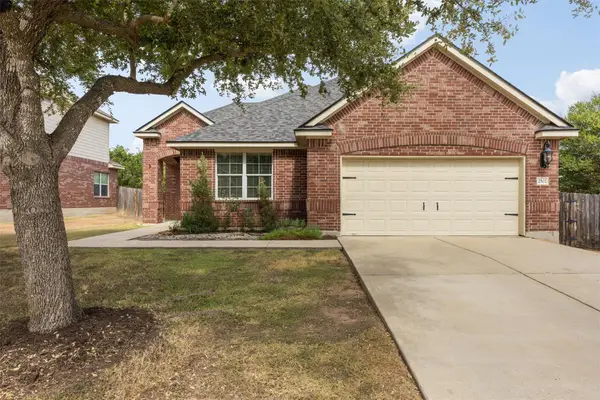 $420,000Active3 beds 2 baths2,106 sq. ft.
2502 White Stallion Way, Leander, TX 78641
MLS# 3693686Listed by: COLDWELL BANKER APEX - Open Sat, 1 to 3pmNew
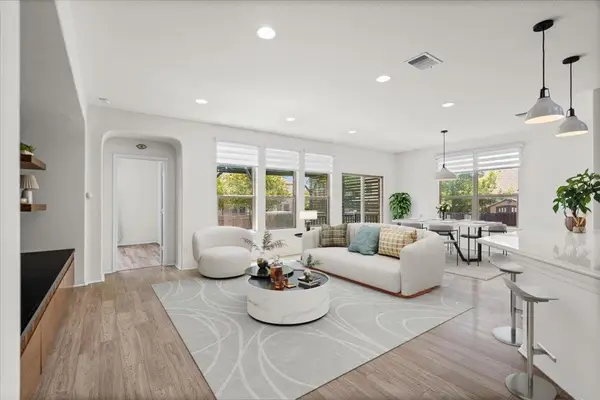 $349,900Active3 beds 2 baths1,778 sq. ft.
1113 Calla Lily Blvd, Leander, TX 78641
MLS# 9512762Listed by: TEAM PRICE REAL ESTATE - New
 $315,000Active4 beds 3 baths2,650 sq. ft.
311 Crossland Cv, Leander, TX 78641
MLS# 4715850Listed by: COMPASS RE TEXAS, LLC - Open Sat, 2 to 4pmNew
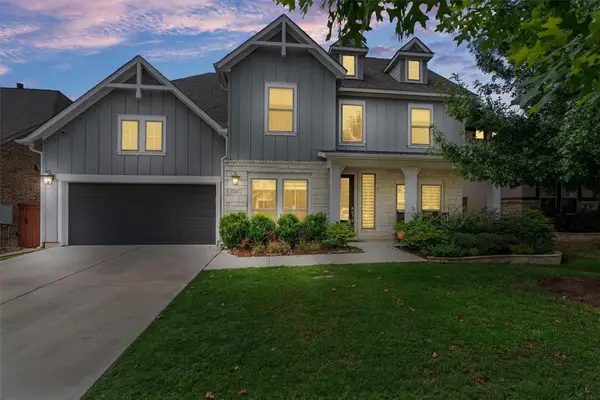 $645,000Active5 beds 4 baths3,479 sq. ft.
816 Heartleaf Dr, Leander, TX 78641
MLS# 6863191Listed by: PURE REALTY - New
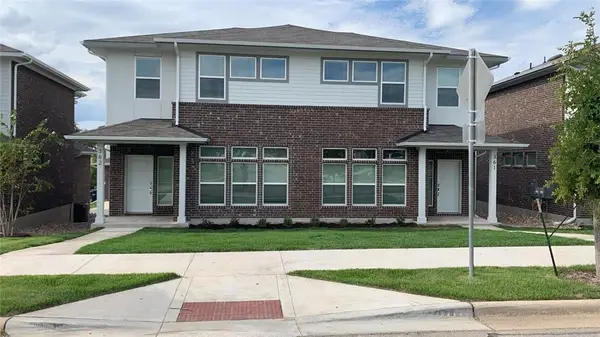 $525,000Active-- beds -- baths3,186 sq. ft.
605 W South St, Leander, TX 78641
MLS# 3907587Listed by: CHRISTIES INTL REAL ESTATE LONE STAR - Open Sat, 11am to 1pmNew
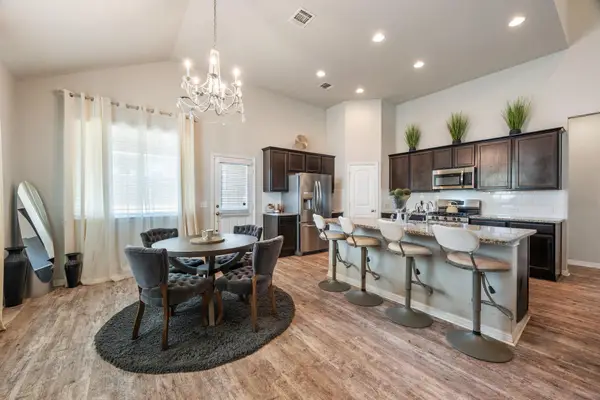 $350,000Active4 beds 3 baths2,374 sq. ft.
133 Empress Tree Dr, Leander, TX 78641
MLS# 9335072Listed by: KELLER WILLIAMS REALTY - Open Sat, 11am to 2pmNew
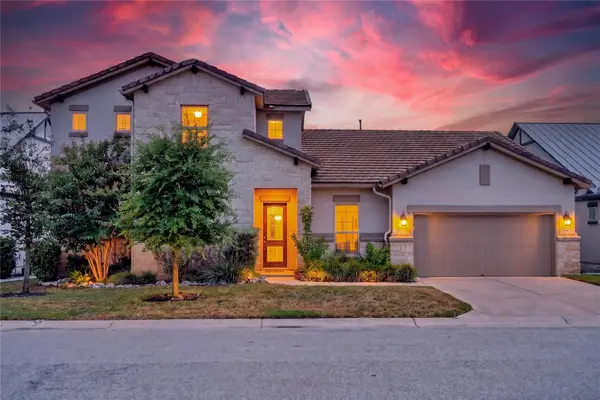 $685,000Active3 beds 3 baths2,727 sq. ft.
2000 Mazarro Dr, Leander, TX 78641
MLS# 1762041Listed by: WINVO REALTY - Open Sat, 1 to 3pmNew
 $365,000Active3 beds 2 baths1,707 sq. ft.
604 Golden Glory Rd, Leander, TX 78641
MLS# 4933038Listed by: REALTY TEXAS LLC - New
 $599,900Active4 beds 3 baths2,754 sq. ft.
2624 Shumard Bluff Dr, Leander, TX 78641
MLS# 5897803Listed by: KELLER WILLIAMS REALTY


Protect your home and budget from life's surprises with an Assurant Home Warranty, backed by a partner that supports you through every step of homeownership. Explore Plans.
© 2023 - 2026 ERA Franchise Systems LLC. All rights reserved. ERA Franchise Systems LLC fully supports the principles of the Fair Housing Act and the Equal Opportunity Act. ERA, ERA Real Estate powered, and their respective logos are registered service marks of ERA Franchise Systems LLC. Each office is independently owned and operated.