
1525 Graford St, Leander, TX 78641
Local realty services provided by:ERA Experts
Listed by: laurie flood, ryan mcdowell
Office: keller williams realty
MLS#:5393416
Source:ACTRIS
Price summary
- Price:$550,000
- Price per sq. ft.:$191.91
- Monthly HOA dues:$65
About this home
Gorgeous single-story modern home in highly desirable Mason Ranch with an ideal floorplan, abundant natural light and high-end finishes throughout. Beautiful details include hardwood and hard tile flooring throughout, tray and raised ceilings, arched openings, abundant recessed lighting and a gourmet kitchen with stunning white granite countertops. The convenient floorplan is perfect for entertaining, with a spacious open kitchen/dining/living area, while the primary bedroom is separate from the three secondary bedrooms. A second living area with barn door entry is wired for Dolby Atmos surround sound, making it a great media room or home theater. The home is also equipped with Gemstone Lights for easy, year-round holiday and accent lighting, along with hail-resistant roof shingles installed in 2025. Outside, enjoy an incredible backyard living space featuring a spacious enclosed sunroom and extended patio overlooking the private yard. A three-car garage provides plenty of room for vehicles and storage. Located in highly rated Leander ISD, with an elementary school within walking distance. The nearby resort-style amenity center features a pool with sun ledge, shaded children’s pool, splash pad, basketball court, playground and trails. Ideally located less than 10 minutes from Lake Travis, the MetroRail park-and-ride, H-E-B Center, Cedar Park Regional Medical Center and the many restaurants, shops and entertainment options along the 183 and 183A corridors....
Contact an agent
Home facts
- Year built:2014
- Subdivision & Development:Mason Ranch Ph 2 Sec 1
- Listing ID #:5393416
- Updated:August 28, 2026 at 09:40 PM
Rooms and interior
- Bedrooms:4
- Total bathrooms:3
- Full bathrooms:2
- Half bathrooms:1
- Flooring:Tile, Wood
- Kitchen Description:Dishwasher, Gas Range, Microwave, Stainless Steel Appliance(s), Vented Exhaust Fan
- Living area:2,866 sq. ft.
Heating and cooling
- Cooling:Central
- Heating:Central
- Central air:Yes
Structure and exterior
- Roof:Composition
- Year built:2014
- Building area:2,866 sq. ft.
- Lot area:0.21 Acres
- Lot Features:Back Yard, Curbs, Front Yard, Level
- Construction Materials:Stone Veneer, Stucco
- Exterior Features:Gutters Full
- Foundation Description:Slab
Schools
- High school:Leander High
- Elementary school:Whitestone
Utilities
- Water:Public
- Sewer:Public Sewer
Finances and disclosures
- Price:$550,000
- Price per sq. ft.:$191.91
- Tax amount:$12,104 (2026)
Features and amenities
- Appliances:Dishwasher, Gas Range, Microwave, Stainless Steel Appliance(s), Vented Exhaust Fan
- Amenities:Pantry
Parking
- Total parking spaces:6
- Parking description:Attached, Driveway, Garage, Garage Door Opener, Garage Faces Front, Inside Entrance, Kitchen Level
- Garage:Yes
- Garage spaces:3
New listings near 1525 Graford St
- New
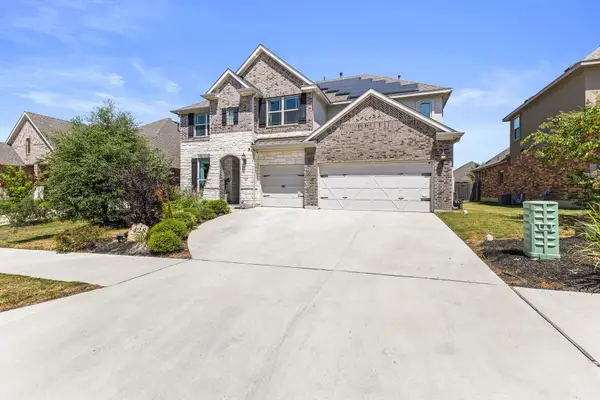 $690,000Active5 beds 4 baths4,226 sq. ft.
428 Landing Ln, Leander, TX 78641
MLS# 4641555Listed by: REAL BROKER, LLC - New
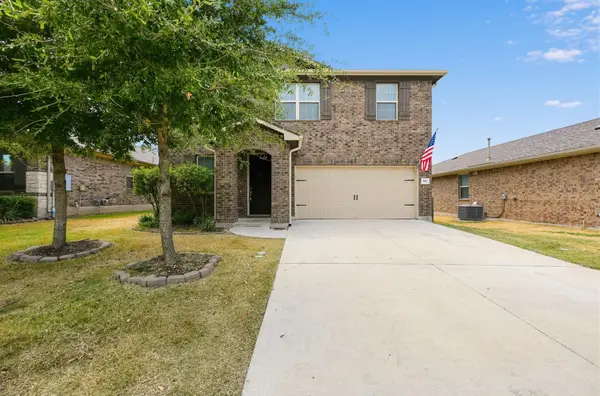 $438,000Active4 beds 3 baths2,470 sq. ft.
901 Melda St, Leander, TX 78641
MLS# 8762902Listed by: KELLER WILLIAMS REALTY - New
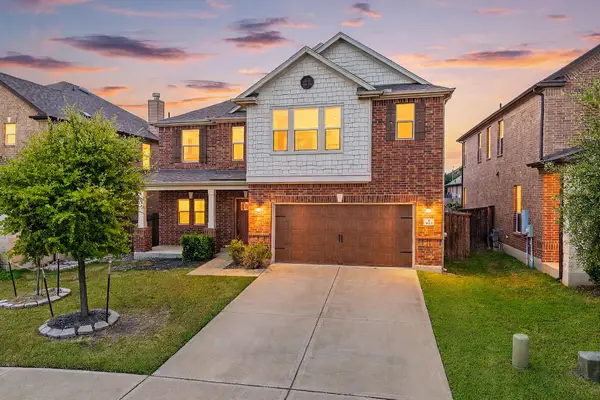 $439,000Active3 beds 3 baths2,402 sq. ft.
1613 Sonny Dr, Leander, TX 78641
MLS# 5278239Listed by: REDFIN CORPORATION - New
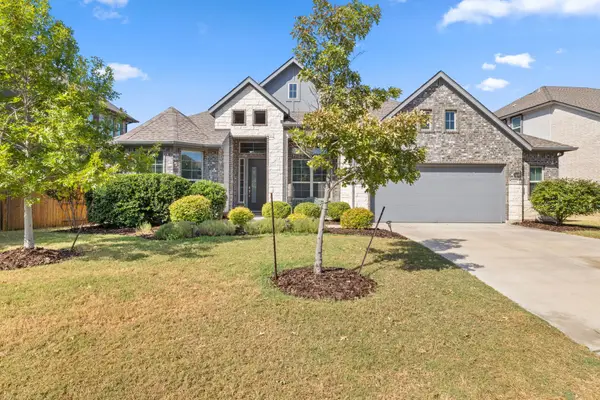 $725,000Active4 beds 4 baths2,903 sq. ft.
2332 Airport Dr, Leander, TX 78641
MLS# 6008388Listed by: COMPASS RE TEXAS, LLC - Open Sun, 1 to 3pmNew
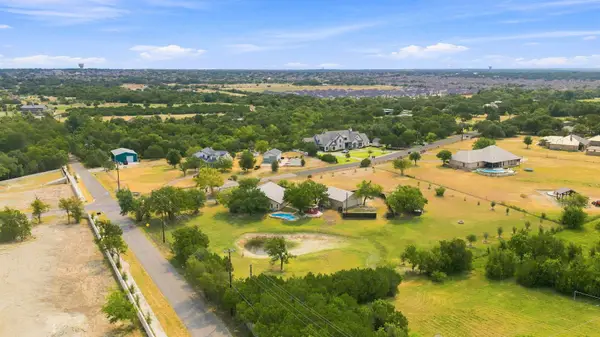 $990,000Active3 beds 4 baths3,762 sq. ft.
102 Valley View Dr E, Leander, TX 78641
MLS# 2643454Listed by: KUPER SOTHEBY'S INT'L REALTY - Open Sat, 1 to 4pmNew
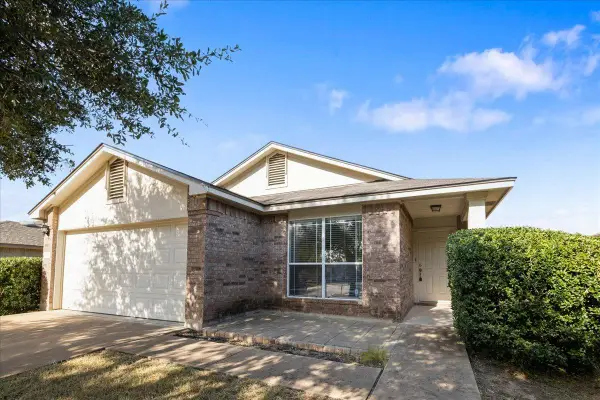 $320,000Active3 beds 2 baths1,434 sq. ft.
1118 Remington Dr, Leander, TX 78641
MLS# 5181635Listed by: TRINITY TEXAS REALTY INC - New
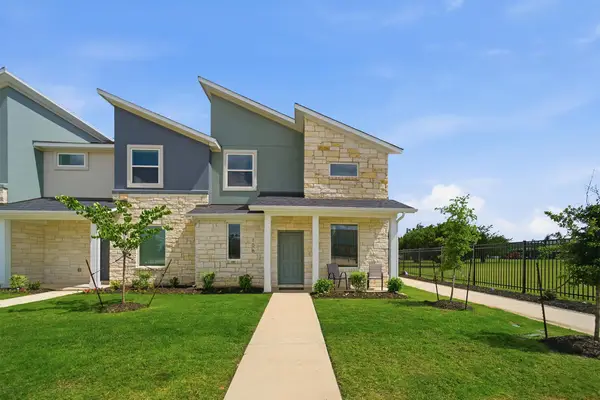 $319,990Active3 beds 3 baths1,454 sq. ft.
500 Municipal Dr #505, Leander, TX 78641
MLS# 8217744Listed by: CASTLEROCK REALTY, LLC - New
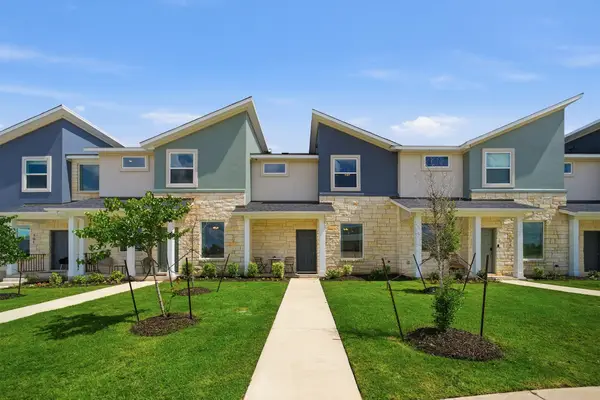 $312,990Active3 beds 3 baths1,434 sq. ft.
500 Municipal Dr #404, Leander, TX 78641
MLS# 1179282Listed by: CASTLEROCK REALTY, LLC - New
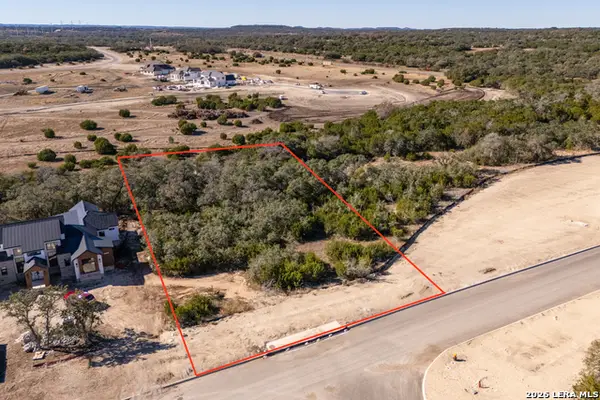 $259,000Active1.18 Acres
BLOCK 3, LOT 10 Easy Money, Boerne, TX 78006
MLS# 2011988Listed by: CIBOLO CREEK REALTY, LLC


Protect your home and budget from life's surprises with an Assurant Home Warranty, backed by a partner that supports you through every step of homeownership. Explore Plans.
© 2023 - 2026 ERA Franchise Systems LLC. All rights reserved. ERA Franchise Systems LLC fully supports the principles of the Fair Housing Act and the Equal Opportunity Act. ERA, ERA Real Estate powered, and their respective logos are registered service marks of ERA Franchise Systems LLC. Each office is independently owned and operated.