
1549 Martin Wells St, Leander, TX 78641
Local realty services provided by:ERA Experts
Listed by: sherri farias
Office: compass re texas, llc.
MLS#:9540068
Source:ACTRIS
1549 Martin Wells St,Leander, TX 78641
$595,000
- 4 Beds
- 3 Baths
- 2,884 sq. ft.
- Single family
- Active
Upcoming open houses
- Sun, Oct 2501:00 pm - 03:00 pm
Price summary
- Price:$595,000
- Price per sq. ft.:$206.31
- Monthly HOA dues:$90
About this home
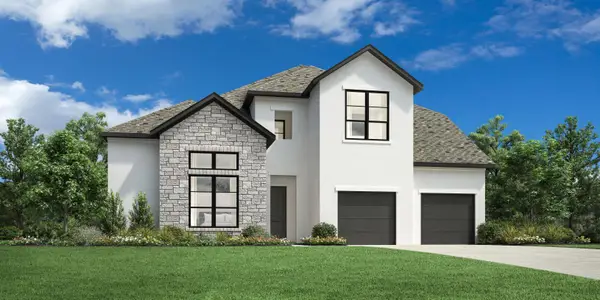
A striking kitchen for gathering. An upstairs made for movie nights and friendly competition. In a quiet pocket of Bryson, this nearly new Tri Pointe home brings modern style to a layout that gives everyone room to settle in. Clean architectural lines, a stone-accented exterior and upgraded front-yard hardscaping set the tone before you step inside. White cabinetry, dark quartz counters and sculptural pendant lighting make the kitchen a standout, with an expansive waterfall island inviting conversation over breakfast or a lingering glass of wine. Gas cooking, a built-in oven, generous cabinetry and a pantry keep everything close at hand, while the open living and dining spaces let the conversation flow. The home is carpet-free throughout. Tucked on the main level, the primary suite offers a restful retreat with dual vanities, a walk-in shower and a generous walk-in closet. A separate downstairs bedroom near a full bath welcomes overnight guests or creates a comfortable office away from the upstairs activity. When the evening gets louder, take the fun upstairs: a game room and a separate, dedicated media room give gaming, movies and weekend watch parties their own spaces, keeping the upstairs noise upstairs. Dark walls and a matching ceiling give the media room an immersive theater feel. Outside, the covered patio invites slow mornings and unhurried evenings overlooking the lawn. A rear easement adds separation from the homes behind, giving the backyard a welcome sense of breathing room. Beyond home, Bryson's pool, playground, trails, fishing pond and community events bring a little more fun to the everyday. The new Target and Liberty Hill Costco add nearby shopping options, while Northline's emerging downtown district is taking shape with plans for places to dine, shop and gather. Access to the 183A corridor connects this quieter neighborhood setting with the wider Austin area....
Contact an agent
Home facts
- Year built:2023
- Subdivision & Development:Bryson Ph 5 Sec 2
- Listing ID #:9540068
- Updated:October 23, 2026 at 03:56 PM
Rooms and interior
- Bedrooms:4
- Total bathrooms:3
- Full bathrooms:3
- Flooring:Vinyl
- Kitchen Description:Built-In Electric Oven, Cooktop, Dishwasher, Microwave, Self Cleaning Oven
- Living area:2,884 sq. ft.
Heating and cooling
- Cooling:Central
- Heating:Central
- Central air:Yes
Structure and exterior
- Roof:Composition
- Year built:2023
- Building area:2,884 sq. ft.
- Lot area:0.14 Acres
- Lot Features:Back Yard, Close to Clubhouse, Front Yard, Landscaped, Sprinkler - Automatic
- Exterior Features:Gutters Full, Private Entrance, Private Yard
- Foundation Description:Slab
Schools
- High school:Glenn
- Elementary school:North
Utilities
- Water:Public
- Sewer:Public Sewer
Finances and disclosures
- Price:$595,000
- Price per sq. ft.:$206.31
- Tax amount:$14,557 (2025)
Features and amenities
- Appliances:Built-In Electric Oven, Convection Oven, Cooktop, Dishwasher, Microwave, RNGHD, Self Cleaning Oven
- Amenities:Pantry
Parking
- Total parking spaces:4
- Parking description:Attached, Garage Door Opener
- Garage:Yes
- Garage spaces:2
New listings near 1549 Martin Wells St
- New
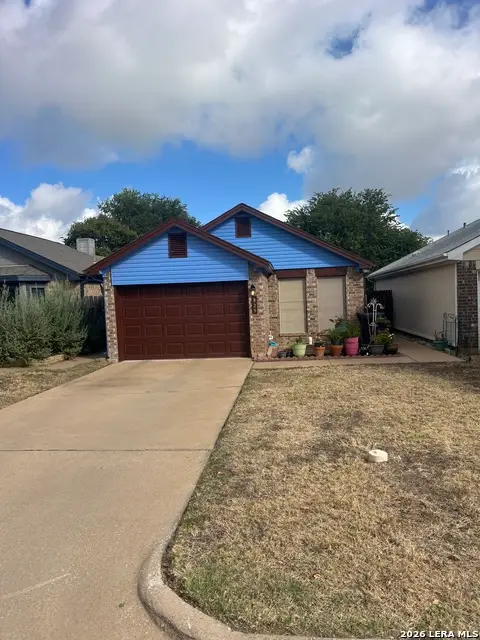 $259,000Active3 beds 2 baths1,073 sq. ft.
829 Mica, Leander, TX 78641
MLS# 2025633Listed by: AMERICAN FRONTIER REALTY GROUP - New
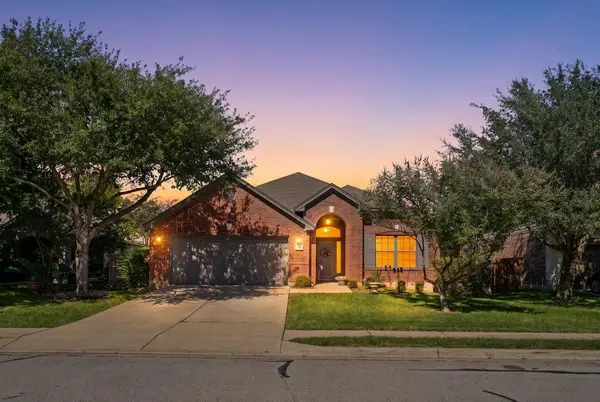 $350,000Active3 beds 2 baths1,755 sq. ft.
2005 Woodway Dr, Leander, TX 78641
MLS# 3059984Listed by: KELLER WILLIAMS ADVANTAGE - Open Sat, 11am to 1pmNew
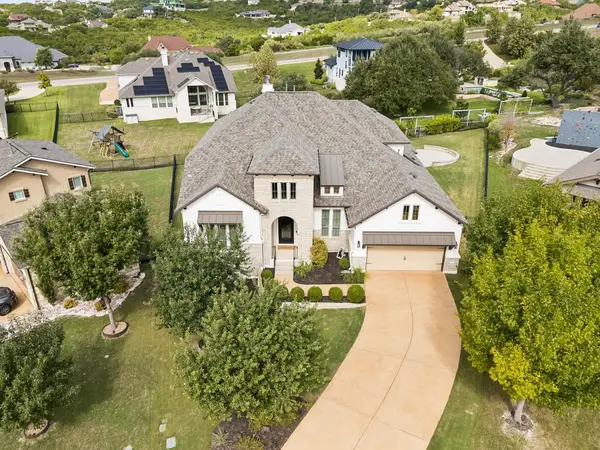 $849,000Active5 beds 5 baths3,767 sq. ft.
1600 Whiskey Ct, Leander, TX 78641
MLS# 9742777Listed by: SPYGLASS REALTY - New
 $349,900Active5 beds 5 baths2,595 sq. ft.
1624 Coral Sunrise Trl, Leander, TX 78641
MLS# 4261412Listed by: ORCHARD BROKERAGE - New
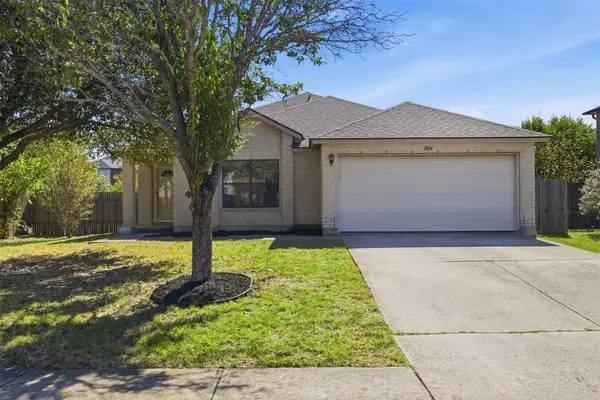 $319,900Active3 beds 2 baths1,486 sq. ft.
1804 Candlelight Dr, Leander, TX 78641
MLS# 6266338Listed by: KELLER WILLIAMS REALTY LONE ST - New
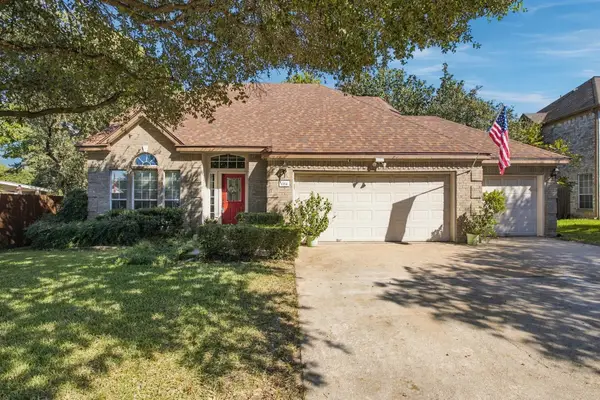 $375,000Active3 beds 3 baths2,114 sq. ft.
1714 Sequoia Dr, Leander, TX 78641
MLS# 2375360Listed by: JEANETTE WRIGHT - Open Sat, 10am to 1pmNew
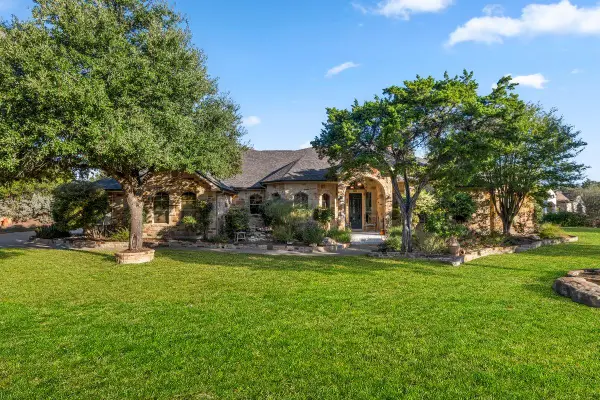 $849,900Active3 beds 3 baths2,597 sq. ft.
1328 Pasa Tiempo, Leander, TX 78641
MLS# 5571228Listed by: SAVAS REALTY - New
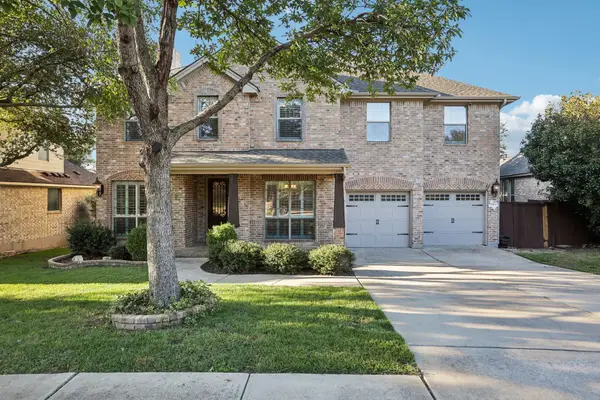 $650,000Active5 beds 4 baths3,656 sq. ft.
1904 Alamo Bound, Leander, TX 78641
MLS# 1918759Listed by: THRIVE REALTY - New
 $999,000Active5 beds 6 baths3,899 sq. ft.
1341 Novara Trl, Leander, TX 78641
MLS# 1718798Listed by: HOMESUSA.COM


Protect your home and budget from life's surprises with an Assurant Home Warranty, backed by a partner that supports you through every step of homeownership. Explore Plans.
© 2023 - 2026 ERA Franchise Systems LLC. All rights reserved. ERA Franchise Systems LLC fully supports the principles of the Fair Housing Act and the Equal Opportunity Act. ERA, ERA Real Estate powered, and their respective logos are registered service marks of ERA Franchise Systems LLC. Each office is independently owned and operated.