
1601 Harrongton Way, Leander, TX 78641
Local realty services provided by:ERA Brokers Consolidated
Listed by: soomin kim
Office: exp realty, llc.
MLS#:6430782
Source:ACTRIS
1601 Harrongton Way,Leander, TX 78641
$450,000
- 3 Beds
- 3 Baths
- 2,659 sq. ft.
- Single family
- Active
Price summary
- Price:$450,000
- Price per sq. ft.:$169.24
- Monthly HOA dues:$43.75
About this home
Backing directly onto a peaceful greenbelt, this three-bedroom, three-bathroom home invites you into 2,659 square feet of thoughtfully arranged living space, where contemporary black and white styling sets a crisp, sophisticated tone throughout.
Sunlight pours through the east-facing windows each morning, illuminating soaring ceilings and open gathering areas designed for both relaxed living and lively entertaining. A designated study offers the ideal setting for focused work or quiet reflection, while the upstairs loft adds flexible square footage for a second lounge, playroom, or creative retreat. Every room feels intentional, blending clean lines with warm, livable comfort.
The outdoor space is where this residence truly distinguishes itself. A pergola-shaded patio overlooks the private backyard, framed by the lush greenbelt beyond and offering a rare sense of seclusion. Whether you are hosting weekend gatherings or unwinding beneath the Texas sky, this tranquil setting delivers a genuine escape.
Location adds even more value to an already compelling package. A community park sits within easy walking distance, perfect for morning strolls and afternoon recreation. Families will appreciate being adjacent to Glenn High School, with Stacy K. Danielson Middle School just moments away as well. Everyday conveniences and Leander's growing collection of shops, dining, and entertainment are all within comfortable reach.
Balancing style, space, and an unbeatable setting, this home represents exceptional worth in one of the area's most desirable pockets. Come experience it for yourself before this opportunity slips away....
Contact an agent
Home facts
- Year built:2021
- Subdivision & Development:Homestead Ph 1
- Listing ID #:6430782
- Updated:September 07, 2026 at 03:11 PM
Rooms and interior
- Bedrooms:3
- Total bathrooms:3
- Full bathrooms:2
- Half bathrooms:1
- Flooring:Carpet, Tile, Vinyl
- Kitchen Description:Dishwasher, Disposal, Gas Range, Microwave, Stainless Steel Appliance(s)
- Living area:2,659 sq. ft.
Heating and cooling
- Cooling:Central
- Heating:Central
- Central air:Yes
Structure and exterior
- Roof:Asphalt, Composition
- Year built:2021
- Building area:2,659 sq. ft.
- Lot area:0.15 Acres
- Lot Features:Sprinkler - Automatic
- Construction Materials:Brick Veneer, Cement Siding
- Exterior Features:RV Hookup
- Foundation Description:Slab
Schools
- High school:Glenn
- Elementary school:Jim Plain
Utilities
- Water:Public
- Sewer:Public Sewer
Finances and disclosures
- Price:$450,000
- Price per sq. ft.:$169.24
- Tax amount:$9,154 (2026)
Features and amenities
- Appliances:Dishwasher, Disposal, Gas Range, Microwave, Stainless Steel Appliance(s)
- Amenities:Chandelier, Pantry
Parking
- Total parking spaces:4
- Parking description:Attached, Driveway, Garage Door Opener, Garage Faces Front
- Garage:Yes
- Garage spaces:2
New listings near 1601 Harrongton Way
- New
 $271,000Active3 beds 2 baths1,415 sq. ft.
1107 Burgess Dr, Leander, TX 78641
MLS# 3949079Listed by: OPENDOOR BROKERAGE, LLC - New
 $310,000Active4 beds 3 baths1,688 sq. ft.
245 E Broade St, Leander, TX 78641
MLS# 7492911Listed by: REAL BROKER, LLC - New
 $409,500Active3 beds 2 baths2,077 sq. ft.
501 Buttermilk Ln, Leander, TX 78641
MLS# 5221750Listed by: COPUS REAL ESTATE GROUP LLC - New
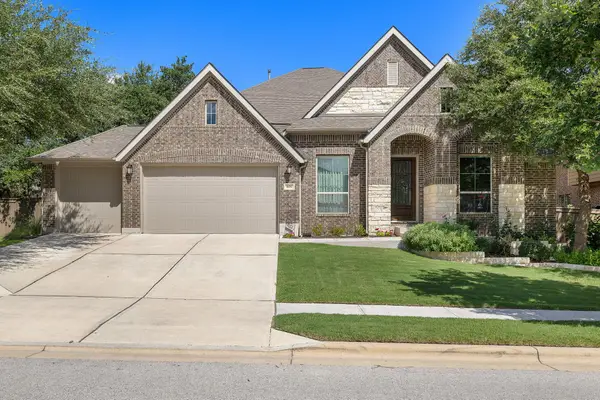 $684,900Active4 beds 3 baths3,184 sq. ft.
601 Judge Fisk Dr, Leander, TX 78641
MLS# 8831762Listed by: REALTY OF AMERICA, LLC - New
 $379,000Active3 beds 3 baths1,757 sq. ft.
501 Battlecreek Ln, Leander, TX 78641
MLS# 6792233Listed by: PURE REALTY - New
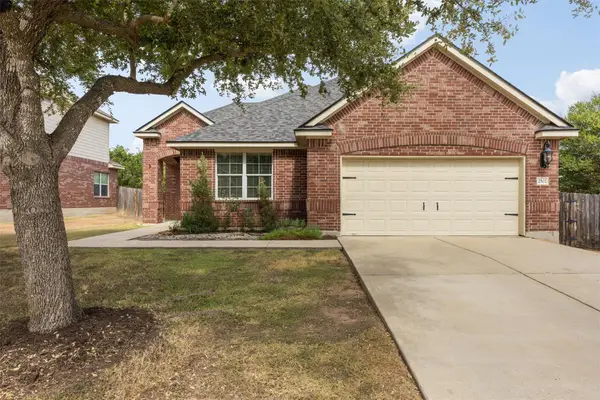 $420,000Active3 beds 2 baths2,106 sq. ft.
2502 White Stallion Way, Leander, TX 78641
MLS# 3693686Listed by: COLDWELL BANKER APEX - Open Mon, 11:30am to 1:30pmNew
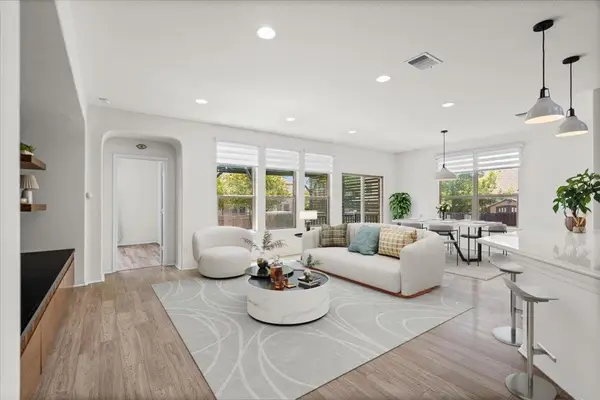 $349,900Active3 beds 2 baths1,778 sq. ft.
1113 Calla Lily Blvd, Leander, TX 78641
MLS# 9512762Listed by: TEAM PRICE REAL ESTATE - New
 $315,000Active4 beds 3 baths2,650 sq. ft.
311 Crossland Cv, Leander, TX 78641
MLS# 4715850Listed by: COMPASS RE TEXAS, LLC - New
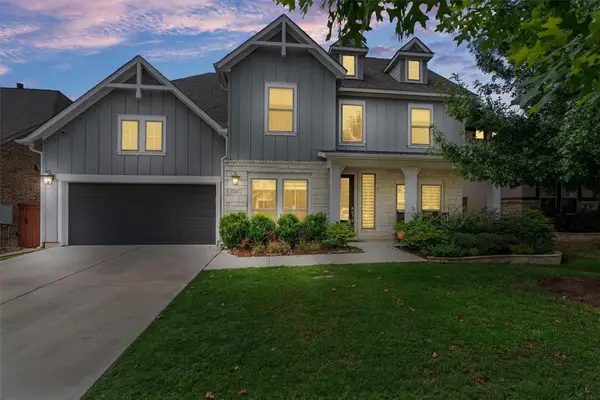 $645,000Active5 beds 4 baths3,479 sq. ft.
816 Heartleaf Dr, Leander, TX 78641
MLS# 6863191Listed by: PURE REALTY - New
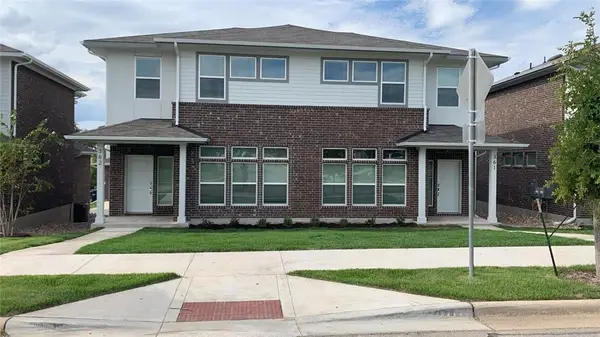 $525,000Active-- beds -- baths3,186 sq. ft.
605 W South St, Leander, TX 78641
MLS# 3907587Listed by: CHRISTIES INTL REAL ESTATE LONE STAR


Protect your home and budget from life's surprises with an Assurant Home Warranty, backed by a partner that supports you through every step of homeownership. Explore Plans.
© 2023 - 2026 ERA Franchise Systems LLC. All rights reserved. ERA Franchise Systems LLC fully supports the principles of the Fair Housing Act and the Equal Opportunity Act. ERA, ERA Real Estate powered, and their respective logos are registered service marks of ERA Franchise Systems LLC. Each office is independently owned and operated.