
1613 Sonny Dr, Leander, TX 78641
Local realty services provided by:ERA Experts
Listed by: david love- moxham
Office: redfin corporation
MLS#:5278239
Source:ACTRIS
1613 Sonny Dr,Leander, TX 78641
$439,000
- 3 Beds
- 3 Baths
- 2,402 sq. ft.
- Single family
- Active
Price summary
- Price:$439,000
- Price per sq. ft.:$182.76
- Monthly HOA dues:$65
About this home
Charming curb appeal, a bright and airy interior, and a fantastic floor plan make this Leander home a wonderful place to call your own! The inviting brick exterior creates a warm first impression, while inside, abundant natural light fills the open-concept main level with an easy, comfortable feel. Durable ceramic tile flooring runs throughout the ground floor, offering a cool, low-maintenance surface that is perfect for everyday living. The spacious kitchen is designed to stay connected to the action, featuring a large breakfast bar, ample cabinet storage, and a convenient pantry, with an open view into the dining and living areas. Whether preparing dinner, helping with homework, or hosting friends, the layout keeps everyone close without feeling crowded. A half bath on the main level adds everyday convenience.
Upstairs, a versatile second living or family room provides valuable extra space for movie nights, a playroom, game room, home gym, or simply a place for everyone to spread out and enjoy their own space. The primary suite offers a peaceful retreat with a soaking tub, dual vanities, and a separate shower, while two additional bedrooms and a full bath provide comfortable accommodations for family, guests, or a home office.
Outside, the sunny, level backyard is a blank canvas ready for gardening, play, pets, or your own outdoor vision. There’s plenty of room to let your green thumb take over and create a backyard that feels uniquely yours. Located in Mason Hills, residents enjoy an impressive collection of community amenities, including a sparkling pool and separate splash pad for little ones, a neighborhood park with pond and playground, shaded picnic pavilion, and full-sized basketball court. With its flexible floor plan, natural light, low-maintenance main level, and welcoming community setting, this home offers the space and lifestyle to settle in and make it your own....
Contact an agent
Home facts
- Year built:2019
- Subdivision & Development:Mason Ranch Ph 1 Sec 7 & Sec 8
- Listing ID #:5278239
- Updated:August 29, 2026 at 11:26 AM
Rooms and interior
- Bedrooms:3
- Total bathrooms:3
- Full bathrooms:2
- Half bathrooms:1
- Flooring:Tile
- Kitchen Description:Dishwasher, Disposal, Gas Range, Refrigerator
- Living area:2,402 sq. ft.
Heating and cooling
- Cooling:Central
- Heating:Central
- Central air:Yes
Structure and exterior
- Roof:Composition
- Year built:2019
- Building area:2,402 sq. ft.
- Lot area:0.14 Acres
- Lot Features:Back Yard, Front Yard, Level, Trees-Small (Under 20 Ft)
- Construction Materials:Brick, Frame, HardiPlank Type
- Exterior Features:Private Yard
- Foundation Description:Slab
Schools
- High school:Leander High
- Elementary school:Whitestone
Utilities
- Water:Public
- Sewer:Public Sewer
Finances and disclosures
- Price:$439,000
- Price per sq. ft.:$182.76
- Tax amount:$9,345 (2026)
Features and amenities
- Appliances:Dishwasher, Disposal, Gas Range, Refrigerator, Water Heater
- Amenities:Pantry
Parking
- Total parking spaces:4
- Parking description:Driveway, Garage
- Garage:Yes
- Garage spaces:2
New listings near 1613 Sonny Dr
- New
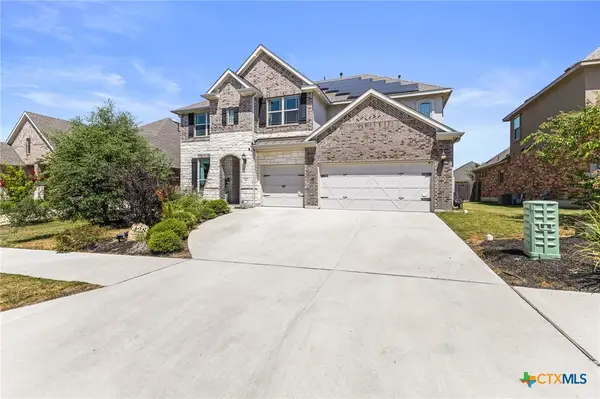 $690,000Active5 beds 4 baths4,226 sq. ft.
428 Landing Lane, Leander, TX 78641
MLS# 623532Listed by: REAL BROKER, LLC - New
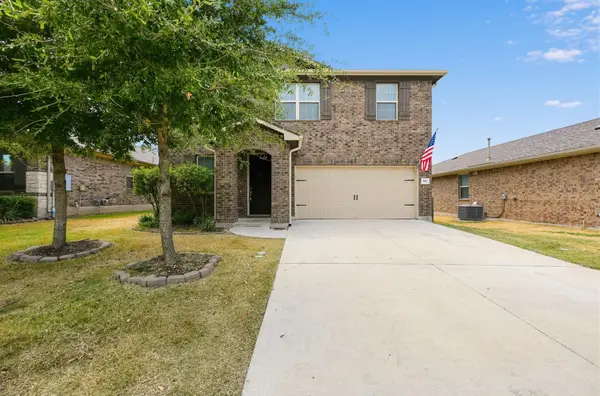 $438,000Active4 beds 3 baths2,470 sq. ft.
901 Melda St, Leander, TX 78641
MLS# 8762902Listed by: KELLER WILLIAMS REALTY - New
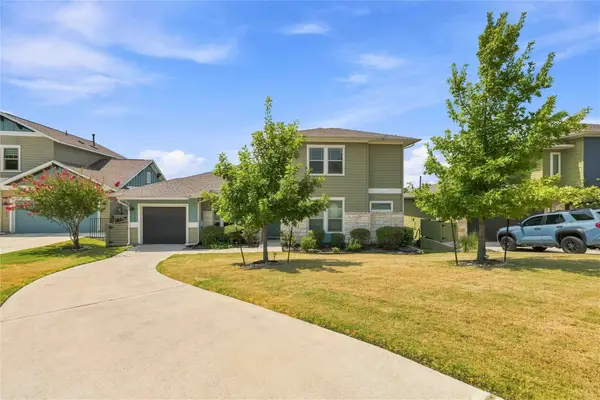 $429,000Active2 beds 3 baths1,746 sq. ft.
1722 Rowdy Loop #7, Leander, TX 78641
MLS# 18134290Listed by: DR. SEAN REALTY, LLC - New
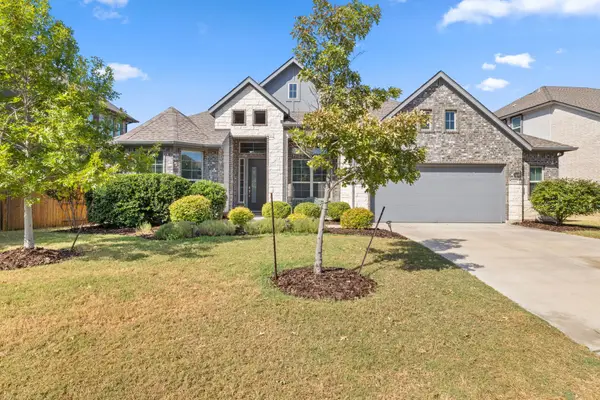 $725,000Active4 beds 4 baths2,903 sq. ft.
2332 Airport Dr, Leander, TX 78641
MLS# 6008388Listed by: COMPASS RE TEXAS, LLC - Open Sun, 1 to 3pmNew
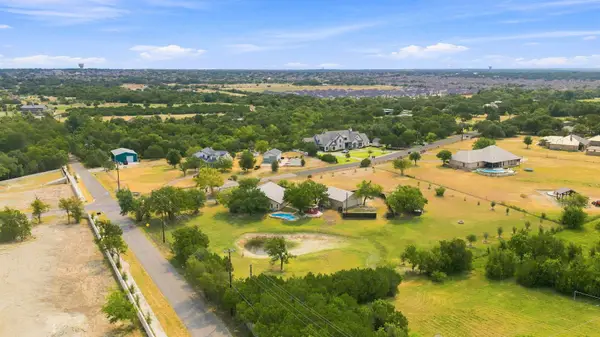 $990,000Active3 beds 4 baths3,762 sq. ft.
102 Valley View Dr E, Leander, TX 78641
MLS# 2643454Listed by: KUPER SOTHEBY'S INT'L REALTY - Open Sat, 1 to 4pmNew
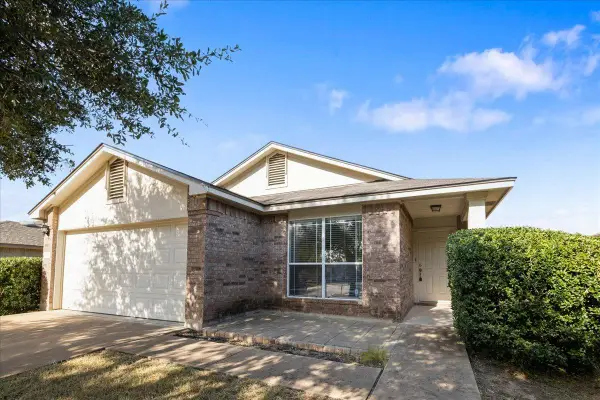 $320,000Active3 beds 2 baths1,434 sq. ft.
1118 Remington Dr, Leander, TX 78641
MLS# 5181635Listed by: TRINITY TEXAS REALTY INC - New
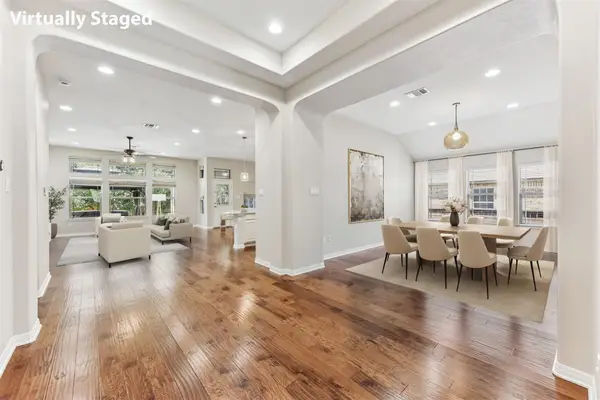 $550,000Active4 beds 3 baths2,866 sq. ft.
1525 Graford St, Leander, TX 78641
MLS# 5393416Listed by: KELLER WILLIAMS REALTY - New
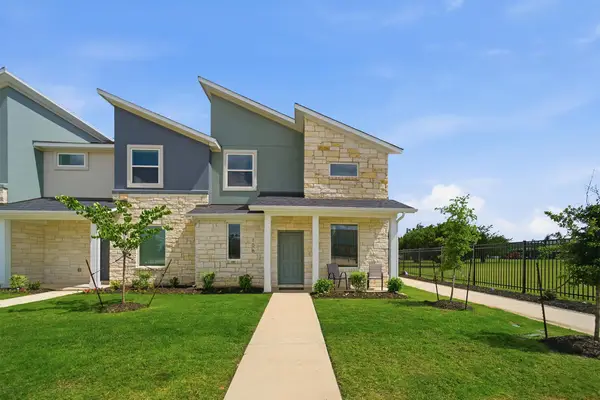 $319,990Active3 beds 3 baths1,454 sq. ft.
500 Municipal Dr #505, Leander, TX 78641
MLS# 8217744Listed by: CASTLEROCK REALTY, LLC - New
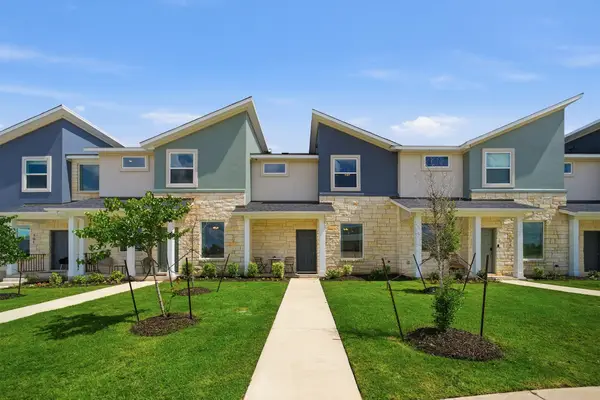 $312,990Active3 beds 3 baths1,434 sq. ft.
500 Municipal Dr #404, Leander, TX 78641
MLS# 1179282Listed by: CASTLEROCK REALTY, LLC


Protect your home and budget from life's surprises with an Assurant Home Warranty, backed by a partner that supports you through every step of homeownership. Explore Plans.
© 2023 - 2026 ERA Franchise Systems LLC. All rights reserved. ERA Franchise Systems LLC fully supports the principles of the Fair Housing Act and the Equal Opportunity Act. ERA, ERA Real Estate powered, and their respective logos are registered service marks of ERA Franchise Systems LLC. Each office is independently owned and operated.