
172 Housefinch Loop, Leander, TX 78641
Local realty services provided by:ERA Experts
Listed by: cody julian
Office: compass re texas, llc.
MLS#:4828291
Source:ACTRIS
Price summary
- Price:$320,000
- Price per sq. ft.:$144.08
- Monthly HOA dues:$29.33
About this home
Welcome to 172 Housefinch Loop, a move-in-ready gem in the heart of Leander's Summerlyn community. Freshly painted with a brand new roof and lovingly maintained, this home is truly turnkey and waiting for its next chapter. The thoughtfully designed 2,221 sq ft layout places the primary on the main level for convenience and privacy, while three additional bedrooms and a versatile game room upstairs offer plenty of space for family, guests, or a home office. The soaring ceilings in the family room create an open, airy feel that flows seamlessly into the spacious kitchen, complete with a walk-in pantry, breakfast bar, and eat-in dining area. Neutral tones and abundant natural light keep the interior feeling bright and inviting throughout the day. Step outside and the lifestyle continues. A covered back porch provides a peaceful extension of the living space. Evenings are made for the charming front porch, where you can unwind and watch the neighborhood come to life. Located in Leander ISD, this home is positioned for families who want top-rated schools without sacrificing accessibility. The Summerlyn community features a refreshing neighborhood pool and park amenities....
Contact an agent
Home facts
- Year built:2011
- Subdivision & Development:Summerlyn Ph L-3
- Listing ID #:4828291
- Updated:September 05, 2026 at 03:54 PM
Rooms and interior
- Bedrooms:4
- Total bathrooms:3
- Full bathrooms:2
- Half bathrooms:1
- Flooring:Carpet, Tile
- Kitchen Description:Dishwasher, Disposal, Electric Cooktop, Exhaust Fan, Free-Standing Range, Microwave, Self Cleaning Oven
- Living area:2,221 sq. ft.
Heating and cooling
- Cooling:Central
- Heating:Central
- Central air:Yes
Structure and exterior
- Roof:Composition
- Year built:2011
- Building area:2,221 sq. ft.
- Lot area:0.12 Acres
- Construction Materials:Frame, HardiPlank Type, Masonry Partial
- Foundation Description:Slab
Schools
- High school:Glenn
- Elementary school:North
Utilities
- Water:Public
- Sewer:Public Sewer
Finances and disclosures
- Price:$320,000
- Price per sq. ft.:$144.08
- Tax amount:$8,031 (2026)
Features and amenities
- Appliances:Dishwasher, Disposal, Electric Cooktop, Electric Water Heater, Exhaust Fan, Free-Standing Range, Microwave, Self Cleaning Oven
Parking
- Total parking spaces:4
- Parking description:Attached
- Garage:Yes
- Garage spaces:2
New listings near 172 Housefinch Loop
- New
 $409,500Active3 beds 2 baths2,077 sq. ft.
501 Buttermilk Ln, Leander, TX 78641
MLS# 5221750Listed by: COPUS REAL ESTATE GROUP LLC - New
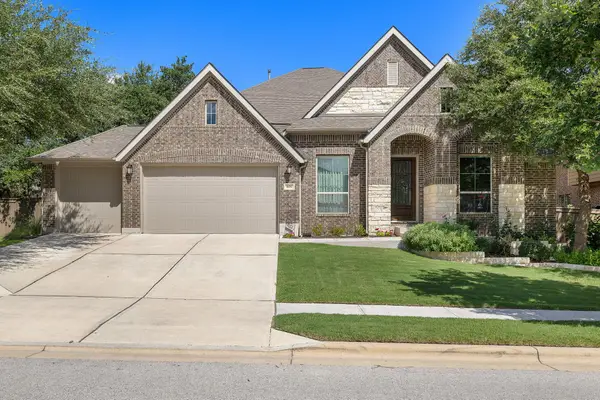 $684,900Active4 beds 3 baths3,184 sq. ft.
601 Judge Fisk Dr, Leander, TX 78641
MLS# 8831762Listed by: REALTY OF AMERICA, LLC - New
 $379,000Active3 beds 3 baths1,757 sq. ft.
501 Battlecreek Ln, Leander, TX 78641
MLS# 6792233Listed by: PURE REALTY - Open Sun, 1 to 3pmNew
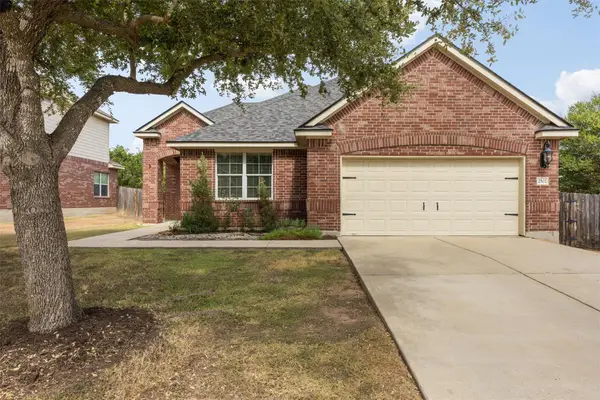 $420,000Active3 beds 2 baths2,106 sq. ft.
2502 White Stallion Way, Leander, TX 78641
MLS# 3693686Listed by: COLDWELL BANKER APEX - Open Sat, 1 to 3pmNew
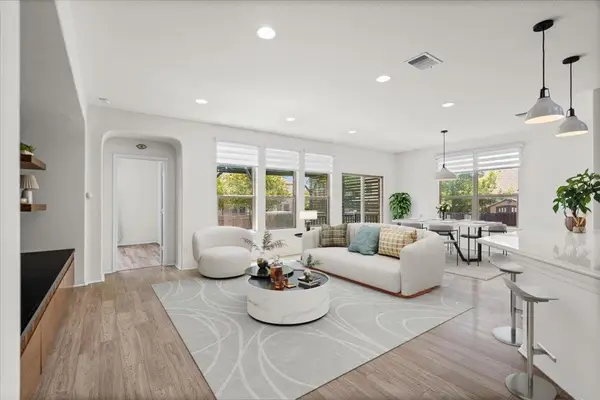 $349,900Active3 beds 2 baths1,778 sq. ft.
1113 Calla Lily Blvd, Leander, TX 78641
MLS# 9512762Listed by: TEAM PRICE REAL ESTATE - New
 $315,000Active4 beds 3 baths2,650 sq. ft.
311 Crossland Cv, Leander, TX 78641
MLS# 4715850Listed by: COMPASS RE TEXAS, LLC - Open Sat, 2 to 4pmNew
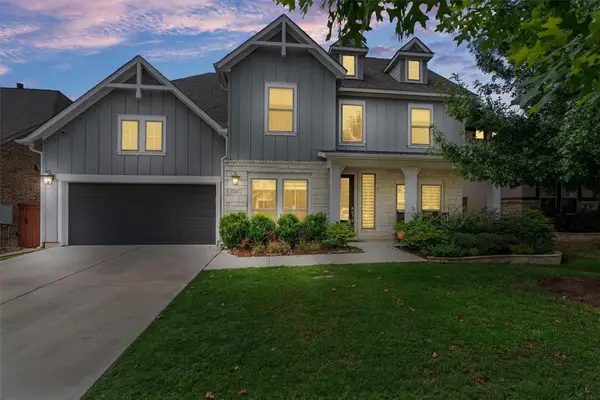 $645,000Active5 beds 4 baths3,479 sq. ft.
816 Heartleaf Dr, Leander, TX 78641
MLS# 6863191Listed by: PURE REALTY - New
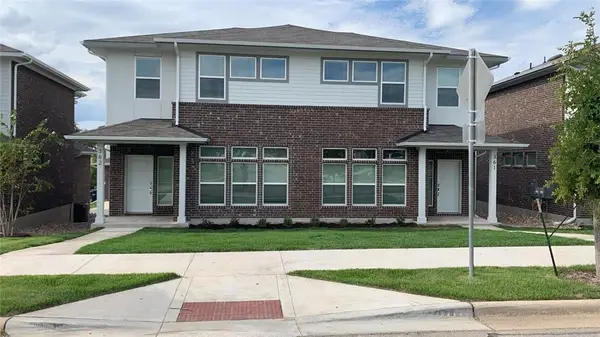 $525,000Active-- beds -- baths3,186 sq. ft.
605 W South St, Leander, TX 78641
MLS# 3907587Listed by: CHRISTIES INTL REAL ESTATE LONE STAR - Open Sat, 11am to 1pmNew
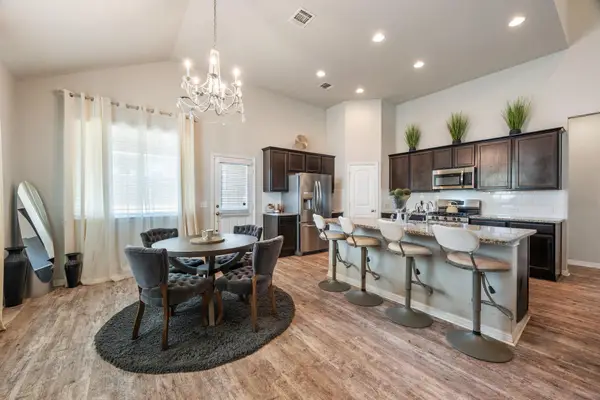 $350,000Active4 beds 3 baths2,374 sq. ft.
133 Empress Tree Dr, Leander, TX 78641
MLS# 9335072Listed by: KELLER WILLIAMS REALTY - Open Sat, 11am to 2pmNew
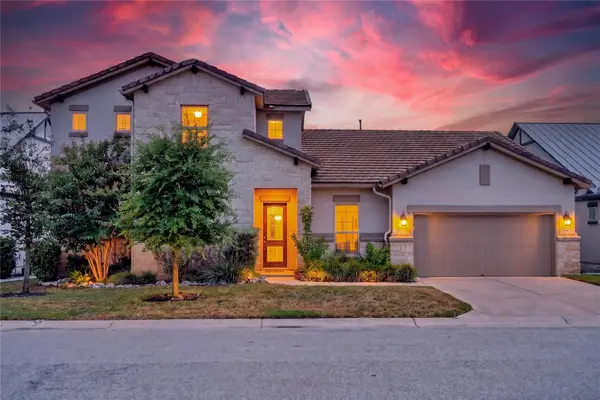 $685,000Active3 beds 3 baths2,727 sq. ft.
2000 Mazarro Dr, Leander, TX 78641
MLS# 1762041Listed by: WINVO REALTY


Protect your home and budget from life's surprises with an Assurant Home Warranty, backed by a partner that supports you through every step of homeownership. Explore Plans.
© 2023 - 2026 ERA Franchise Systems LLC. All rights reserved. ERA Franchise Systems LLC fully supports the principles of the Fair Housing Act and the Equal Opportunity Act. ERA, ERA Real Estate powered, and their respective logos are registered service marks of ERA Franchise Systems LLC. Each office is independently owned and operated.