
1924 Granite Springs Rd, Leander, TX 78641
Local realty services provided by:ERA Experts
Listed by: danielle fountain, taylor fountain
Office: the one realty
MLS#:1133700
Source:ACTRIS
Price summary
- Price:$519,999
- Price per sq. ft.:$160
- Monthly HOA dues:$55
About this home
Welcome home to 1924 Granite Springs! The seller has made the home ready for you by replacing major systems/expenses: New HVAC (‘26) Water Heater (‘26) & Roof (‘22). The open concept home features wood floors throughout downstairs with soaring high ceilings, a floor-to-ceiling stone fireplace and windows that fill the space with natural light. The fist floor not only hosts the primary bedroom, but an additional bedroom with closet that makes a great flex space as an office, study, or even a music or sewing room! The expansive primary suite impresses with a bay-windows, two oversized walk-in closets, dual-vanities, a garden soaking tub, walk-in shower, & private toilet. The oversized island kitchen is a true entertaining centerpiece complimenting the rest of the kitchen with stainless steel appliances, gas cooktop, built-in double ovens, ample cabinet storage & a built-in “command center” desk nook ready to be transformed into a bar. Upstairs a huge game room or second living area awaits along with 3 generous bedrooms with walk-in closets & 2 full baths. The main-floor laundry room is in a dedicated room right off the oversized 2 car garage holding double water heaters. Outside there is a private, fenced backyard with a covered patio, hot tub, mature shade trees & a turf lawn for low maintenance —perfect for relaxing or entertaining. Zoned to Leander ISD & minutes from Ronald Reagan Blvd, the 183A toll, Metro Rail (5 miles away that takes you right into Austin), Lakewood Park, shopping, dining, & parks, with an easy commute to Austin & The Domain. Move-in ready comfort in an unbeatable location!
Information is deemed reliable but not guaranteed. Buyer and Buyer's Agent are responsible for verifying all information, including but not limited to school zones/attendance boundaries, square footage, property taxes, lot size, and HOA rules or fees. School districts are subject to change and should be confirmed directly with the local school board....
Contact an agent
Home facts
- Year built:2013
- Subdivision & Development:Cold Spgs Sec 01
- Listing ID #:1133700
- Updated:September 07, 2026 at 03:37 PM
Rooms and interior
- Bedrooms:5
- Total bathrooms:4
- Full bathrooms:4
- Flooring:Carpet, Tile, Wood
- Kitchen Description:Built-In Oven(s), Dishwasher, Double Oven, ENERGY STAR Qualified Appliances, Exhaust Fan, Gas Cooktop, Microwave, Oven, Stainless Steel Appliance(s)
- Living area:3,250 sq. ft.
Heating and cooling
- Cooling:Central
- Heating:Central, Natural Gas
- Central air:Yes
Structure and exterior
- Roof:Composition, Shingle
- Year built:2013
- Building area:3,250 sq. ft.
- Lot area:0.16 Acres
- Lot Features:Curbs, Interior Lot, Level, Sprinkler - Automatic, Trees-Large (Over 40 Ft)
- Construction Materials:Masonry All Sides
- Exterior Features:Garden, Private Yard
- Foundation Description:Slab
Schools
- High school:Rouse
- Elementary school:Akin
Utilities
- Water:Public
- Sewer:Public Sewer
Finances and disclosures
- Price:$519,999
- Price per sq. ft.:$160
- Tax amount:$11,580 (2026)
Features and amenities
- Appliances:Built-In Oven(s), Dishwasher, Double Oven, Dryer, ENERGY STAR Qualified Appliances, Exhaust Fan, Gas Cooktop, Microwave, Oven, Stainless Steel Appliance(s), Washer
- Laundry features:Dryer, Washer
- Amenities:Pantry
Parking
- Total parking spaces:4
- Parking description:Attached, Driveway, Garage
- Garage:Yes
- Garage spaces:2
New listings near 1924 Granite Springs Rd
- New
 $271,000Active3 beds 2 baths1,415 sq. ft.
1107 Burgess Dr, Leander, TX 78641
MLS# 3949079Listed by: OPENDOOR BROKERAGE, LLC - New
 $310,000Active4 beds 3 baths1,688 sq. ft.
245 E Broade St, Leander, TX 78641
MLS# 7492911Listed by: REAL BROKER, LLC - New
 $409,500Active3 beds 2 baths2,077 sq. ft.
501 Buttermilk Ln, Leander, TX 78641
MLS# 5221750Listed by: COPUS REAL ESTATE GROUP LLC - New
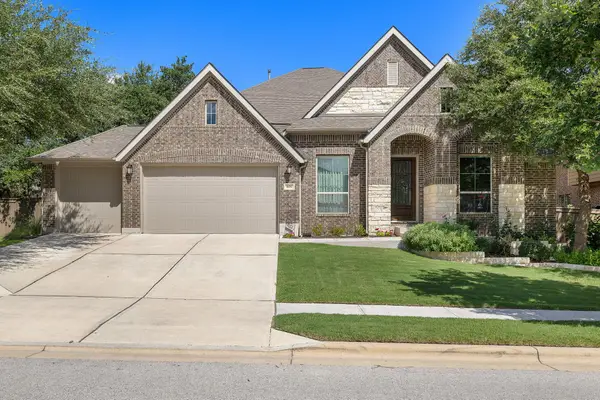 $684,900Active4 beds 3 baths3,184 sq. ft.
601 Judge Fisk Dr, Leander, TX 78641
MLS# 8831762Listed by: REALTY OF AMERICA, LLC - New
 $379,000Active3 beds 3 baths1,757 sq. ft.
501 Battlecreek Ln, Leander, TX 78641
MLS# 6792233Listed by: PURE REALTY - New
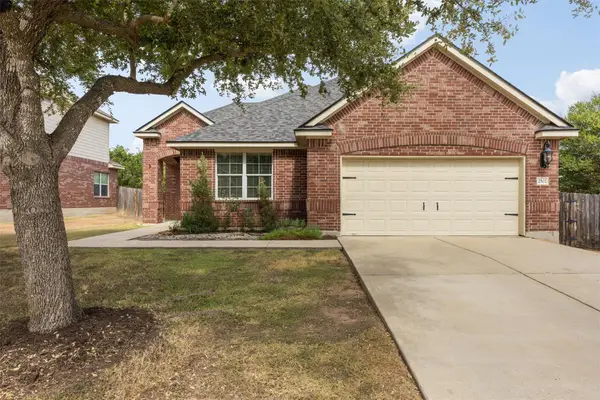 $420,000Active3 beds 2 baths2,106 sq. ft.
2502 White Stallion Way, Leander, TX 78641
MLS# 3693686Listed by: COLDWELL BANKER APEX - Open Mon, 11:30am to 1:30pmNew
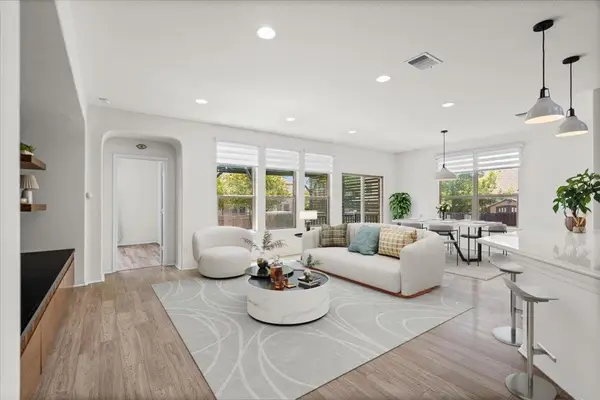 $349,900Active3 beds 2 baths1,778 sq. ft.
1113 Calla Lily Blvd, Leander, TX 78641
MLS# 9512762Listed by: TEAM PRICE REAL ESTATE - New
 $315,000Active4 beds 3 baths2,650 sq. ft.
311 Crossland Cv, Leander, TX 78641
MLS# 4715850Listed by: COMPASS RE TEXAS, LLC - New
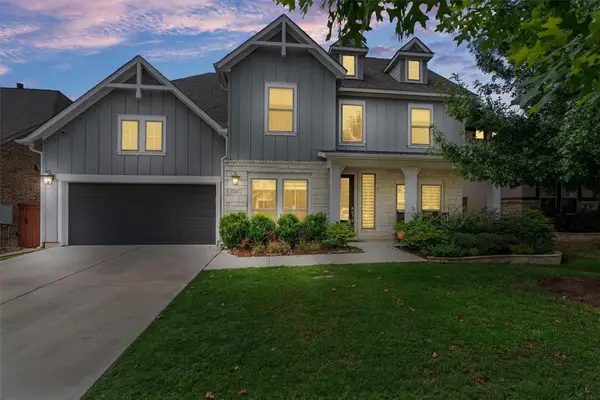 $645,000Active5 beds 4 baths3,479 sq. ft.
816 Heartleaf Dr, Leander, TX 78641
MLS# 6863191Listed by: PURE REALTY - New
 $525,000Active-- beds -- baths3,186 sq. ft.
605 W South St, Leander, TX 78641
MLS# 3907587Listed by: CHRISTIES INTL REAL ESTATE LONE STAR


Protect your home and budget from life's surprises with an Assurant Home Warranty, backed by a partner that supports you through every step of homeownership. Explore Plans.
© 2023 - 2026 ERA Franchise Systems LLC. All rights reserved. ERA Franchise Systems LLC fully supports the principles of the Fair Housing Act and the Equal Opportunity Act. ERA, ERA Real Estate powered, and their respective logos are registered service marks of ERA Franchise Systems LLC. Each office is independently owned and operated.