
201 Little Draw Ln, Leander, TX 78641
Local realty services provided by:ERA Experts
Listed by: jordan johnson, sarabeth peterson
Office: compass re texas, llc.
MLS#:4485156
Source:ACTRIS
201 Little Draw Ln,Leander, TX 78641
$395,000Last list price
- 4 Beds
- 3 Baths
- - sq. ft.
- Single family
- Sold
Sorry, we are unable to map this address
Price summary
- Price:$395,000
- Monthly HOA dues:$60
About this home
Beautifully maintained and thoughtfully designed, this single-story home offers 4 bedrooms, 3 full bathrooms, a dedicated study, and an open-concept layout with stylish finishes throughout. Rich wood-look tile flooring flows through the main living areas, while soaring vaulted ceilings and abundant natural light create a bright, inviting atmosphere. Just off the living room, the private study provides an ideal space for working from home, a library, a play room or a quiet retreat. The spacious living room opens seamlessly to the kitchen and dining area, creating the perfect setting for everyday living and entertaining. The kitchen features granite countertops, stainless steel appliances, a gas range, subway tile backsplash, abundant cabinetry, a walk-in pantry, and a large breakfast bar with seating. Tucked away at the rear of the home, the spacious primary suite offers a relaxing retreat with a spa-inspired ensuite featuring dual vanities, a soaking tub, separate walk-in shower, and an oversized walk-in closet. Three generously sized secondary bedrooms and two additional full bathrooms provide flexibility for family and guests with one bedroom and bath positioned at the front of the home for added separation. Step outside to a covered patio overlooking the fully fenced backyard, offering ample space to relax, entertain, garden, or play. With no rear neighbors and a gate opening directly to HOA-owned greenspace, the backyard provides added privacy and a peaceful connection to the surrounding open space. Located in the desirable Larkspur community, residents enjoy exceptional amenities including a resort-style pool, fitness center, clubhouse, elementary in the neighborhood, parks, playgrounds, and scenic walking trails, all with convenient access to Highway 183, shopping (only 5 minutes to the new Liberty Hill Costco and soon to open Target), dining, and highly acclaimed Leander ISD schools. Schedule a showing today!...
Contact an agent
Home facts
- Year built:2019
- Subdivision & Development:Larkspur
- Listing ID #:4485156
- Updated:August 25, 2026 at 06:26 AM
Rooms and interior
- Bedrooms:4
- Total bathrooms:3
- Full bathrooms:3
- Flooring:Carpet, Tile
- Kitchen Description:Dishwasher, Disposal, Gas Range, Microwave, Stainless Steel Appliance(s)
Heating and cooling
- Cooling:Central
- Heating:Central, Natural Gas
- Central air:Yes
Structure and exterior
- Roof:Composition, Shingle
- Year built:2019
- Lot Features:Back Yard, Front Yard, Interior Lot, Landscaped, Level
- Construction Materials:HardiPlank Type, Stone
- Exterior Features:Gutters Full, Private Yard
- Foundation Description:Slab
Schools
- High school:Glenn
- Elementary school:Larkspur
Utilities
- Water:MUD
Finances and disclosures
- Price:$395,000
- Tax amount:$10,023 (2026)
Features and amenities
- Appliances:Dishwasher, Disposal, Gas Range, Microwave, Stainless Steel Appliance(s)
- Amenities:Chandelier, Pantry
Parking
- Total parking spaces:4
- Parking description:Attached, Door-Single, Driveway, Garage, Garage Door Opener, Garage Faces Front
- Garage:Yes
- Garage spaces:2
New listings near 201 Little Draw Ln
- New
 $429,000Active4 beds 3 baths2,419 sq. ft.
412 Alsatian Ln, Leander, TX 78641
MLS# 1777340Listed by: CHRISTIES INTL REAL ESTATE LONE STAR - New
 $659,900Active4 beds 4 baths3,303 sq. ft.
713 Coppell Ct, Leander, TX 78641
MLS# 7911106Listed by: TEXAS ALLY REAL ESTATE GROUP - New
 $675,000Active4 beds 5 baths3,350 sq. ft.
1912 Asti Ln, Leander, TX 78641
MLS# 9169313Listed by: AUSTIN SUMMIT GROUP - New
 $335,000Active3 beds 2 baths1,655 sq. ft.
912 Wolcott Dr, Leander, TX 78641
MLS# 2871722Listed by: DUKE REALTY - New
 $360,000Active1.18 Acres
905 Rare Cat St, Leander, TX 78641
MLS# 3350617Listed by: KERSH REAL ESTATE - New
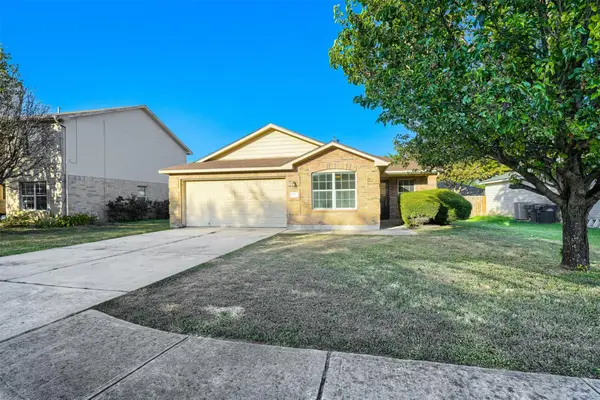 $320,000Active3 beds 2 baths1,654 sq. ft.
708 Pampas Ricas Dr, Leander, TX 78641
MLS# 8477202Listed by: KELLER WILLIAMS REALTY - New
 $1,375,000Active3 beds 3 baths3,663 sq. ft.
3503 Bachelor Gulch, Leander, TX 78641
MLS# 2883242Listed by: MALLACH AND COMPANY - New
 $318,000Active4 beds 3 baths1,548 sq. ft.
500 Municipal Dr #102, Leander, TX 78641
MLS# 2897131Listed by: COMPASS RE TEXAS, LLC - New
 $278,900Active3 beds 3 baths1,248 sq. ft.
444 S Brook Dr, Leander, TX 78641
MLS# 2946760Listed by: SCHAIBLE REALTY - New
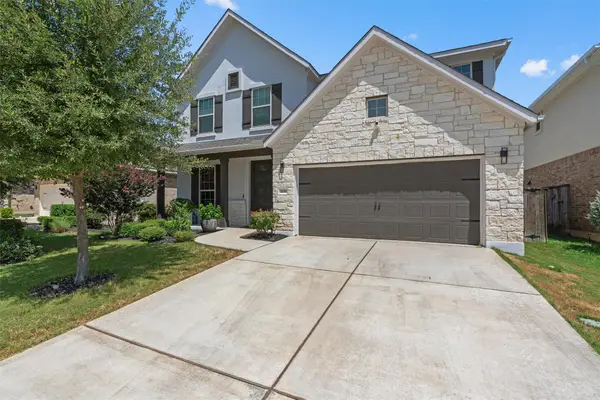 $589,000Active4 beds 4 baths2,750 sq. ft.
3136 Bravo Dr, Leander, TX 78641
MLS# 3948654Listed by: BERKSHIRE HATHAWAY TX REALTY


Protect your home and budget from life's surprises with an Assurant Home Warranty, backed by a partner that supports you through every step of homeownership. Explore Plans.
© 2023 - 2026 ERA Franchise Systems LLC. All rights reserved. ERA Franchise Systems LLC fully supports the principles of the Fair Housing Act and the Equal Opportunity Act. ERA, ERA Real Estate powered, and their respective logos are registered service marks of ERA Franchise Systems LLC. Each office is independently owned and operated.