
912 Wolcott Dr, Leander, TX 78641
Local realty services provided by:ERA Brokers Consolidated
Listed by: johnny duke
Office: duke realty
MLS#:2871722
Source:ACTRIS
912 Wolcott Dr,Leander, TX 78641
$335,000
- 3 Beds
- 2 Baths
- 1,655 sq. ft.
- Single family
- Active
Price summary
- Price:$335,000
- Price per sq. ft.:$202.42
- Monthly HOA dues:$35
About this home
Welcome to 912 Wolcott Drive, a well-cared-for single-story home in Leander's Savanna Ranch neighborhood. Built in 2017, this 3-bedroom, 2-bath home offers a comfortable, functional layout with a dedicated home office and a 2-car garage. Step inside to a welcoming foyer that opens into the heart of the home, where the living room, kitchen and dining area flow together in an open-concept design. The kitchen features granite countertops, a large island with seating, plenty of cabinet and counter space, and a pantry, making it easy to stay connected whether you're preparing dinner or gathering with friends and family. Just off the living area, French doors open to a dedicated office—ideal for working from home, studying or creating a quiet space of your own. The primary bedroom includes a private bath with a double vanity, walk-in shower and walk-in closet. Two additional bedrooms and a second full bath provide flexibility for family, guests or hobbies. Outside, the fenced backyard offers plenty of room to play, garden, entertain or simply enjoy some time outdoors. Mature landscaping and established trees add to the home's inviting curb appeal. Located in Savanna Ranch with convenient access to San Gabriel Parkway, US 183 and 183A, this home puts shopping, dining and everyday conveniences within easy reach while still offering a neighborhood setting to come home to....
Contact an agent
Home facts
- Year built:2017
- Subdivision & Development:Savanna Ranch Sec 3
- Listing ID #:2871722
- Updated:August 23, 2026 at 05:46 PM
Rooms and interior
- Bedrooms:3
- Total bathrooms:2
- Full bathrooms:2
- Flooring:Carpet, Tile
- Kitchen Description:Dishwasher, Disposal, Microwave, Range
- Living area:1,655 sq. ft.
Heating and cooling
- Cooling:Central
- Heating:Central
- Central air:Yes
Structure and exterior
- Roof:Composition
- Year built:2017
- Building area:1,655 sq. ft.
- Lot area:0.16 Acres
- Lot Features:Curbs, Few Trees, Interior Lot, Landscaped, Trees-Small (Under 20 Ft)
- Construction Materials:Brick
- Foundation Description:Slab
Schools
- High school:Glenn
- Elementary school:Jim Plain
Utilities
- Water:Public
- Sewer:Public Sewer
Finances and disclosures
- Price:$335,000
- Price per sq. ft.:$202.42
- Tax amount:$6,843 (2026)
Features and amenities
- Appliances:Dishwasher, Disposal, Microwave, Range
Parking
- Total parking spaces:4
- Parking description:Attached, Covered, Door-Single, Driveway, Garage, Garage Faces Front
- Garage:Yes
- Garage spaces:2
New listings near 912 Wolcott Dr
- New
 $360,000Active1.18 Acres
905 Rare Cat St, Leander, TX 78641
MLS# 3350617Listed by: KERSH REAL ESTATE - New
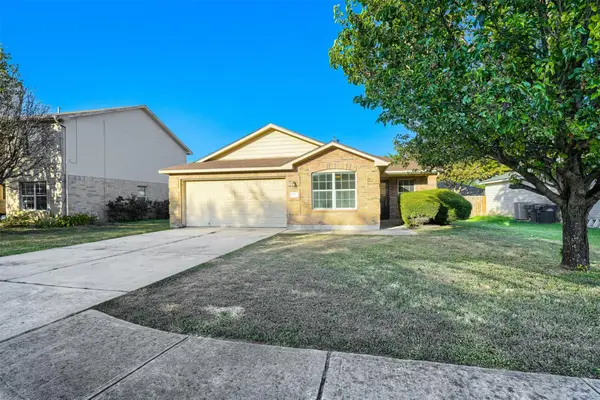 $320,000Active3 beds 2 baths1,654 sq. ft.
708 Pampas Ricas Dr, Leander, TX 78641
MLS# 8477202Listed by: KELLER WILLIAMS REALTY - New
 $1,375,000Active3 beds 3 baths3,663 sq. ft.
3503 Bachelor Gulch, Leander, TX 78641
MLS# 2883242Listed by: MALLACH AND COMPANY - New
 $318,000Active4 beds 3 baths1,548 sq. ft.
500 Municipal Dr #102, Leander, TX 78641
MLS# 2897131Listed by: COMPASS RE TEXAS, LLC - Open Sun, 1 to 3pmNew
 $278,900Active3 beds 3 baths1,248 sq. ft.
444 S Brook Dr, Leander, TX 78641
MLS# 2946760Listed by: SCHAIBLE REALTY - Open Sun, 1 to 4pmNew
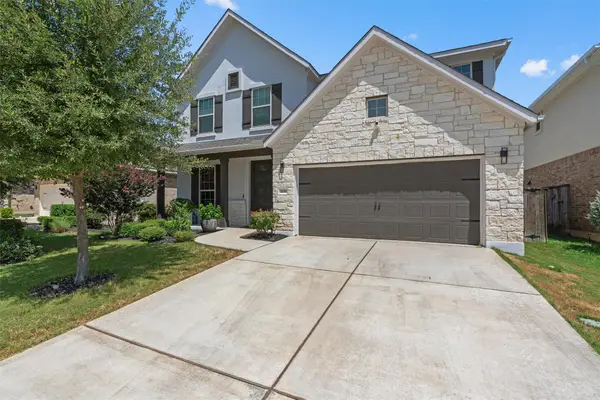 $589,000Active4 beds 4 baths2,750 sq. ft.
3136 Bravo Dr, Leander, TX 78641
MLS# 3948654Listed by: BERKSHIRE HATHAWAY TX REALTY - New
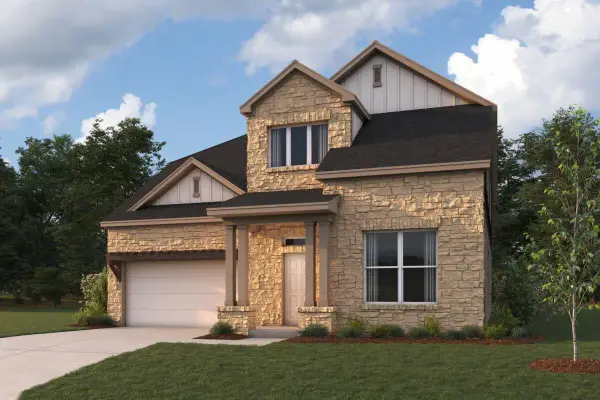 $658,990Active4 beds 4 baths3,456 sq. ft.
917 Purmela St, Leander, TX 78641
MLS# 5904996Listed by: M/I HOMES REALTY - New
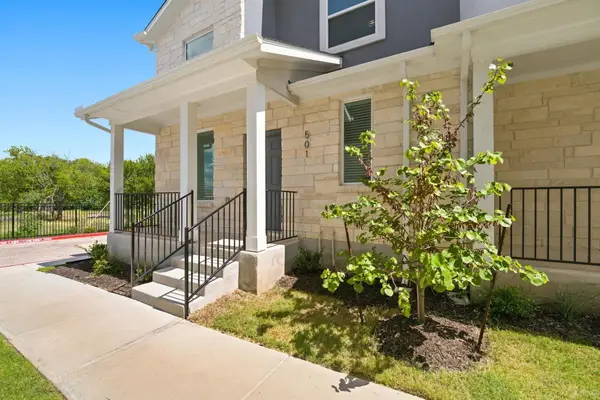 $305,000Active3 beds 3 baths1,431 sq. ft.
500 Municipal Dr #501, Leander, TX 78641
MLS# 5968407Listed by: COMPASS RE TEXAS, LLC - Open Sun, 2 to 4pmNew
 $360,000Active3 beds 2 baths1,868 sq. ft.
644 Peregrine Way, Leander, TX 78641
MLS# 6116166Listed by: MAGNOLIA REALTY


Protect your home and budget from life's surprises with an Assurant Home Warranty, backed by a partner that supports you through every step of homeownership. Explore Plans.
© 2023 - 2026 ERA Franchise Systems LLC. All rights reserved. ERA Franchise Systems LLC fully supports the principles of the Fair Housing Act and the Equal Opportunity Act. ERA, ERA Real Estate powered, and their respective logos are registered service marks of ERA Franchise Systems LLC. Each office is independently owned and operated.