
21514 Cherry Hollow Dr, Leander, TX 78641
Local realty services provided by:ERA Experts
Listed by: gayla archie
Office: central metro realty
MLS#:3044630
Source:ACTRIS
21514 Cherry Hollow Dr,Leander, TX 78641
$355,000
- 4 Beds
- 3 Baths
- 2,052 sq. ft.
- Mobile / Manufactured
- Active
Price summary
- Price:$355,000
- Price per sq. ft.:$173
About this home
Manufactured home facing east with gutters feature two living rooms on an acre of land, spacious 4 bedroom, with 3 full bathrooms and a jack and jill bedroom floorplan, Open kitchen with large walk in pantry, oversize laundry room, and spacious primary bedroom and with separate shower and tub, walk-in closet. Sidewalks leading to both decks/porch. Long drive and plenty of parking. The property is located in Leander, Texas within the Leander ISD, with students attending CC Mason Elementary, Cedar Park MS, and Cedar Park HS.
Contact an agent
Home facts
- Year built:2019
- Subdivision & Development:Cherry Hollow Estates Sec 02
- Listing ID #:3044630
- Updated:August 23, 2026 at 03:29 PM
Rooms and interior
- Bedrooms:4
- Total bathrooms:3
- Full bathrooms:3
- Flooring:Vinyl
- Kitchen Description:Built-In Gas Range, Dishwasher, Refrigerator
- Living area:2,052 sq. ft.
Heating and cooling
- Cooling:Electric
- Heating:Electric
Structure and exterior
- Roof:Composition
- Year built:2019
- Building area:2,052 sq. ft.
- Lot area:1.02 Acres
- Lot Features:Back Yard, Front Yard, Gentle Sloping, Native Plants, Open Lot, Sloped Down, Trees-Small (Under 20 Ft)
- Construction Materials:HardiPlank Type
- Foundation Description:Combination, Pillar/Post/Pier, Slab
Schools
- High school:Cedar Park
- Elementary school:CC Mason
Utilities
- Water:Shared Well
- Sewer:Septic Tank
Finances and disclosures
- Price:$355,000
- Price per sq. ft.:$173
- Tax amount:$3,195 (2025)
Features and amenities
- Appliances:Built-In Gas Range, Dishwasher, Refrigerator
- Amenities:Pantry
Parking
- Total parking spaces:6
New listings near 21514 Cherry Hollow Dr
- New
 $335,000Active3 beds 2 baths1,655 sq. ft.
912 Wolcott Dr, Leander, TX 78641
MLS# 2871722Listed by: DUKE REALTY - New
 $360,000Active1.18 Acres
905 Rare Cat St, Leander, TX 78641
MLS# 3350617Listed by: KERSH REAL ESTATE - New
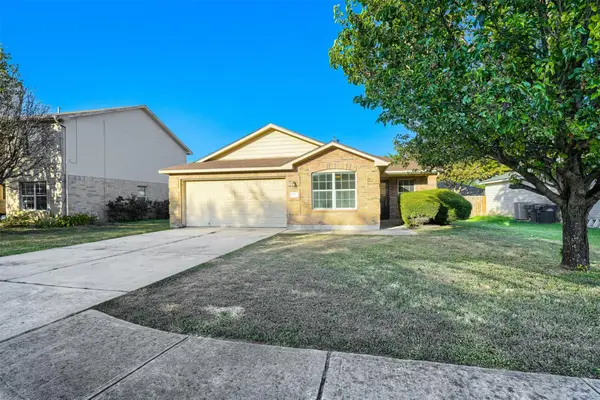 $320,000Active3 beds 2 baths1,654 sq. ft.
708 Pampas Ricas Dr, Leander, TX 78641
MLS# 8477202Listed by: KELLER WILLIAMS REALTY - New
 $1,375,000Active3 beds 3 baths3,663 sq. ft.
3503 Bachelor Gulch, Leander, TX 78641
MLS# 2883242Listed by: MALLACH AND COMPANY - New
 $318,000Active4 beds 3 baths1,548 sq. ft.
500 Municipal Dr #102, Leander, TX 78641
MLS# 2897131Listed by: COMPASS RE TEXAS, LLC - Open Sun, 1 to 3pmNew
 $278,900Active3 beds 3 baths1,248 sq. ft.
444 S Brook Dr, Leander, TX 78641
MLS# 2946760Listed by: SCHAIBLE REALTY - Open Sun, 1 to 4pmNew
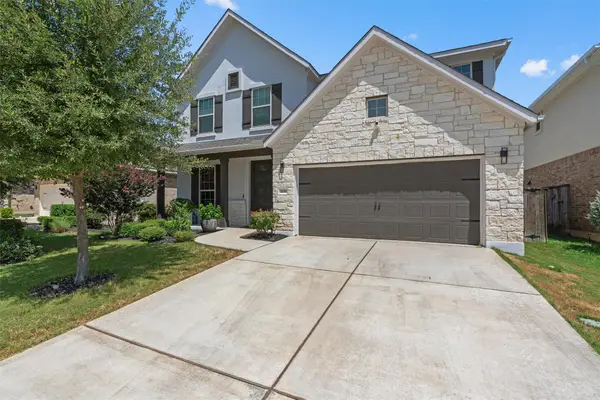 $589,000Active4 beds 4 baths2,750 sq. ft.
3136 Bravo Dr, Leander, TX 78641
MLS# 3948654Listed by: BERKSHIRE HATHAWAY TX REALTY - New
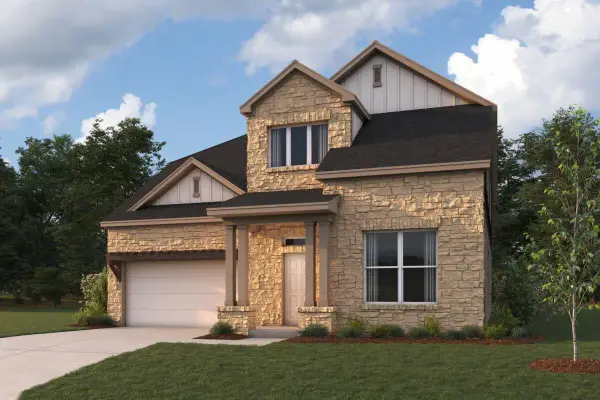 $658,990Active4 beds 4 baths3,456 sq. ft.
917 Purmela St, Leander, TX 78641
MLS# 5904996Listed by: M/I HOMES REALTY - New
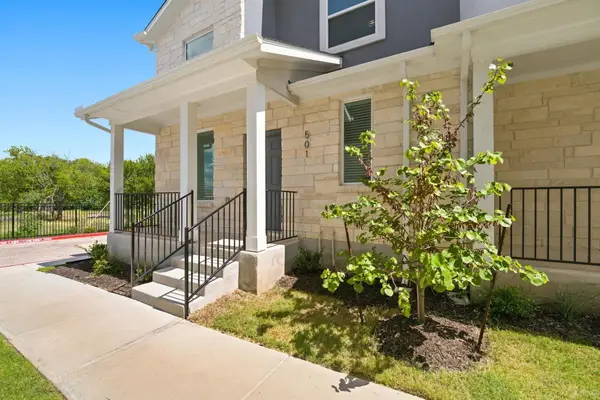 $305,000Active3 beds 3 baths1,431 sq. ft.
500 Municipal Dr #501, Leander, TX 78641
MLS# 5968407Listed by: COMPASS RE TEXAS, LLC - Open Sun, 2 to 4pmNew
 $360,000Active3 beds 2 baths1,868 sq. ft.
644 Peregrine Way, Leander, TX 78641
MLS# 6116166Listed by: MAGNOLIA REALTY


Protect your home and budget from life's surprises with an Assurant Home Warranty, backed by a partner that supports you through every step of homeownership. Explore Plans.
© 2023 - 2026 ERA Franchise Systems LLC. All rights reserved. ERA Franchise Systems LLC fully supports the principles of the Fair Housing Act and the Equal Opportunity Act. ERA, ERA Real Estate powered, and their respective logos are registered service marks of ERA Franchise Systems LLC. Each office is independently owned and operated.