
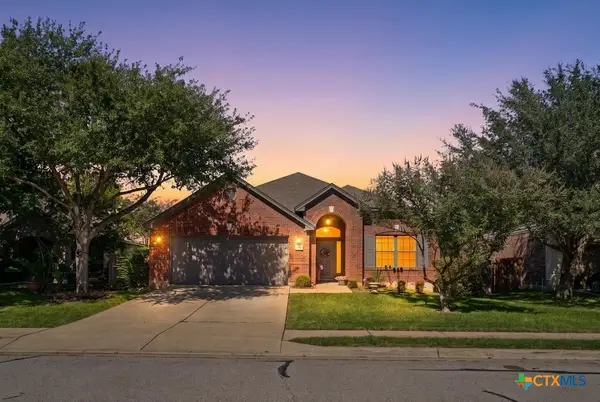
2180 Greatwood Trl, Leander, TX 78641
Local realty services provided by:ERA Experts
Listed by: ben caballero
Office: homesusa.com
MLS#:6953626
Source:ACTRIS
Price summary
- Price:$1,495,000
- Price per sq. ft.:$281.44
About this home
MLS# 6953626 - Built by Toll Brothers - Nov 2026 completion! ~ The luxurious Piera home design has an impressive foyer leading to a stunning two-story great room, which features a fireplace and multi-slide stacked door system that opens to the picturesque covered patio. Adjacent to the gourmet kitchen complete with a large center island and a walk-in pantry is the casual dining area. The elegant primary bedroom suite offers a cathedral ceiling, dual walk-in closets and a spa-like primary bath featuring dual vanities, a soaking tub, a luxe shower with seat, and a private water closet. Also located on this level is a secondary bedroom suite with a walk-in closet, a convenient laundry room, a dining room, and an office. On the second floor is a flexible loft and three additional bedrooms, all of which feature their own bath and walk-in closet. Disclaimer: Photos are images only and should not be relied upon to confirm applicable features.
Contact an agent
Home facts
- Year built:2026
- Subdivision & Development:Toll Brothers at Woodland Estates
- Listing ID #:6953626
- Updated:October 28, 2026 at 09:55 PM
Rooms and interior
- Bedrooms:5
- Total bathrooms:6
- Full bathrooms:5
- Half bathrooms:1
- Flooring:Carpet, Tile, Wood
- Kitchen Description:Built-In Electric Oven, Dishwasher, Disposal, Gas Cooktop
- Living area:5,312 sq. ft.
Heating and cooling
- Heating:Fireplace(s), Propane
Structure and exterior
- Roof:Composition
- Year built:2026
- Building area:5,312 sq. ft.
- Lot area:1 Acres
- Lot Features:Cleared, Landscaped
- Construction Materials:Stone, Stucco
- Foundation Description:Slab
Schools
- High school:Glenn
- Elementary school:Hisle
Utilities
- Water:Public
- Sewer:Private Sewer, Septic Tank
Finances and disclosures
- Price:$1,495,000
- Price per sq. ft.:$281.44
Features and amenities
- Appliances:Built-In Electric Oven, Dishwasher, Disposal, Gas Cooktop
Parking
- Total parking spaces:3
- Parking description:Attached, Tandem
- Garage:Yes
- Garage spaces:3
New listings near 2180 Greatwood Trl
- New
 $799,990Active4 beds 6 baths3,705 sq. ft.
4100 Waxahachie Rd, Leander, TX 78641
MLS# 1852852Listed by: M/I HOMES REALTY - New
 $644,990Active5 beds 5 baths3,277 sq. ft.
925 Purmela St, Leander, TX 78641
MLS# 4185061Listed by: M/I HOMES REALTY - New
 $350,000Active3 beds 2 baths1,755 sq. ft.
2005 Woodway Drive, Leander, TX 78641
MLS# 628802Listed by: KELLER WILLIAMS ADVANTAGE WACO - New
 $635,000Active4 beds 3 baths2,581 sq. ft.
2632 Outlook Ridge Loop, Leander, TX 78641
MLS# 9593592Listed by: COMPASS RE TEXAS, LLC - New
 $429,999Active4 beds 2 baths2,255 sq. ft.
605 Palmilla St, Leander, TX 78641
MLS# 9346136Listed by: AUSTIN 512 REALTY - New
 $385,000Active4 beds 3 baths2,365 sq. ft.
1924 Owasso Dr, Leander, TX 78641
MLS# 9788196Listed by: THRIVE REALTY - New
 $385,190Active4 beds 3 baths2,223 sq. ft.
2005 Arbuckle Dr, Leander, TX 78641
MLS# 3494134Listed by: D.R. HORTON, AMERICA'S BUILDER - New
 $1,389,900Active5 beds 6 baths5,406 sq. ft.
2161 Lineage Ln, Leander, TX 78641
MLS# 2142448Listed by: HOMESUSA.COM - New
 $1,055,000Active4 beds 3 baths2,477 sq. ft.
401 Ridgmar Rd, Leander, TX 78641
MLS# 8011124Listed by: WATTERS INTERNATIONAL REALTY


Protect your home and budget from life's surprises with an Assurant Home Warranty, backed by a partner that supports you through every step of homeownership. Explore Plans.
© 2023 - 2026 ERA Franchise Systems LLC. All rights reserved. ERA Franchise Systems LLC fully supports the principles of the Fair Housing Act and the Equal Opportunity Act. ERA, ERA Real Estate powered, and their respective logos are registered service marks of ERA Franchise Systems LLC. Each office is independently owned and operated.