
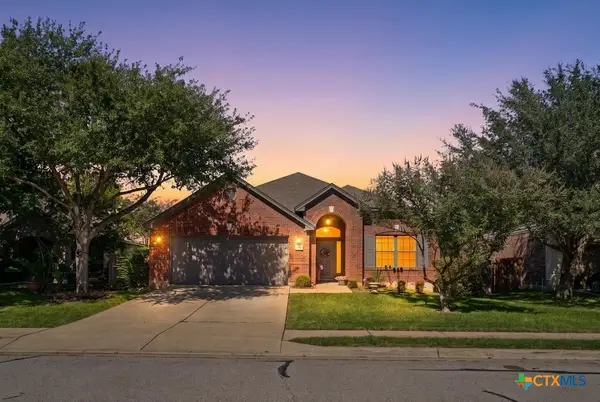
925 Purmela St, Leander, TX 78641
Local realty services provided by:ERA Experts
Listed by: patrick easter
Office: m/i homes realty
MLS#:4185061
Source:ACTRIS
925 Purmela St,Leander, TX 78641
$644,990
- 5 Beds
- 5 Baths
- 3,277 sq. ft.
- Single family
- Active
Price summary
- Price:$644,990
- Price per sq. ft.:$196.82
- Monthly HOA dues:$70
About this home
The Kestrel plan offers an expansive and highly flexible two-story layout designed to accommodate a wide range of lifestyles. Downstairs feature a study just off the entry, powder bath, and our newest feature lies just beyond. A Junior Suite equipped with large 17' x 13' bedroom, with dual vanity, and large walk-in closet. It's perfect for short term or long term guests.
The first floor is centered around a spacious family room with a volume ceiling, creating an open and inviting atmosphere that flows seamlessly into the kitchen and breakfast area. The kitchen features an oversized island, walk-in pantry and a generous workspace in the gourmet kitchen.
Privately situated on the main level, the owner’s suite offers a spacious retreat complete with a large walk-in closet and walk-in shower.
The second floor expands the living space with a large game room that overlooks portions of the home below, contributing to the open and connected feel of the design. Three additional bedrooms, all with walk-in closets, and two full baths round out the space.
Ready in December!...
Contact an agent
Home facts
- Year built:2026
- Subdivision & Development:Edgewood
- Listing ID #:4185061
- Updated:October 28, 2026 at 08:44 PM
Rooms and interior
- Bedrooms:5
- Total bathrooms:5
- Full bathrooms:4
- Half bathrooms:1
- Flooring:Carpet, Tile, Vinyl
- Kitchen Description:Built-In Gas Oven, Dishwasher, Disposal, ENERGY STAR Qualified Appliances, Gas Cooktop, Microwave, Self Cleaning Oven, Stainless Steel Appliance(s)
- Living area:3,277 sq. ft.
Heating and cooling
- Cooling:Central, ENERGY STAR Qualified Equipment, Zoned
- Heating:Central, Natural Gas, Zoned
- Central air:Yes
Structure and exterior
- Roof:Composition
- Year built:2026
- Building area:3,277 sq. ft.
- Lot area:0.17 Acres
- Lot Features:Back Yard, Corner Lot, Front Yard, Landscaped, Trees-Small (Under 20 Ft)
- Construction Materials:Blown-In Insulation, Brick Veneer, Cement Siding, HardiPlank Type, Masonry Partial, Stone Veneer
- Exterior Features:Exterior Steps, Pest Tubes in Walls, Private Yard
- Foundation Description:Slab
Schools
- High school:Rouse
- Elementary school:Tarvin
Utilities
- Water:Public
- Sewer:Public Sewer
Finances and disclosures
- Price:$644,990
- Price per sq. ft.:$196.82
Features and amenities
- Appliances:Built-In Gas Oven, Dishwasher, Disposal, ENERGY STAR Qualified Appliances, Gas Cooktop, Microwave, RNGHD, Self Cleaning Oven, Stainless Steel Appliance(s), Tankless Water Heater, Water Heater
- Amenities:Pantry
Parking
- Total parking spaces:4
- Parking description:Attached, Driveway, Garage, Garage Door Opener, Garage Faces Front, Inside Entrance
- Garage:Yes
- Garage spaces:2
New listings near 925 Purmela St
- New
 $799,990Active4 beds 6 baths3,705 sq. ft.
4100 Waxahachie Rd, Leander, TX 78641
MLS# 1852852Listed by: M/I HOMES REALTY - New
 $1,495,000Active5 beds 6 baths5,312 sq. ft.
2180 Greatwood Trl, Leander, TX 78641
MLS# 6953626Listed by: HOMESUSA.COM - New
 $350,000Active3 beds 2 baths1,755 sq. ft.
2005 Woodway Drive, Leander, TX 78641
MLS# 628802Listed by: KELLER WILLIAMS ADVANTAGE WACO - New
 $635,000Active4 beds 3 baths2,581 sq. ft.
2632 Outlook Ridge Loop, Leander, TX 78641
MLS# 9593592Listed by: COMPASS RE TEXAS, LLC - New
 $429,999Active4 beds 2 baths2,255 sq. ft.
605 Palmilla St, Leander, TX 78641
MLS# 9346136Listed by: AUSTIN 512 REALTY - New
 $385,000Active4 beds 3 baths2,365 sq. ft.
1924 Owasso Dr, Leander, TX 78641
MLS# 9788196Listed by: THRIVE REALTY - New
 $385,190Active4 beds 3 baths2,223 sq. ft.
2005 Arbuckle Dr, Leander, TX 78641
MLS# 3494134Listed by: D.R. HORTON, AMERICA'S BUILDER - New
 $1,389,900Active5 beds 6 baths5,406 sq. ft.
2161 Lineage Ln, Leander, TX 78641
MLS# 2142448Listed by: HOMESUSA.COM - New
 $1,055,000Active4 beds 3 baths2,477 sq. ft.
401 Ridgmar Rd, Leander, TX 78641
MLS# 8011124Listed by: WATTERS INTERNATIONAL REALTY


Protect your home and budget from life's surprises with an Assurant Home Warranty, backed by a partner that supports you through every step of homeownership. Explore Plans.
© 2023 - 2026 ERA Franchise Systems LLC. All rights reserved. ERA Franchise Systems LLC fully supports the principles of the Fair Housing Act and the Equal Opportunity Act. ERA, ERA Real Estate powered, and their respective logos are registered service marks of ERA Franchise Systems LLC. Each office is independently owned and operated.