
2412 Lyla Ln, Leander, TX 78641
Local realty services provided by:ERA Experts
Listed by: mary kay ponce
Office: horizon realty
MLS#:9655711
Source:ACTRIS
2412 Lyla Ln,Leander, TX 78641
$430,000Last list price
- 3 Beds
- 2 Baths
- - sq. ft.
- Single family
- Sold
Sorry, we are unable to map this address
Price summary
- Price:$430,000
- Monthly HOA dues:$60
About this home
OPEN HOUSE SUN JULY 12 - 11am to 2pm
The Hazlewood Retreat
Private Corner Lot • Dedicated Office • Wet Bar • Only One Neighbor
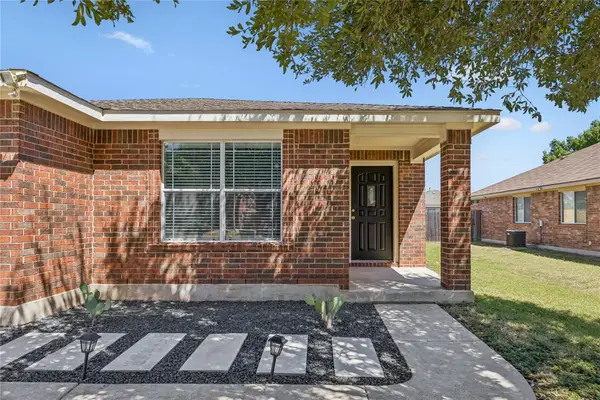
Welcome to The Hazlewood Retreat, where privacy, character, and convenience come together in one of Leander's most desirable neighborhoods. Situated on a premium corner lot with only one adjoining neighbor, this inviting 3-bedroom, 2-bath home offers a rare combination of space, comfort, and location.
Inside, you'll find a flexible floor plan featuring a dedicated home office, spacious living areas, a wet bar perfect for entertaining, and new carpet in the 2 bedrooms. The home's distinctive country-inspired décor creates a warm, welcoming atmosphere full of charm and personality. Whether you appreciate its timeless style or envision adding your own personal touches, this home provides a wonderful opportunity to make it uniquely yours.
Step outside and enjoy everything the highly sought-after Hazlewood community has to offer, including a neighborhood pool, two playgrounds, and a covered pavilion. Just minutes away is Leander's 400-acre Lakewood Park, offering scenic walking trails, fishing, kayaking, playgrounds, sports courts, a dog park, and year-round outdoor recreation.
Conveniently located near top-rated schools, shopping, restaurants, and major commuter routes including Hwy. 183A and Crystal Falls Parkway, you'll enjoy easy access to everything Leander and Cedar Park have to offer while still coming home to a peaceful neighborhood setting.
Property Highlights
3 Bedrooms
2 Bathrooms
Dedicated Home Office
Wet Bar
Brand-New Carpet
Premium Corner Lot
Only One Adjacent Neighbor
Warm, Character-Filled Interior
Community Pool, Two Playgrounds & Pavilion
Minutes to Leander's 400-Acre Lakewood Park
Close to Schools, Shopping, Restaurants & Major Commuter Routes...
Contact an agent
Home facts
- Year built:2013
- Subdivision & Development:Hazelwood Sub Ph 1a
- Listing ID #:9655711
- Updated:August 20, 2026 at 06:26 AM
Rooms and interior
- Bedrooms:3
- Total bathrooms:2
- Full bathrooms:2
- Flooring:Carpet, Tile, Wood
- Kitchen Description:Exhaust Fan, Free-Standing Range, Gas Cooktop, Microwave, Self Cleaning Oven
Heating and cooling
- Cooling:Central
- Heating:Central, Natural Gas
- Central air:Yes
Structure and exterior
- Roof:Composition
- Year built:2013
- Lot Features:Corner Lot
- Construction Materials:Masonry All Sides
- Exterior Features:Private Yard
- Foundation Description:Slab
Schools
- High school:Rouse
- Elementary school:Akin
Utilities
- Water:Public
- Sewer:Public Sewer
Finances and disclosures
- Price:$430,000
Features and amenities
- Appliances:Exhaust Fan, Free-Standing Range, Gas Cooktop, Microwave, Self Cleaning Oven, Water Heater
Parking
- Total parking spaces:2
- Parking description:Attached, Door-Single, Garage Door Opener, Garage Faces Front
- Garage:Yes
- Garage spaces:2
New listings near 2412 Lyla Ln
- New
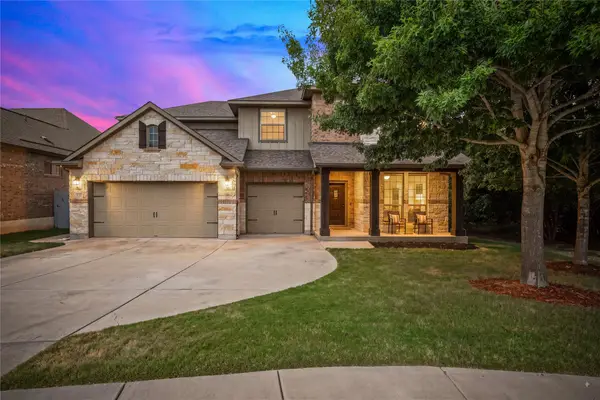 $699,900Active5 beds 5 baths3,471 sq. ft.
221 Vouvray St, Leander, TX 78641
MLS# 1657342Listed by: MALLACH AND COMPANY - New
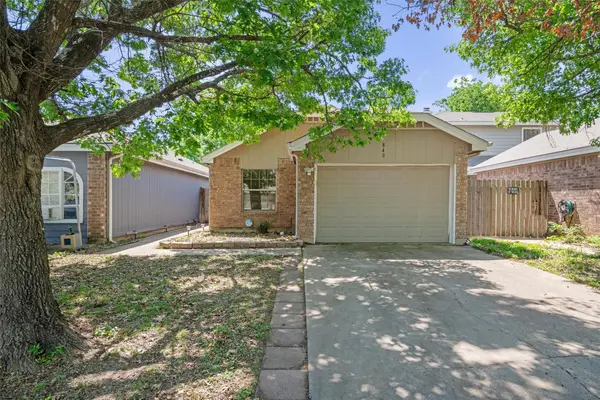 $259,000Active3 beds 2 baths1,073 sq. ft.
840 Eagles Way, Leander, TX 78641
MLS# 7905468Listed by: ALL CITY REAL ESTATE LTD. CO - New
 $475,040Active4 beds 3 baths2,617 sq. ft.
908 Prominence Way, Leander, TX 78641
MLS# 9736872Listed by: DAVID WEEKLEY HOMES - New
 $254,999Active4 beds 2 baths1,850 sq. ft.
3213 Climb Dr, Sinton, TX 78387
MLS# 2009817Listed by: KELLER WILLIAMS CITY-VIEW - New
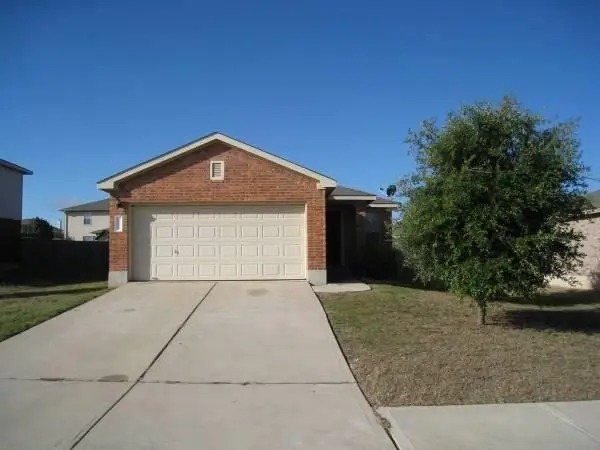 $350,000Active3 beds 2 baths1,424 sq. ft.
211 N Woodley Rd, Leander, TX 78641
MLS# 6954395Listed by: ALLEGIANT REALTY - New
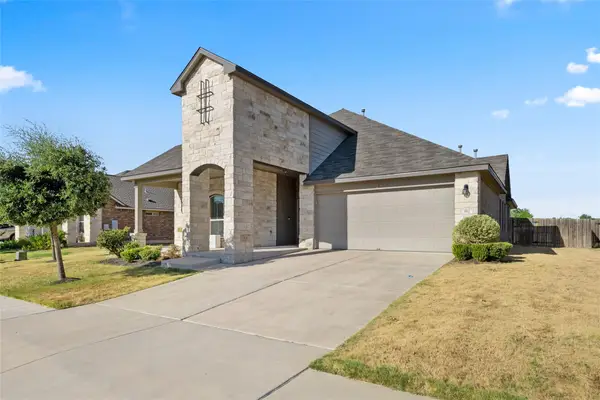 $475,000Active4 beds 3 baths2,653 sq. ft.
912 Canvasback Creek Dr, Leander, TX 78641
MLS# 1974362Listed by: COLDWELL BANKER REALTY - New
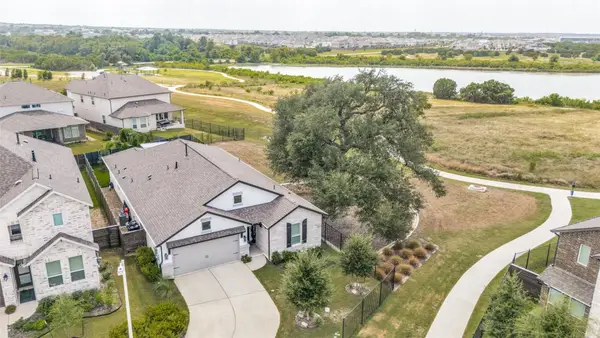 $574,900Active3 beds 2 baths2,091 sq. ft.
409 Gridiron Cv, Leander, TX 78641
MLS# 9659839Listed by: KELLER WILLIAMS REALTY - New
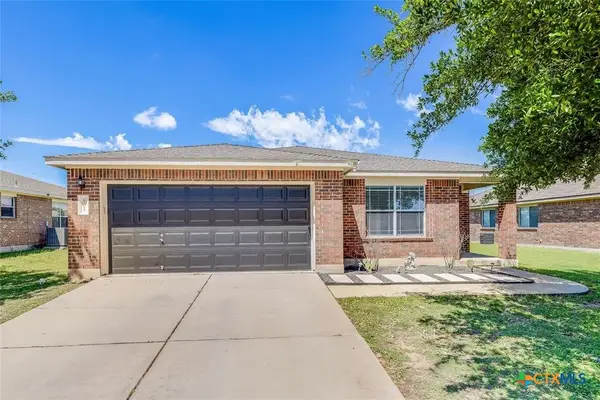 $330,000Active3 beds 2 baths1,722 sq. ft.
505 Washington Square Drive, Leander, TX 78641
MLS# 622599Listed by: RE/MAX FINE PROPERTIES - New
 $330,000Active3 beds 2 baths1,722 sq. ft.
505 Washington Square Dr #1D, Leander, TX 78641
MLS# 9975766Listed by: RE/MAX FINE PROPERTIES - New
 $360,000Active4 beds 3 baths2,679 sq. ft.
305 Edgewood Cv, Leander, TX 78641
MLS# 2416340Listed by: OPENDOOR BROKERAGE, LLC


Protect your home and budget from life's surprises with an Assurant Home Warranty, backed by a partner that supports you through every step of homeownership. Explore Plans.
© 2023 - 2026 ERA Franchise Systems LLC. All rights reserved. ERA Franchise Systems LLC fully supports the principles of the Fair Housing Act and the Equal Opportunity Act. ERA, ERA Real Estate powered, and their respective logos are registered service marks of ERA Franchise Systems LLC. Each office is independently owned and operated.