
908 Prominence Way, Leander, TX 78641
Local realty services provided by:ERA Brokers Consolidated
Listed by: jimmy rado
Office: david weekley homes
MLS#:9736872
Source:ACTRIS
908 Prominence Way,Leander, TX 78641
$474,950
- 4 Beds
- 3 Baths
- 2,617 sq. ft.
- Single family
- Active
Price summary
- Price:$474,950
- Price per sq. ft.:$181.49
- Monthly HOA dues:$75
About this home
Discover this beautifully designed David Weekley Home in Leander, Texas with estimated completion in Fall 2026. Photos shown are from a completed home with the same floorplan and similar design selections. Actual design selections may vary slightly—please see a David Weekley Homes Sales Consultant for design details & customized incentive options.
Step into elevated style and effortless livability with this stunning David Weekley Homes design in South Brook. From the moment you enter, the open-concept main floor sets the stage for easy everyday living and memorable entertaining. The showstopping kitchen pairs abundant almond-toned cabinetry with an oversized tiled backsplash, sleek brushed-nickel finishes, and a generous island that invites everyone to gather. Thoughtfully designed storage tucked beneath the staircase adds smart functionality without sacrificing style.
The main level offers two bedrooms, including a spacious Owner’s Retreat designed to feel like your own private escape. Unwind in the beautifully appointed Owner’s Bath featuring a walk-in shower, luxurious soaking tub, dual-sink vanity, and a generous walk-in closet. It’s the perfect place to relax, recharge, and make the end of every day feel a little more indulgent.
Upstairs, two additional bedrooms and a full bath create the perfect private zone for family or guests. The versatile retreat takes flexibility to the next level, offering endless possibilities as a game room, playroom, media lounge, home office, or secondary living space.
Whether you're hosting friends, enjoying family time, or simply looking for room to spread out, this home delivers the space, style, and versatility to make everyday living exceptional.
Our EnergySaver™ Homes offer peace of mind knowing your new home in Leander is minimizing your environmental footprint while saving energy.
Square Footage is an estimate only; actual construction may vary....
Contact an agent
Home facts
- Year built:2026
- Subdivision & Development:South Brook
- Listing ID #:9736872
- Updated:October 03, 2026 at 04:40 PM
Rooms and interior
- Bedrooms:4
- Total bathrooms:3
- Full bathrooms:3
- Flooring:Carpet, Tile, Vinyl
- Kitchen Description:Built-In Gas Range, Dishwasher, Disposal, ENERGY STAR Qualified Appliances, ENERGY STAR Qualified Dishwasher, Exhaust Fan, Gas Oven, Gas Range, Microwave, Oven, Plumbed For Ice Maker, Self Cleaning Oven, Stainless Steel Appliance(s), Vented Exhaust Fan
- Living area:2,617 sq. ft.
Heating and cooling
- Cooling:Central
- Heating:Central, Natural Gas
- Central air:Yes
Structure and exterior
- Roof:Composition
- Year built:2026
- Building area:2,617 sq. ft.
- Lot area:0.12 Acres
- Lot Features:Back Yard, Curbs, Front Yard, Landscaped, Level, Sprinkler - Automatic, Trees-Sparse
- Construction Materials:Blown-In Insulation, Frame, Masonry All Sides, Radiant Barrier, Stone
- Exterior Features:Gutters Full, Pest Tubes in Walls
- Foundation Description:Slab
Schools
- High school:Glenn
- Elementary school:Bagdad
Utilities
- Water:Public
- Sewer:Public Sewer
Finances and disclosures
- Price:$474,950
- Price per sq. ft.:$181.49
Features and amenities
- Appliances:Built-In Gas Range, Dishwasher, Disposal, ENERGY STAR Qualified Appliances, ENERGY STAR Qualified Dishwasher, ENERGY STAR Qualified Water Heater, Exhaust Fan, Gas Oven, Gas Range, Microwave, Oven, Plumbed For Ice Maker, Self Cleaning Oven, Stainless Steel Appliance(s), Tankless Water Heater, Vented Exhaust Fan, Water Heater, Water Softener
- Amenities:Pantry, Storage
Parking
- Total parking spaces:4
- Parking description:Attached, Door-Single, Driveway, Garage, Garage Door Opener, Garage Faces Front
- Garage:Yes
- Garage spaces:2
New listings near 908 Prominence Way
- New
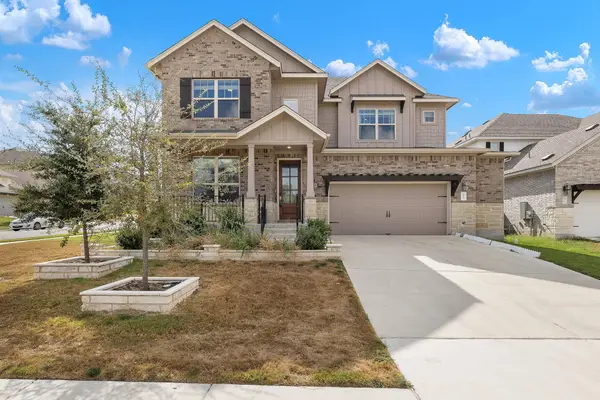 $664,000Active5 beds 5 baths3,192 sq. ft.
2332 Lost Woods Bnd, Leander, TX 78641
MLS# 2200631Listed by: TRUSTED REALTY - New
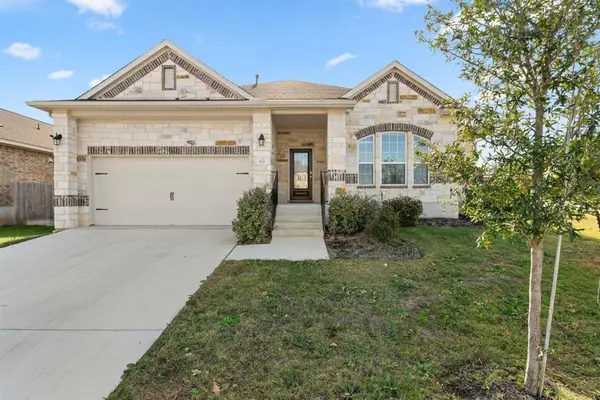 $387,000Active3 beds 2 baths1,890 sq. ft.
820 Paper Daisy Path, Leander, TX 78641
MLS# 4203949Listed by: DOUGLAS ELLIMAN REAL ESTATE - Open Sat, 1 to 4pmNew
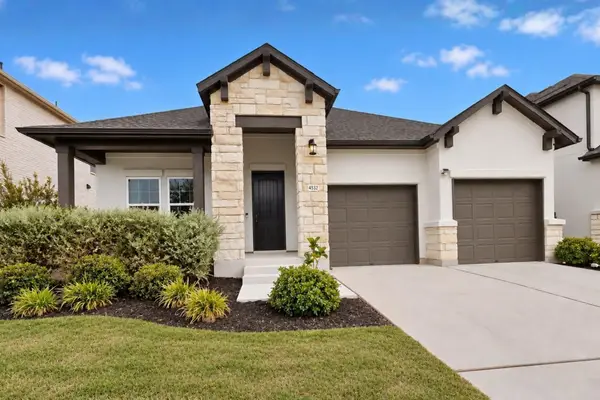 $510,000Active3 beds 2 baths1,935 sq. ft.
4532 Modena Bay Bnd, Leander, TX 78641
MLS# 7715954Listed by: KELLER WILLIAMS REALTY - New
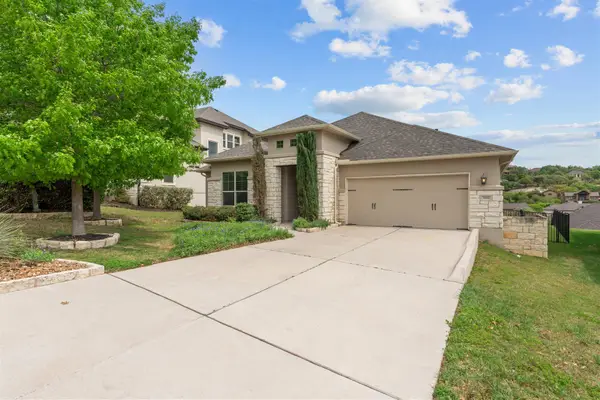 $699,999Active4 beds 3 baths2,650 sq. ft.
3516 Venezia Vw, Leander, TX 78641
MLS# 8082607Listed by: COLDWELL BANKER S.G. BILLINGS - Open Sun, 1 to 3pmNew
 $529,000Active4 beds 4 baths2,536 sq. ft.
2020 Palmera Ridge Blvd, Leander, TX 78641
MLS# 5595296Listed by: TEAM PRICE REAL ESTATE - New
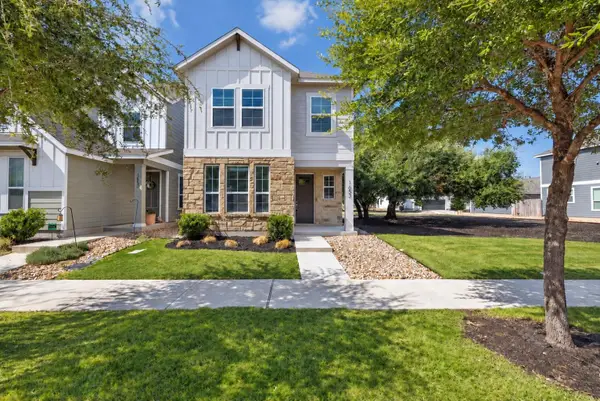 $348,900Active4 beds 3 baths2,046 sq. ft.
1653 Coral Sunrise Trl, Leander, TX 78641
MLS# 5757443Listed by: ISAAC SCHLABACH - Open Sun, 1 to 4pmNew
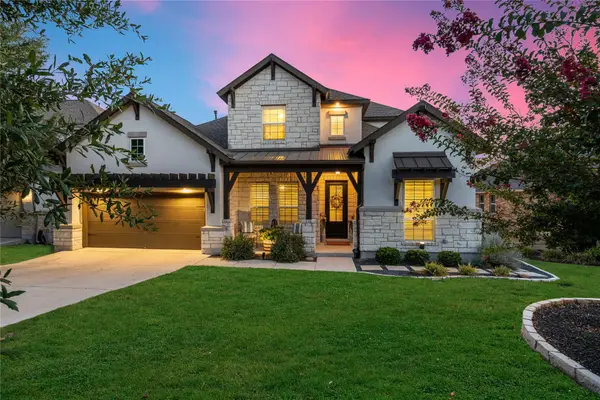 $950,000Active4 beds 5 baths3,909 sq. ft.
2505 San Martino Dr, Leander, TX 78641
MLS# 1947231Listed by: COMPASS RE TEXAS, LLC - New
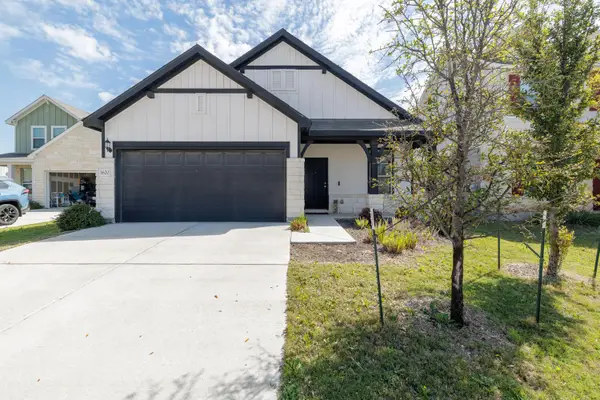 $329,900Active3 beds 2 baths1,680 sq. ft.
1620 Holly Lake Dr, Leander, TX 78641
MLS# 6037261Listed by: JBGOODWIN REALTORS NW - New
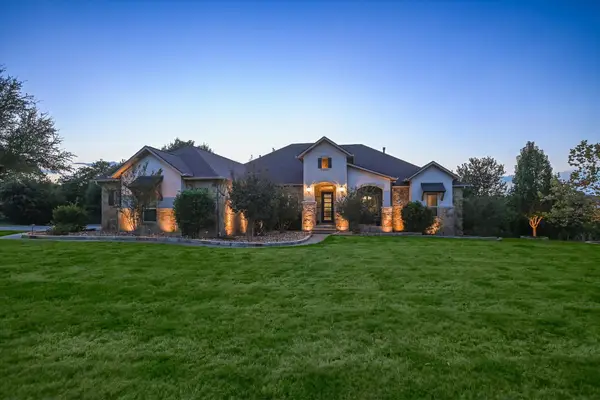 $1,499,999Active4 beds 4 baths3,591 sq. ft.
3705 Juniper Rim Rd, Leander, TX 78641
MLS# 1860878Listed by: HORSESHOE BAY RESORT REALTY - New
 $399,000Active2 beds 2 baths1,746 sq. ft.
1722 Rowdy Loop #7, Leander, TX 78641
MLS# 8969458Listed by: COMPASS RE TEXAS, LLC


Protect your home and budget from life's surprises with an Assurant Home Warranty, backed by a partner that supports you through every step of homeownership. Explore Plans.
© 2023 - 2026 ERA Franchise Systems LLC. All rights reserved. ERA Franchise Systems LLC fully supports the principles of the Fair Housing Act and the Equal Opportunity Act. ERA, ERA Real Estate powered, and their respective logos are registered service marks of ERA Franchise Systems LLC. Each office is independently owned and operated.