
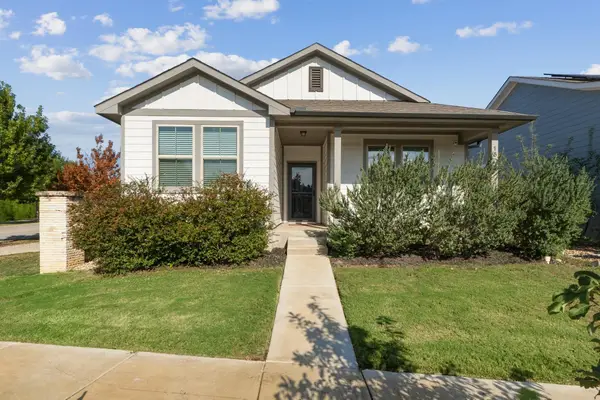
2420 Echo Park Dr, Leander, TX 78641
Local realty services provided by:ERA Experts
Listed by: lockie ealy
Office: ealy & company real estate
MLS#:1562402
Source:ACTRIS
Upcoming open houses
- Sun, Nov 1502:00 pm - 04:00 pm
Price summary
- Price:$625,000
- Price per sq. ft.:$199.11
- Monthly HOA dues:$50
About this home
**Better Than New in Pecan Creek!** Discover exceptional single-story living in this beautifully upgraded, spacious home backing to a peaceful green space in one of Leander's charming neighborhoods. Thoughtfully designed with an open-concept floor plan, soaring ceilings, abundant natural light, and upgrades throughout, this smart home perfectly blends style, comfort, and functionality. The expansive living area features a beautiful fireplace and flows seamlessly into the gourmet kitchen, complete with an oversized granite island, stainless steel appliances, gas cooktop, generous cabinetry, and ample space for gathering and entertaining.
The spacious primary suite is a true retreat, featuring a vaulted ceiling, inviting sitting area, and luxurious ensuite bath with dual vanities, soaking tub, separate shower, and generous closet space. A versatile open flex room, currently used as a home gym, offers endless possibilities as a home office, playroom, study area, or additional living space.
Step outside to an extended patio overlooking your private backyard and green space, creating the perfect setting for outdoor entertaining, relaxing evenings, or weekend gatherings.
Located within Pecan Creek, an intimate enclave of upscale homes, residents enjoy wonderful neighborhood amenities including a scenic pond, playground, splash pad, and walking trails. With its impressive upgrades, expansive single-story layout, smart home features, and beautiful greenbelt setting, this home offers the perfect combination of everyday comfort and effortless entertaining. **A rare opportunity to enjoy the space you want, the privacy you love, and a lifestyle you'll appreciate!**...
Contact an agent
Home facts
- Year built:2017
- Subdivision & Development:Pecan Creek
- Listing ID #:1562402
- Updated:November 15, 2026 at 05:57 PM
Rooms and interior
- Bedrooms:4
- Total bathrooms:3
- Full bathrooms:3
- Flooring:Carpet, Tile, Vinyl
- Kitchen Description:Dishwasher, Disposal, Double Oven, Exhaust Fan, Gas Cooktop, Microwave, Refrigerator
- Living area:3,139 sq. ft.
Heating and cooling
- Cooling:Central
- Heating:Central, Natural Gas
- Central air:Yes
Structure and exterior
- Roof:Composition
- Year built:2017
- Building area:3,139 sq. ft.
- Lot area:0.21 Acres
- Lot Features:Level, Sprinkler - Automatic, Trees-Small (Under 20 Ft), Trees-Sparse
- Construction Materials:Masonry All Sides
- Exterior Features:Private Yard
- Foundation Description:Slab
Schools
- High school:Rouse
- Elementary school:Akin
Utilities
- Water:Public
- Sewer:Public Sewer
Finances and disclosures
- Price:$625,000
- Price per sq. ft.:$199.11
- Tax amount:$12,439 (2026)
Features and amenities
- Appliances:Dishwasher, Disposal, Double Oven, Exhaust Fan, Gas Cooktop, Microwave, Refrigerator, Water Heater, Water Purifier Owned, Water Softener Owned
- Amenities:Pantry
- Smart home:Yes
Parking
- Total parking spaces:3
- Parking description:Door-Multi, Garage Door Opener, Garage Faces Front
- Garage:Yes
- Garage spaces:3
New listings near 2420 Echo Park Dr
- New
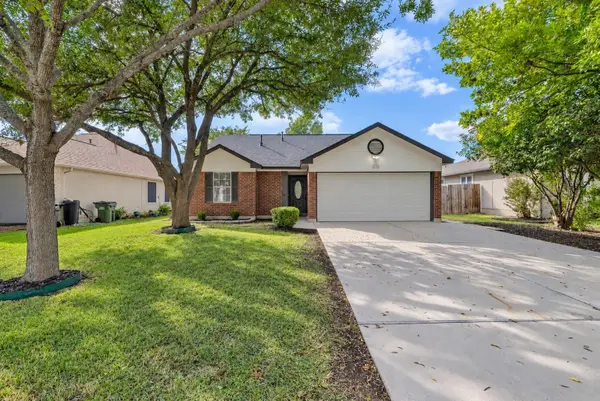 $275,000Active3 beds 2 baths1,066 sq. ft.
1313 Mason Creek Blvd, Leander, TX 78641
MLS# 3518136Listed by: ISAAC SCHLABACH - New
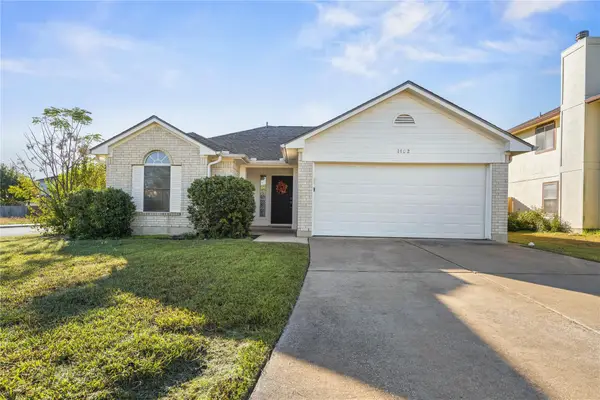 $275,000Active3 beds 2 baths1,233 sq. ft.
1402 Rio Bravo Loop, Leander, TX 78641
MLS# 7236805Listed by: STEP BY STEP REALTY - New
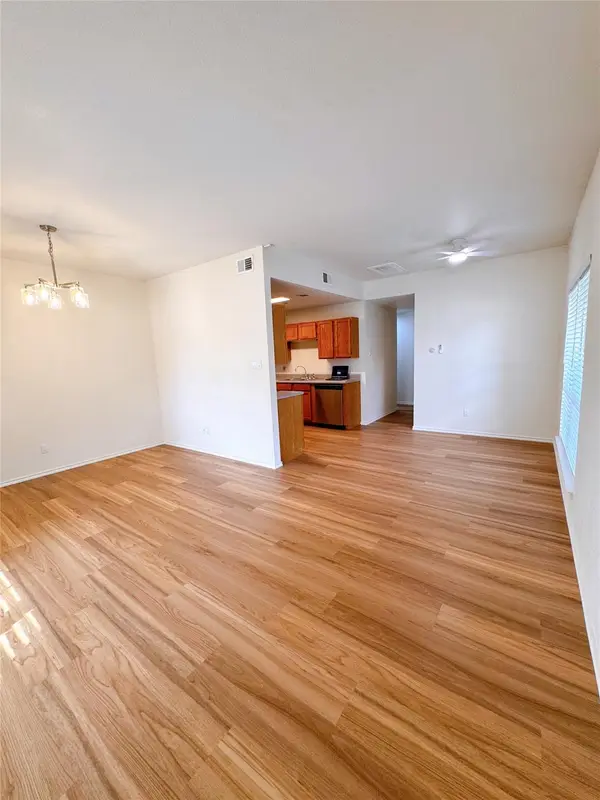 $268,000Active3 beds 1 baths1,012 sq. ft.
512 Bentwood Dr, Leander, TX 78641
MLS# 7274375Listed by: HARVARD REALTY - New
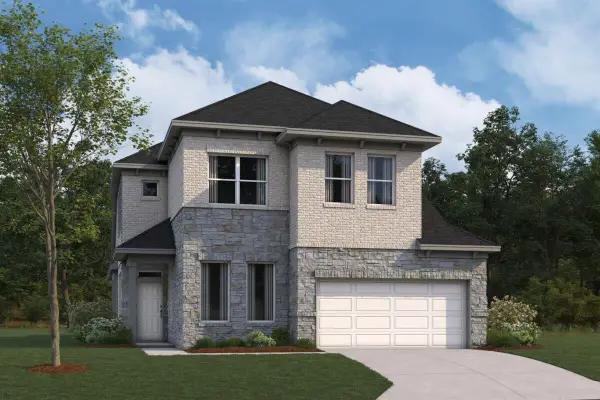 $539,990Active4 beds 4 baths2,952 sq. ft.
745 Corvallis Dr, Leander, TX 78641
MLS# 8147776Listed by: M/I HOMES REALTY - New
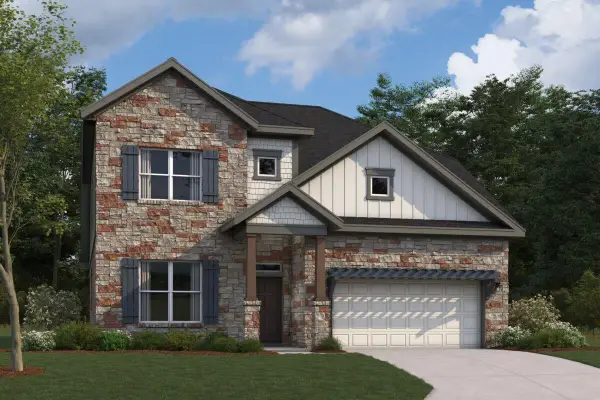 $674,990Active5 beds 4 baths2,785 sq. ft.
4032 Fulton Dr, Leander, TX 78641
MLS# 5880945Listed by: M/I HOMES REALTY - New
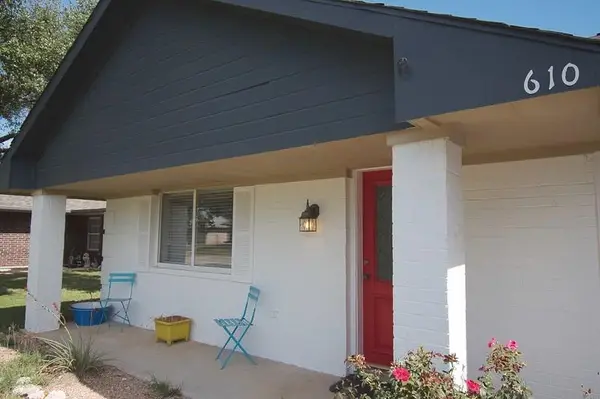 $317,000Active3 beds 2 baths1,320 sq. ft.
610 Bentwood Dr, Leander, TX 78641
MLS# 6537535Listed by: CENTRAL METRO REALTY - New
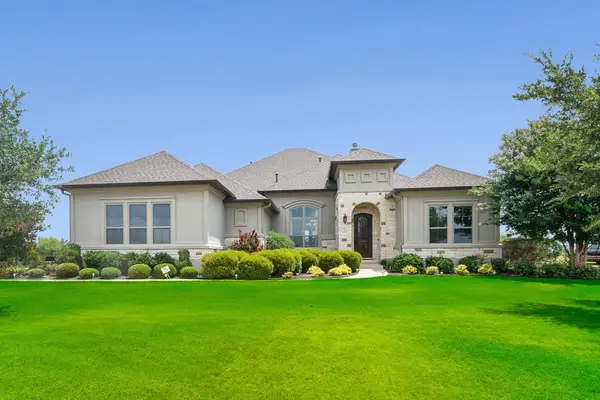 $989,000Active4 beds 5 baths3,829 sq. ft.
508 Brave Face St, Leander, TX 78641
MLS# 9732823Listed by: LISTINGSPARK - New
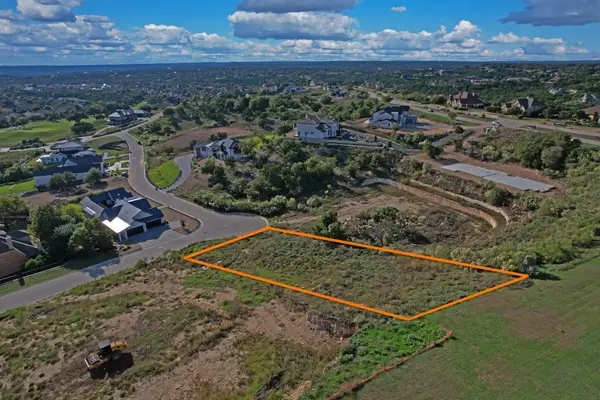 $275,000Active0.65 Acres
2005 Mesita Way, Leander, TX 78641
MLS# 5783138Listed by: KELLER WILLIAMS REALTY - New
 $375,000Active3 beds 2 baths1,717 sq. ft.
1805 Harvest Knoll Ln, Leander, TX 78641
MLS# 4021000Listed by: CITYSCAPE PROPERTY GROUP


Protect your home and budget from life's surprises with an Assurant Home Warranty, backed by a partner that supports you through every step of homeownership. Explore Plans.
© 2023 - 2026 ERA Franchise Systems LLC. All rights reserved. ERA Franchise Systems LLC fully supports the principles of the Fair Housing Act and the Equal Opportunity Act. ERA, ERA Real Estate powered, and their respective logos are registered service marks of ERA Franchise Systems LLC. Each office is independently owned and operated.