
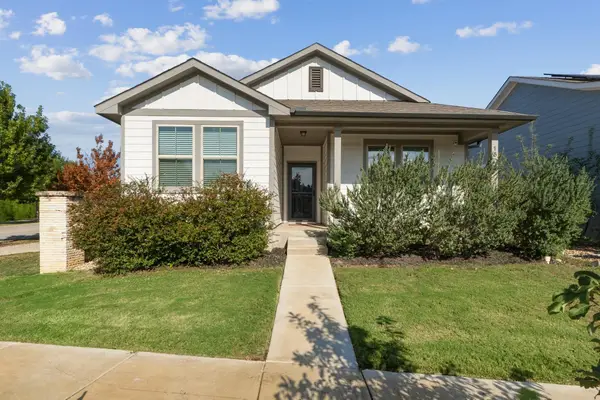
512 Bentwood Dr, Leander, TX 78641
Local realty services provided by:ERA Brokers Consolidated
Listed by: steve tran
Office: harvard realty
MLS#:7274375
Source:ACTRIS
512 Bentwood Dr,Leander, TX 78641
$268,000
- 3 Beds
- 1 Baths
- 1,012 sq. ft.
- Single family
- Active
Price summary
- Price:$268,000
- Price per sq. ft.:$264.82
About this home
Move-in ready and beautifully updated! This charming one-owner, 3-bedroom brick home features a new roof, new Trane HVAC system, scratch-resistant LVP flooring, and a spacious backyard. Enjoy a 2-car garage, no HOA, and 2024 kitchen appliances, including a Samsung refrigerator. Additional features include a Ring video doorbell and a recent garage door opener. Survey included! A fantastic opportunity for first-time buyers or anyone looking for a well-maintained home with major updates already
Large backyard,New Trane HVAC,Lifetime LVP warranty,No HOA,New 35-year roof
Contact an agent
Home facts
- Year built:1994
- Subdivision & Development:Mason Creek North Sec 01 Rep
- Listing ID #:7274375
- Updated:November 15, 2026 at 11:24 AM
Rooms and interior
- Bedrooms:3
- Total bathrooms:1
- Full bathrooms:1
- Flooring:Laminate, Tile, Wood
- Kitchen Description:Dishwasher, Disposal, Oven, Range
- Living area:1,012 sq. ft.
Heating and cooling
- Cooling:Central
- Heating:Central, Natural Gas
- Central air:Yes
Structure and exterior
- Roof:Composition
- Year built:1994
- Building area:1,012 sq. ft.
- Lot area:0.2 Acres
- Construction Materials:Masonry All Sides
- Foundation Description:Slab
Schools
- High school:Rouse
- Elementary school:CC Mason
Utilities
- Water:Public
- Sewer:Public Sewer
Finances and disclosures
- Price:$268,000
- Price per sq. ft.:$264.82
- Tax amount:$5,051 (2026)
Features and amenities
- Appliances:Dishwasher, Disposal, Oven, Range
Parking
- Total parking spaces:2
- Garage:Yes
- Garage spaces:2
New listings near 512 Bentwood Dr
- Open Sun, 2 to 4pmNew
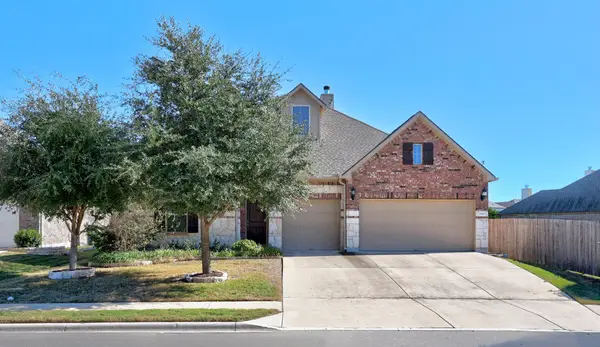 $625,000Active4 beds 3 baths3,139 sq. ft.
2420 Echo Park Dr, Leander, TX 78641
MLS# 1562402Listed by: EALY & COMPANY REAL ESTATE - New
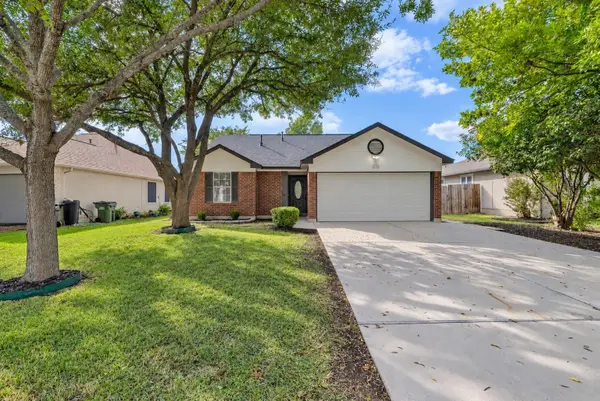 $275,000Active3 beds 2 baths1,066 sq. ft.
1313 Mason Creek Blvd, Leander, TX 78641
MLS# 3518136Listed by: ISAAC SCHLABACH - New
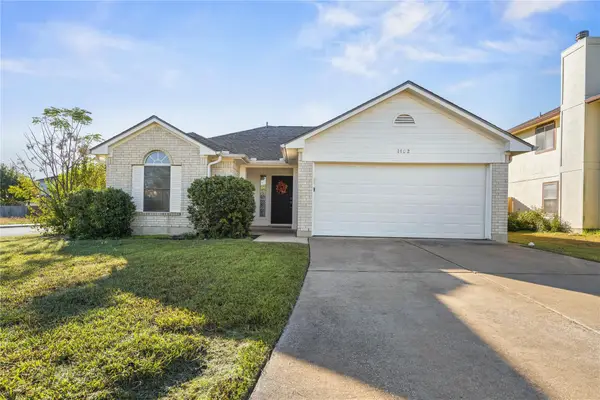 $275,000Active3 beds 2 baths1,233 sq. ft.
1402 Rio Bravo Loop, Leander, TX 78641
MLS# 7236805Listed by: STEP BY STEP REALTY - New
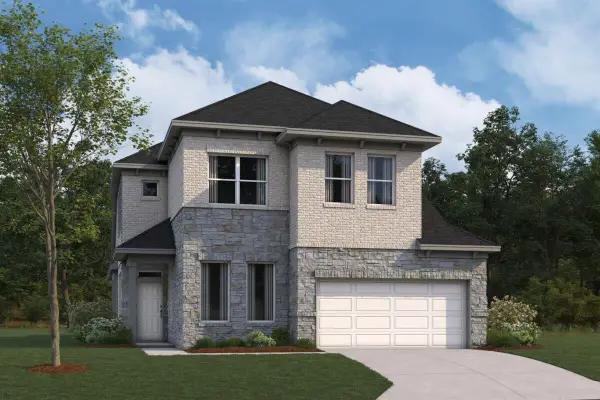 $539,990Active4 beds 4 baths2,952 sq. ft.
745 Corvallis Dr, Leander, TX 78641
MLS# 8147776Listed by: M/I HOMES REALTY - New
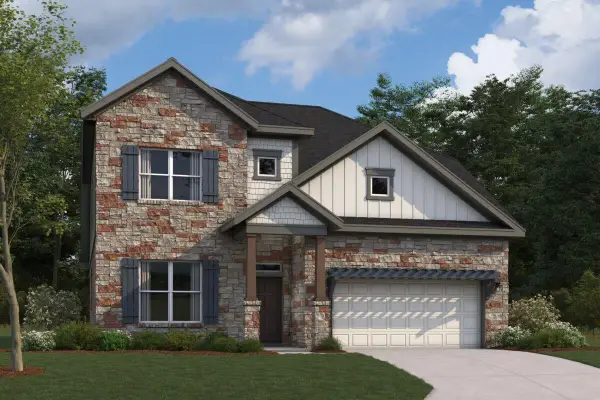 $674,990Active5 beds 4 baths2,785 sq. ft.
4032 Fulton Dr, Leander, TX 78641
MLS# 5880945Listed by: M/I HOMES REALTY - New
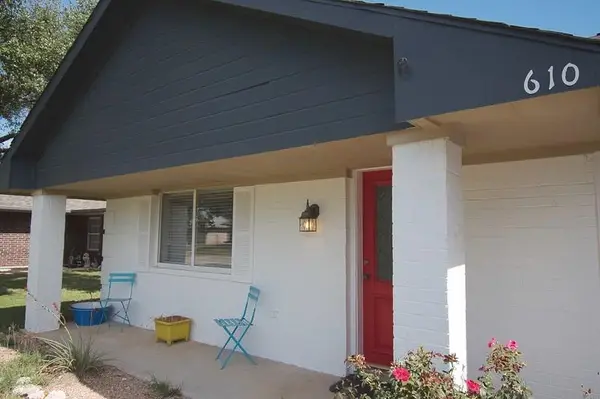 $317,000Active3 beds 2 baths1,320 sq. ft.
610 Bentwood Dr, Leander, TX 78641
MLS# 6537535Listed by: CENTRAL METRO REALTY - New
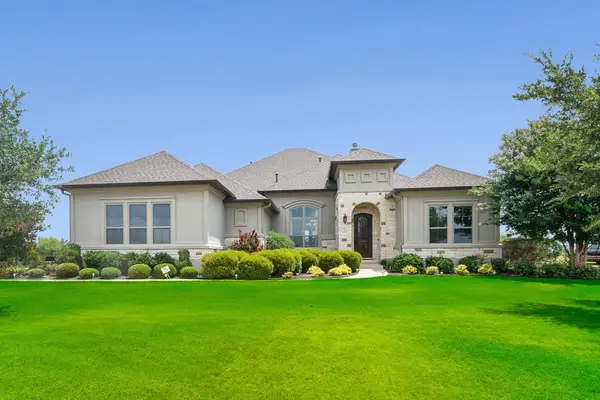 $989,000Active4 beds 5 baths3,829 sq. ft.
508 Brave Face St, Leander, TX 78641
MLS# 9732823Listed by: LISTINGSPARK - New
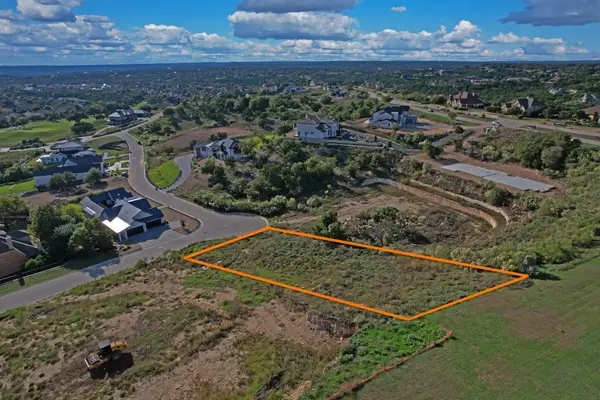 $275,000Active0.65 Acres
2005 Mesita Way, Leander, TX 78641
MLS# 5783138Listed by: KELLER WILLIAMS REALTY - New
 $375,000Active3 beds 2 baths1,717 sq. ft.
1805 Harvest Knoll Ln, Leander, TX 78641
MLS# 4021000Listed by: CITYSCAPE PROPERTY GROUP


Protect your home and budget from life's surprises with an Assurant Home Warranty, backed by a partner that supports you through every step of homeownership. Explore Plans.
© 2023 - 2026 ERA Franchise Systems LLC. All rights reserved. ERA Franchise Systems LLC fully supports the principles of the Fair Housing Act and the Equal Opportunity Act. ERA, ERA Real Estate powered, and their respective logos are registered service marks of ERA Franchise Systems LLC. Each office is independently owned and operated.