
2620 Council Springs Pass, Leander, TX 78641
Local realty services provided by:ERA Experts
Listed by: angie faulhaber, charlie aghadiuno
Office: all city real estate ltd. co
MLS#:3529175
Source:ACTRIS
Price summary
- Price:$890,000
- Price per sq. ft.:$248.88
- Monthly HOA dues:$37.5
About this home
Nestled on a private 1-acre homesite in the highly sought-after Greatwood community, this stunning Scott Felder built single-story home offers 3,576 square feet, 4 bedrooms, 4.5 bathrooms, and an exceptional layout designed for both everyday living and entertaining. With its spacious floor plan, multiple living areas, and expansive homesite, this property is ideal for multi-generational living, with plenty of room to add a pool, cabana, or create your own backyard oasis.
Soaring ceilings, rich wood floors, crown molding, and abundant natural light complement the open-concept design. The gourmet kitchen features granite countertops, a large center island, gas cooktop, built-in appliances, walk-in pantry, and generous storage, all opening seamlessly to the spacious living and dining areas. A large flex room offers endless possibilities as a media room, game room, home office, or second living area.
The private primary suite includes two walk-in closets, a spa-inspired bath, and a secluded courtyard—perfect for morning coffee or unwinding at the end of the day.
Additional highlights include a gas fireplace, fiber internet wired sound, smart thermostat, a whole-house central vacuum system for ultimate ease and convenience, three-car side-entry garage, automatic irrigation, and mature trees that provide exceptional privacy. Enjoy the tranquility of acreage living with the convenience of nearby shopping, dining, major roadways, and highly acclaimed Leander ISD....
Contact an agent
Home facts
- Year built:2020
- Subdivision & Development:Greatwood
- Listing ID #:3529175
- Updated:August 12, 2026 at 10:28 PM
Rooms and interior
- Bedrooms:4
- Total bathrooms:5
- Full bathrooms:4
- Half bathrooms:1
- Flooring:Tile, Wood
- Kitchen Description:Built-In Electric Oven, Built-In Electric Range, Built-In Oven(s), Dishwasher, Disposal, Exhaust Fan, Gas Cooktop, Microwave, Self Cleaning Oven, Stainless Steel Appliance(s)
- Living area:3,576 sq. ft.
Heating and cooling
- Cooling:Central
- Heating:Central
- Central air:Yes
Structure and exterior
- Roof:Composition, Shingle
- Year built:2020
- Building area:3,576 sq. ft.
- Lot area:1 Acres
- Lot Features:Back Yard, Interior Lot, Level, Many Trees, Sprinkler - Automatic, Trees-Heavy
- Construction Materials:Masonry All Sides
- Exterior Features:Exterior Steps, Pest Tubes in Walls, Private Yard
- Foundation Description:Slab
Schools
- High school:Glenn
- Elementary school:Hisle
Utilities
- Water:Public
- Sewer:Septic Tank
Finances and disclosures
- Price:$890,000
- Price per sq. ft.:$248.88
- Tax amount:$17,165 (2026)
Features and amenities
- Appliances:Built-In Electric Oven, Built-In Electric Range, Built-In Oven(s), Dishwasher, Disposal, Exhaust Fan, Gas Cooktop, Microwave, RNGHD, Self Cleaning Oven, Stainless Steel Appliance(s), Water Heater
- Amenities:Chandelier, Pantry, Storage
Parking
- Total parking spaces:4
- Parking description:Attached, Door-Multi, Garage Faces Side
- Garage:Yes
- Garage spaces:3
New listings near 2620 Council Springs Pass
- New
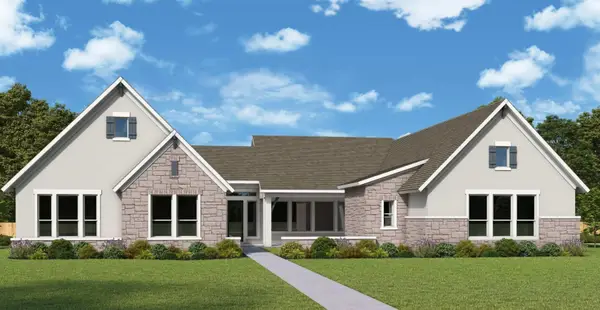 $1,098,950Active4 beds 5 baths3,689 sq. ft.
3001 Redwood Grv, Leander, TX 78641
MLS# 7203530Listed by: DAVID WEEKLEY HOMES - New
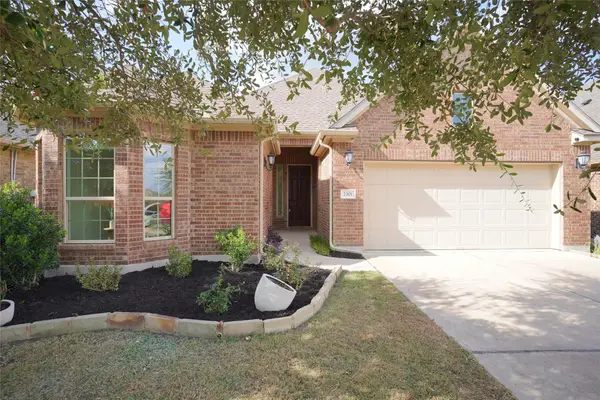 $430,000Active4 beds 3 baths2,148 sq. ft.
2301 Yaupon Range Dr, Leander, TX 78641
MLS# 2229086Listed by: EVERPEAK REALTY - New
 $335,000Active3 beds 2 baths1,782 sq. ft.
1105 South Brook Dr, Leander, TX 78641
MLS# 6578466Listed by: ALL CITY REAL ESTATE LTD. CO - New
 $650,000Active5 beds 4 baths3,084 sq. ft.
605 Mallow Rd, Leander, TX 78641
MLS# 9695599Listed by: MALLACH AND COMPANY - New
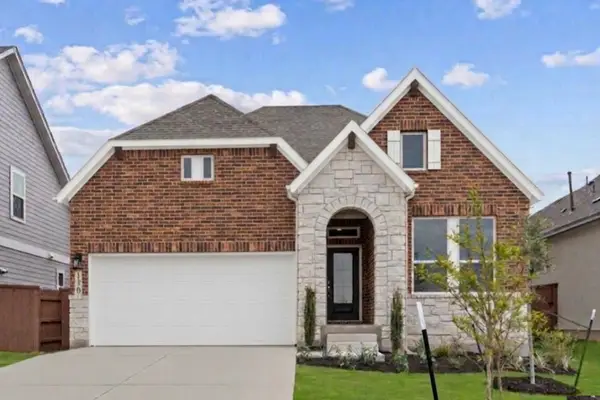 $416,950Active4 beds 2 baths1,936 sq. ft.
904 Prominence Way, Leander, TX 78641
MLS# 3839320Listed by: DAVID WEEKLEY HOMES - New
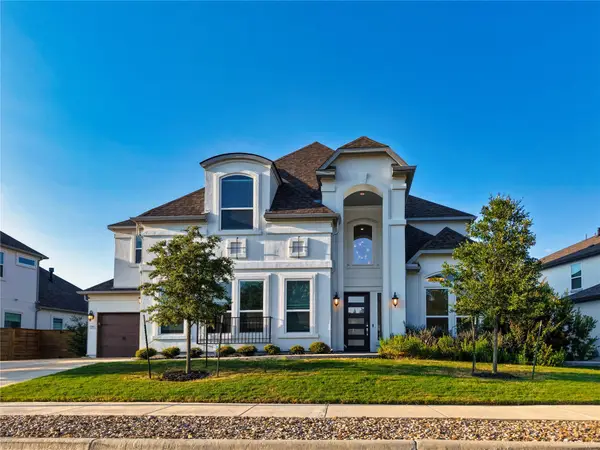 $1,395,000Active6 beds 6 baths4,916 sq. ft.
3309 Tswana Dr, Leander, TX 78641
MLS# 7954197Listed by: ALL CITY REAL ESTATE LTD. CO - New
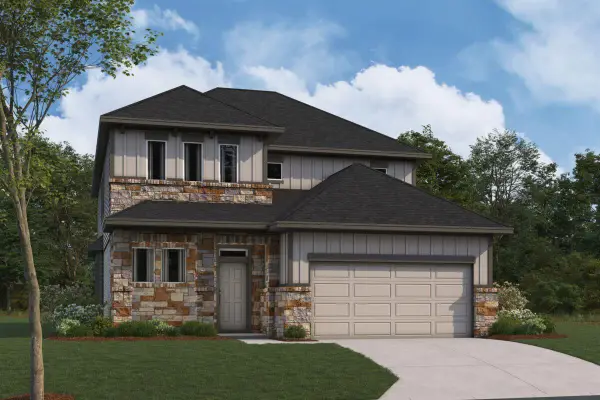 $484,990Active4 beds 3 baths2,568 sq. ft.
828 Boise Dr, Leander, TX 78641
MLS# 2300738Listed by: M/I HOMES REALTY - New
 $510,990Active4 beds 4 baths2,952 sq. ft.
844 Boise Dr, Leander, TX 78641
MLS# 4271856Listed by: M/I HOMES REALTY - New
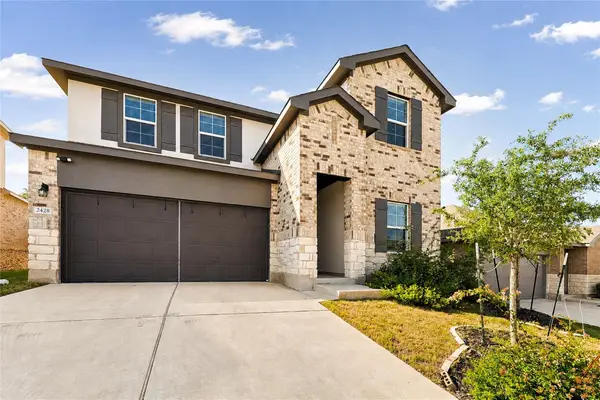 $400,000Active4 beds 3 baths2,348 sq. ft.
2428 Hackamore Dr, Leander, TX 78641
MLS# 6065335Listed by: HART OF TEXAS - New
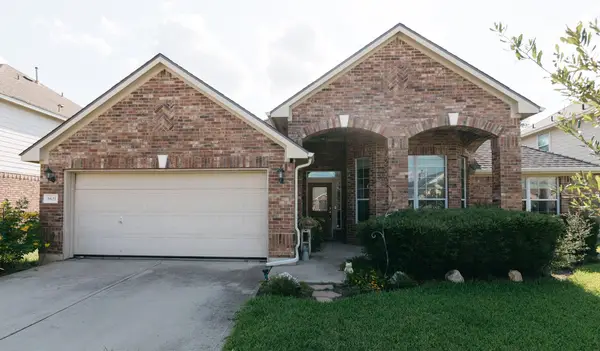 $424,995Active4 beds 2 baths2,340 sq. ft.
1801 Vintage Dr, Leander, TX 78641
MLS# 9661079Listed by: DEKERATRY REAL ESTATE


Protect your home and budget from life's surprises with an Assurant Home Warranty, backed by a partner that supports you through every step of homeownership. Explore Plans.
© 2023 - 2026 ERA Franchise Systems LLC. All rights reserved. ERA Franchise Systems LLC fully supports the principles of the Fair Housing Act and the Equal Opportunity Act. ERA, ERA Real Estate powered, and their respective logos are registered service marks of ERA Franchise Systems LLC. Each office is independently owned and operated.