
2625 Bowen St, Leander, TX 78641
Local realty services provided by:ERA Brokers Consolidated
Listed by: jennifer adams
Office: mungia real estate
MLS#:8431695
Source:ACTRIS
Price summary
- Price:$474,900
- Price per sq. ft.:$172.25
- Monthly HOA dues:$60
About this home
Welcome to 2625 Bowen Street in Leander’s desirable Hazlewood community! This thoughtfully designed 4-bedroom, 3-bath home offers the perfect blend of space, flexibility, energy efficiency, & an unbeatable location. The open-concept floor plan lives like a one story & includes a dedicated Study, Dining, Chef's Kitchen, Family Room, & three full beds & two full baths down. Upstairs is a private retreat featuring a spacious bedroom, full bath, & oversized game room—ideal for multigenerational living, guests, a media room, playroom, or home gym. The primary suite is a relaxing retreat with a separate soaking tub, walk-in shower, & generous walk-in closet. A rare side-by-side 3-car garage provides ample room for vehicles, storage, & hobbies, while solar panels help keep utility costs low. Enjoy all that Hazlewood has to offer with community amenities including a resort-style pool, playground, walking trails, & direct access to Lakewood Park. Just steps away, Lakewood Park features a fishing pier, splash pad, dog park, skate park, sports courts, playgrounds, & miles of scenic trails, making it one of Leander’s premier outdoor destinations. Location truly sets this home apart. Conveniently situated just off FM 1431, you’ll enjoy quick access to 183A Toll Road, US-183, & Ronald Reagan Boulevard, providing an easy commute while avoiding the heavier congestion found in neighborhoods farther north. Shopping, dining, & everyday conveniences are just minutes away, including H-E-B Plus!, Costco, Target, The Parke, 1890 Ranch, local restaurants, coffee shops, fitness centers, medical facilities, & numerous childcare options. Zoned to highly regarded Leander ISD schools, this home offers the perfect combination of comfort, convenience, & lifestyle. Whether you’re looking for flexible living space, lower utility costs, outstanding neighborhood amenities, or one of Leander’s most convenient locations, this home truly checks every box. Check out the linked Immersive 3D tour!...
Contact an agent
Home facts
- Year built:2017
- Subdivision & Development:Hazlewood Sub Ph 4B
- Listing ID #:8431695
- Updated:September 05, 2026 at 03:54 PM
Rooms and interior
- Bedrooms:4
- Total bathrooms:3
- Full bathrooms:3
- Flooring:Carpet, Tile, Vinyl
- Kitchen Description:Dishwasher, Disposal, Exhaust Fan, Gas Range, Microwave, Oven, Refrigerator
- Living area:2,757 sq. ft.
Heating and cooling
- Heating:Natural Gas
Structure and exterior
- Roof:Composition
- Year built:2017
- Building area:2,757 sq. ft.
- Lot area:0.23 Acres
- Lot Features:Back Yard, Front Yard, Interior Lot, Landscaped, Level, Sprinkler - Automatic, Trees-Small (Under 20 Ft)
- Construction Materials:Brick Veneer, Masonry All Sides
- Exterior Features:Garden
- Foundation Description:Slab
Schools
- High school:Rouse
- Elementary school:Akin
Utilities
- Water:Public
- Sewer:Public Sewer
Finances and disclosures
- Price:$474,900
- Price per sq. ft.:$172.25
- Tax amount:$10,678 (2026)
Features and amenities
- Appliances:Dishwasher, Disposal, Dryer, Exhaust Fan, Gas Range, Microwave, Oven, Refrigerator, Washer/Dryer, Water Heater
- Laundry features:Dryer, Washer/Dryer
- Amenities:Bookcases, Pantry
Parking
- Total parking spaces:6
- Parking description:Garage, Garage Door Opener, Garage Faces Front, Oversized, Side By Side
- Garage:Yes
- Garage spaces:3
New listings near 2625 Bowen St
- New
 $379,000Active3 beds 3 baths1,757 sq. ft.
501 Battlecreek Ln, Leander, TX 78641
MLS# 6792233Listed by: PURE REALTY - Open Sun, 1 to 3pmNew
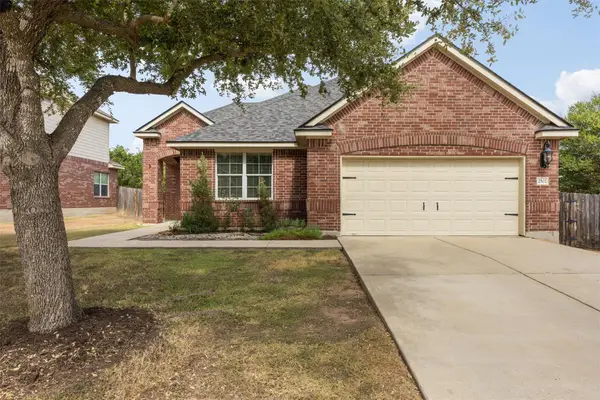 $420,000Active3 beds 2 baths2,106 sq. ft.
2502 White Stallion Way, Leander, TX 78641
MLS# 3693686Listed by: COLDWELL BANKER APEX - Open Sat, 1 to 3pmNew
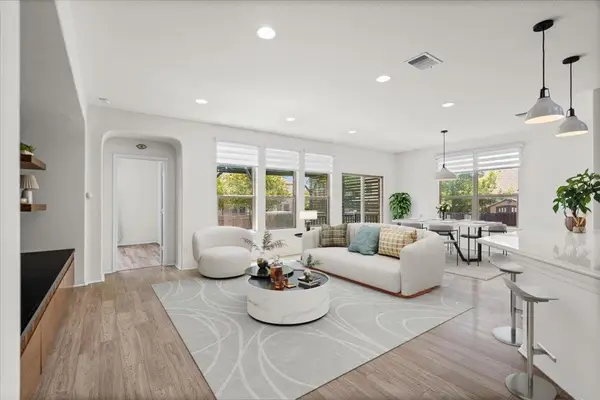 $349,900Active3 beds 2 baths1,778 sq. ft.
1113 Calla Lily Blvd, Leander, TX 78641
MLS# 9512762Listed by: TEAM PRICE REAL ESTATE - New
 $315,000Active4 beds 3 baths2,650 sq. ft.
311 Crossland Cv, Leander, TX 78641
MLS# 4715850Listed by: COMPASS RE TEXAS, LLC - Open Sat, 2 to 4pmNew
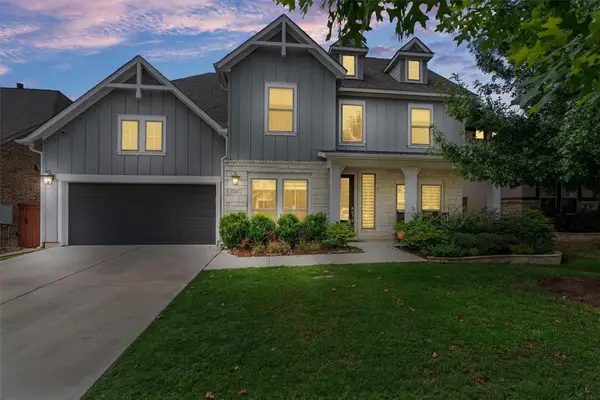 $645,000Active5 beds 4 baths3,479 sq. ft.
816 Heartleaf Dr, Leander, TX 78641
MLS# 6863191Listed by: PURE REALTY - New
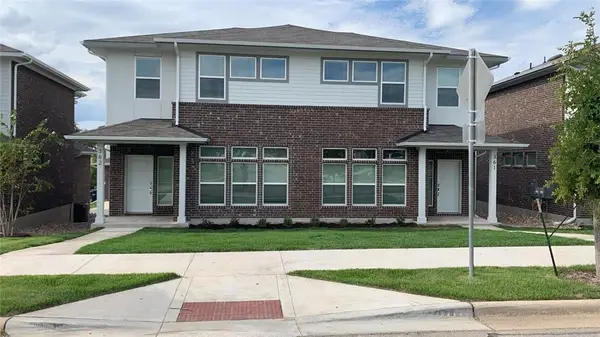 $525,000Active-- beds -- baths3,186 sq. ft.
605 W South St, Leander, TX 78641
MLS# 3907587Listed by: CHRISTIES INTL REAL ESTATE LONE STAR - Open Sat, 11am to 1pmNew
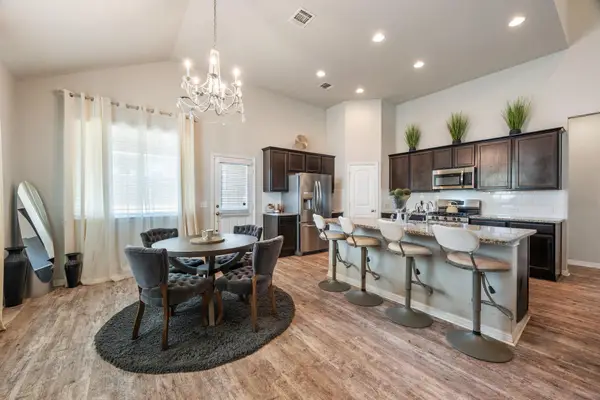 $350,000Active4 beds 3 baths2,374 sq. ft.
133 Empress Tree Dr, Leander, TX 78641
MLS# 9335072Listed by: KELLER WILLIAMS REALTY - Open Sat, 11am to 2pmNew
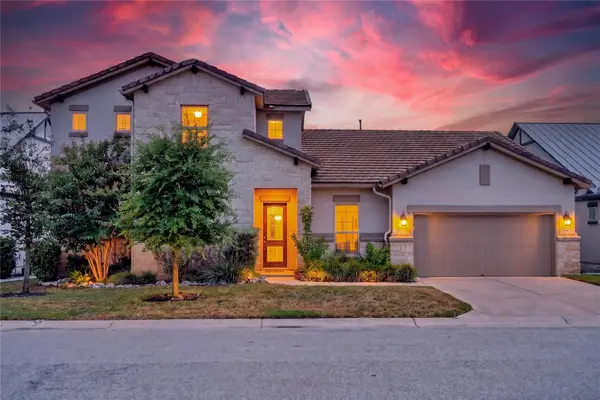 $685,000Active3 beds 3 baths2,727 sq. ft.
2000 Mazarro Dr, Leander, TX 78641
MLS# 1762041Listed by: WINVO REALTY - Open Sat, 1 to 3pmNew
 $365,000Active3 beds 2 baths1,707 sq. ft.
604 Golden Glory Rd, Leander, TX 78641
MLS# 4933038Listed by: REALTY TEXAS LLC - New
 $599,900Active4 beds 3 baths2,754 sq. ft.
2624 Shumard Bluff Dr, Leander, TX 78641
MLS# 5897803Listed by: KELLER WILLIAMS REALTY


Protect your home and budget from life's surprises with an Assurant Home Warranty, backed by a partner that supports you through every step of homeownership. Explore Plans.
© 2023 - 2026 ERA Franchise Systems LLC. All rights reserved. ERA Franchise Systems LLC fully supports the principles of the Fair Housing Act and the Equal Opportunity Act. ERA, ERA Real Estate powered, and their respective logos are registered service marks of ERA Franchise Systems LLC. Each office is independently owned and operated.