
3029 Scout Pony Dr, Leander, TX 78641
Local realty services provided by:ERA Experts
Listed by: tish darey
Office: jbgoodwin realtors nw
MLS#:9753854
Source:ACTRIS
3029 Scout Pony Dr,Leander, TX 78641
$527,000Last list price
- 4 Beds
- 4 Baths
- - sq. ft.
- Single family
- Sold
Sorry, we are unable to map this address
Price summary
- Price:$527,000
- Monthly HOA dues:$63
About this home
Captivating home in Crystal Falls. Discover unparalleled comfort and sophisticated living in this two-story residence. The classic brick exterior, enhanced by an inviting arched entry and welcoming front porch, creates immediate curb appeal. Step inside to a bright kitchen designed for culinary enthusiasts, featuring a generous island, sleek stainless appliances including a gas cooktop, microwave, Bosch dishwasher, oven, along with a pantry and pendant lighting. Quartz counters and an eat-in area further enhance the kitchen's appeal. The open concept seamlessly connects the kitchen to a striking great room, where soaring ceilings, recessed lighting, and a cozy fireplace in the living room create an inviting atmosphere. Luxury Vinyl Plank flooring flows through these main living areas, adding warmth, durability and elegance. The dedicated study space boasts integrated floor to ceiling shelving units and French doors. Bedrooms offer comfort with high ceilings and plush new carpeting. The primary bathroom features dual vanities and a glass-enclosed shower with bench. Bay windows in the owner's retreat provide abundant natural light & sitting area. A media room with custom lighting, a tray ceiling, projector & screen is perfect for cinematic enjoyment. Outside, fenced private yard with Heritage oaks offers a serene oasis. The covered patio is an ideal setting for outdoor entertaining and relaxation. Updates galore including roof replaced Sept 2025, new carpet July 2026, multiple smart home features, Govee permanent outdoor lights, Fleck water softener, one a/c compressor replaced 2022, EV charger plug in garage, overhead garage storage racks & Rubbermaid Fast Track storage system and more. Amenities include 2 pools, pickleball/tennis court, fishing ponds, pavilion, sports courts, parks, playgrounds, walking trails, 18 hole disc golf course, sand volleyball. It also hosts a challenging 18 hole public golf course. Easy access to shopping, restaurants & major roads....
Contact an agent
Home facts
- Year built:2016
- Subdivision & Development:Bluffs at Crystal Falls
- Listing ID #:9753854
- Updated:September 07, 2026 at 06:24 AM
Rooms and interior
- Bedrooms:4
- Total bathrooms:4
- Full bathrooms:3
- Half bathrooms:1
- Flooring:Carpet, Tile, Vinyl
- Kitchen Description:Built-In Oven(s), Dishwasher, Disposal, Gas Cooktop, Microwave, Stainless Steel Appliance(s)
Heating and cooling
- Cooling:Central
- Heating:Central, Fireplace(s), Natural Gas
- Central air:Yes
Structure and exterior
- Roof:Composition
- Year built:2016
- Lot Features:Back Yard, Curbs, Front Yard, Interior Lot, Level, Sprinkler - Automatic, Trees-Large (Over 40 Ft)
- Construction Materials:Frame, Masonry All Sides
- Exterior Features:Electric Car Plug-in, Garden, Gutters Full, Private Yard
- Foundation Description:Slab
Schools
- High school:Leander High
- Elementary school:William J Winkley
Utilities
- Water:Public
- Sewer:Public Sewer
Finances and disclosures
- Price:$527,000
- Tax amount:$10,183 (2026)
Features and amenities
- Appliances:Built-In Oven(s), Dishwasher, Disposal, Gas Cooktop, Microwave, RNGHD, Stainless Steel Appliance(s), Water Heater, Water Softener
- Smart home:Yes
Parking
- Total parking spaces:4
- Parking description:Attached, Door-Single, Driveway, Garage, Garage Door Opener, Garage Faces Front, Kitchen Level, Side By Side
- Garage:Yes
- Garage spaces:2
New listings near 3029 Scout Pony Dr
- New
 $310,000Active4 beds 3 baths1,688 sq. ft.
245 E Broade St, Leander, TX 78641
MLS# 7492911Listed by: REAL BROKER, LLC - New
 $409,500Active3 beds 2 baths2,077 sq. ft.
501 Buttermilk Ln, Leander, TX 78641
MLS# 5221750Listed by: COPUS REAL ESTATE GROUP LLC - New
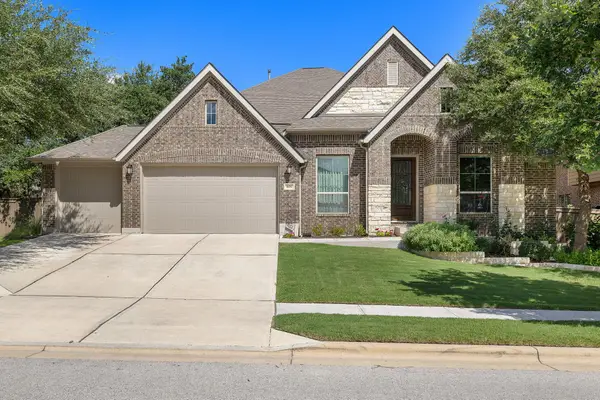 $684,900Active4 beds 3 baths3,184 sq. ft.
601 Judge Fisk Dr, Leander, TX 78641
MLS# 8831762Listed by: REALTY OF AMERICA, LLC - New
 $379,000Active3 beds 3 baths1,757 sq. ft.
501 Battlecreek Ln, Leander, TX 78641
MLS# 6792233Listed by: PURE REALTY - New
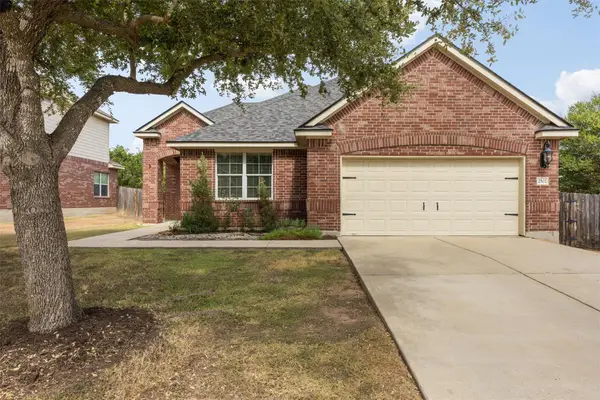 $420,000Active3 beds 2 baths2,106 sq. ft.
2502 White Stallion Way, Leander, TX 78641
MLS# 3693686Listed by: COLDWELL BANKER APEX - Open Mon, 11:30am to 1:30pmNew
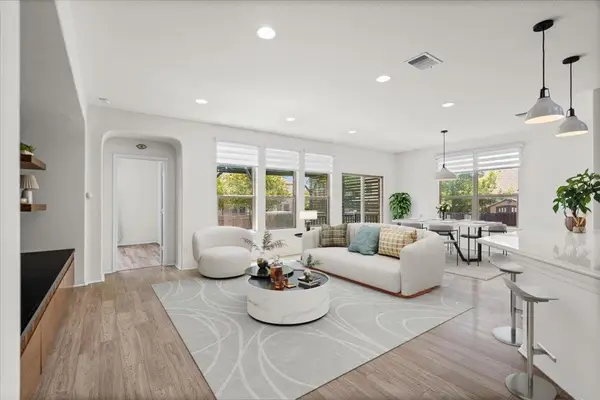 $349,900Active3 beds 2 baths1,778 sq. ft.
1113 Calla Lily Blvd, Leander, TX 78641
MLS# 9512762Listed by: TEAM PRICE REAL ESTATE - New
 $315,000Active4 beds 3 baths2,650 sq. ft.
311 Crossland Cv, Leander, TX 78641
MLS# 4715850Listed by: COMPASS RE TEXAS, LLC - New
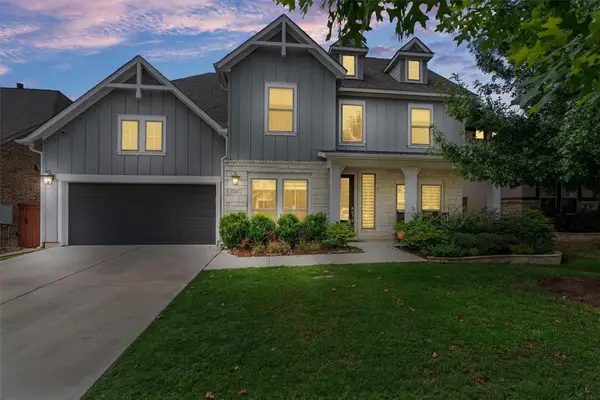 $645,000Active5 beds 4 baths3,479 sq. ft.
816 Heartleaf Dr, Leander, TX 78641
MLS# 6863191Listed by: PURE REALTY - New
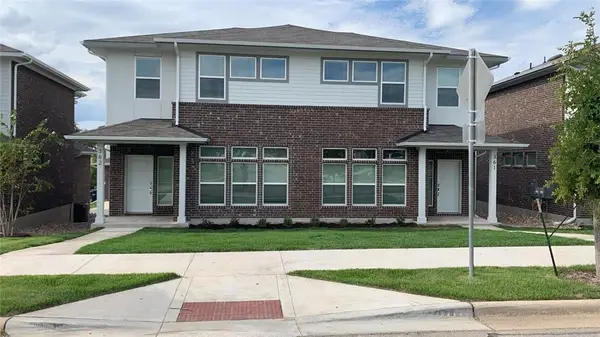 $525,000Active-- beds -- baths3,186 sq. ft.
605 W South St, Leander, TX 78641
MLS# 3907587Listed by: CHRISTIES INTL REAL ESTATE LONE STAR - New
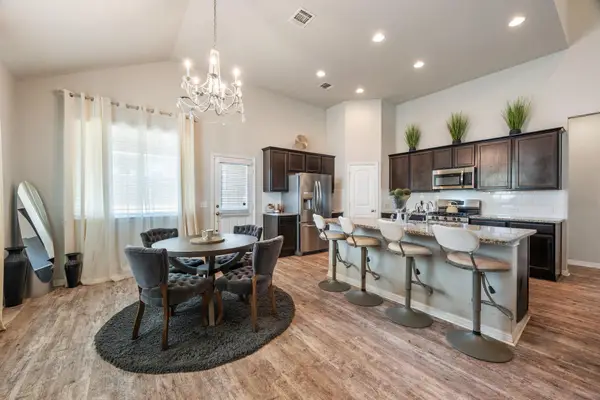 $350,000Active4 beds 3 baths2,374 sq. ft.
133 Empress Tree Dr, Leander, TX 78641
MLS# 9335072Listed by: KELLER WILLIAMS REALTY


Protect your home and budget from life's surprises with an Assurant Home Warranty, backed by a partner that supports you through every step of homeownership. Explore Plans.
© 2023 - 2026 ERA Franchise Systems LLC. All rights reserved. ERA Franchise Systems LLC fully supports the principles of the Fair Housing Act and the Equal Opportunity Act. ERA, ERA Real Estate powered, and their respective logos are registered service marks of ERA Franchise Systems LLC. Each office is independently owned and operated.