
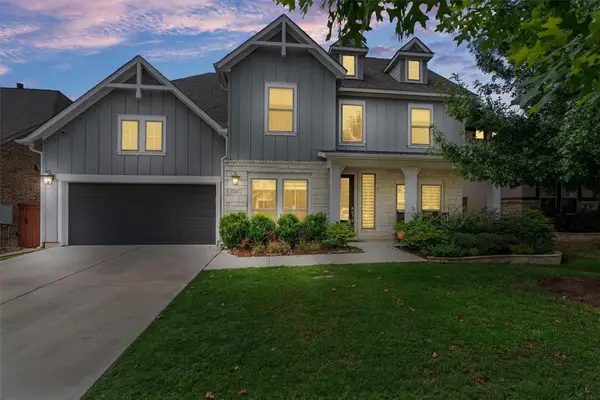
5212 La Spezia Way, Leander, TX 78641
Local realty services provided by:ERA Brokers Consolidated
Listed by: bobbie alexander
Office: alexander properties
MLS#:1456205
Source:ACTRIS
Price summary
- Price:$729,201
- Price per sq. ft.:$225.83
- Monthly HOA dues:$90
About this home
What's Special: Media Room | 3-Car Tandem Garage | Gourmet Kitchen | Two Bedrooms Down. New Construction – October Completion! Built by Taylor Morrison, America's Most Trusted Home Builder. Welcome to the Mesa at 5212 La Spezia Way in Travisso! The main level features an inviting foyer that leads to a private study, a secondary bedroom with full bath, and an open great room that flows seamlessly into the dining area and kitchen with a large island and walk-in pantry. The primary suite is tucked away for privacy and includes a generous walk-in closet and spa-inspired bath. Upstairs, a loft overlooks the open-to-below space and connects to additional bedrooms, bathrooms, and a media room, creating flexible living areas for work or relaxation. Experience refined Hill Country living at Travisso in Leander, one of the Austin area's most prestigious communities. Known for its breathtaking views, upscale amenities, and elevated lifestyle, Travisso offers a distinguished setting surrounded by rolling hills with convenient access to Austin. Residents enjoy two exceptional amenity centers featuring a resort-style pool, fitness center, splash pad, tennis courts, and inviting open-air gathering spaces. With more than 350 acres of preserved open space and top-rated schools, Travisso offers an unparalleled Hill Country lifestyle! Additional Highlights Include: Gourmet kitchen 2, black vinyl sliding door unit, freestanding tub and spa shower at primary bath, pre-plumb for future laundry sink and future outdoor sink, 8' interior doors, upgraded fireplace, exterior gas line, and pendant lights over kitchen island. Photos are for representative purposes only....
Contact an agent
Home facts
- Year built:2026
- Subdivision & Development:Travisso
- Listing ID #:1456205
- Updated:September 07, 2026 at 03:37 PM
Rooms and interior
- Bedrooms:4
- Total bathrooms:4
- Full bathrooms:4
- Flooring:Carpet, Tile, Wood
- Kitchen Description:Built-In Electric Oven, Gas Cooktop, Stainless Steel Appliance(s), Vented Exhaust Fan
- Living area:3,229 sq. ft.
Heating and cooling
- Cooling:Central, Zoned
- Heating:Central, Natural Gas, Zoned
- Central air:Yes
Structure and exterior
- Roof:Composition
- Year built:2026
- Building area:3,229 sq. ft.
- Lot area:0.19 Acres
- Lot Features:Interior Lot, Pie Shaped Lot
- Construction Materials:Brick, Stone
- Exterior Features:Gutters Full
- Foundation Description:Slab
Schools
- High school:Cedar Park
- Elementary school:CC Mason
Utilities
- Water:MUD, Public
- Sewer:Public Sewer
Finances and disclosures
- Price:$729,201
- Price per sq. ft.:$225.83
Features and amenities
- Appliances:Built-In Electric Oven, Gas Cooktop, RNGHD, Stainless Steel Appliance(s), Tankless Water Heater, Vented Exhaust Fan, Water Heater
Parking
- Total parking spaces:3
- Parking description:Oversized, Tandem
- Garage:Yes
- Garage spaces:3
New listings near 5212 La Spezia Way
- New
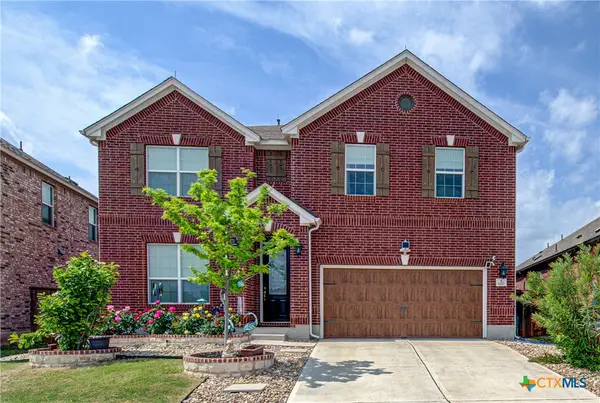 $500,000Active4 beds 3 baths3,259 sq. ft.
1117 Arbor Acres Loop, Leander, TX 78641
MLS# 624418Listed by: REALTY TEXAS LLC - New
 $271,000Active3 beds 2 baths1,415 sq. ft.
1107 Burgess Dr, Leander, TX 78641
MLS# 3949079Listed by: OPENDOOR BROKERAGE, LLC - New
 $310,000Active4 beds 3 baths1,688 sq. ft.
245 E Broade St, Leander, TX 78641
MLS# 7492911Listed by: REAL BROKER, LLC - New
 $409,500Active3 beds 2 baths2,077 sq. ft.
501 Buttermilk Ln, Leander, TX 78641
MLS# 5221750Listed by: COPUS REAL ESTATE GROUP LLC - New
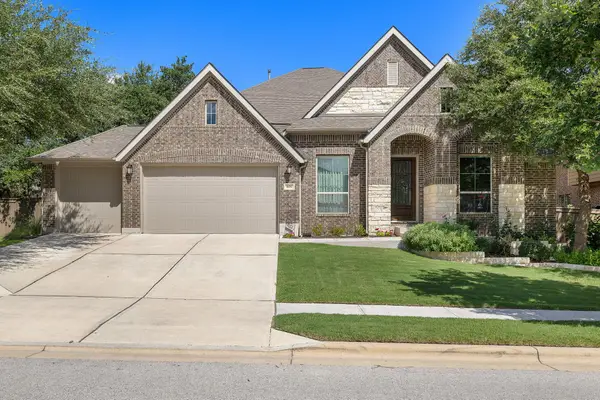 $684,900Active4 beds 3 baths3,184 sq. ft.
601 Judge Fisk Dr, Leander, TX 78641
MLS# 8831762Listed by: REALTY OF AMERICA, LLC - New
 $379,000Active3 beds 3 baths1,757 sq. ft.
501 Battlecreek Ln, Leander, TX 78641
MLS# 6792233Listed by: PURE REALTY - New
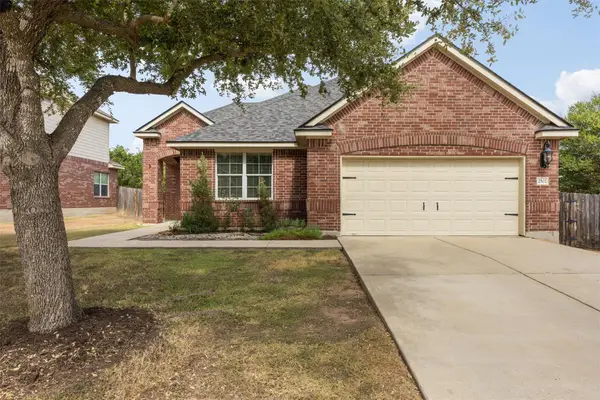 $420,000Active3 beds 2 baths2,106 sq. ft.
2502 White Stallion Way, Leander, TX 78641
MLS# 3693686Listed by: COLDWELL BANKER APEX - Open Mon, 11:30am to 1:30pmNew
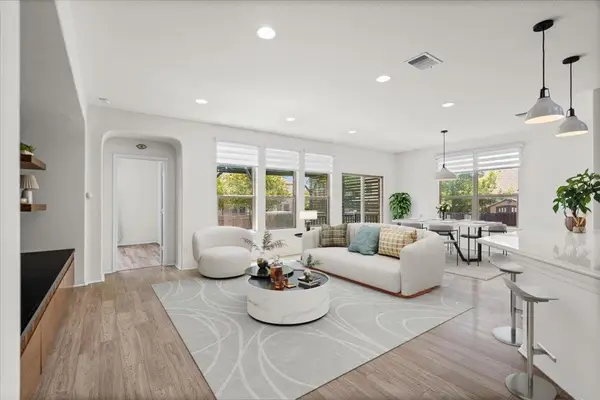 $349,900Active3 beds 2 baths1,778 sq. ft.
1113 Calla Lily Blvd, Leander, TX 78641
MLS# 9512762Listed by: TEAM PRICE REAL ESTATE - New
 $315,000Active4 beds 3 baths2,650 sq. ft.
311 Crossland Cv, Leander, TX 78641
MLS# 4715850Listed by: COMPASS RE TEXAS, LLC - New
 $645,000Active5 beds 4 baths3,479 sq. ft.
816 Heartleaf Dr, Leander, TX 78641
MLS# 6863191Listed by: PURE REALTY


Protect your home and budget from life's surprises with an Assurant Home Warranty, backed by a partner that supports you through every step of homeownership. Explore Plans.
© 2023 - 2026 ERA Franchise Systems LLC. All rights reserved. ERA Franchise Systems LLC fully supports the principles of the Fair Housing Act and the Equal Opportunity Act. ERA, ERA Real Estate powered, and their respective logos are registered service marks of ERA Franchise Systems LLC. Each office is independently owned and operated.