
5216 La Spezia Way, Leander, TX 78641
Local realty services provided by:ERA Experts
Listed by: bobbie alexander
Office: alexander properties
MLS#:5524598
Source:ACTRIS
Price summary
- Price:$824,894
- Price per sq. ft.:$199.3
- Monthly HOA dues:$90
About this home
What's Special: North Facing Lot | Game Room & Media | 3-Car Garage | Gourmet Kitchen. New Construction – October Completion! Built by Taylor Morrison, America's Most Trusted Home Builder. Welcome to the Travis at 5216 La Spezia Way in Travisso! This beautifully designed home welcomes you with a graceful foyer and a dedicated first floor study, perfect for quiet mornings or working from home. The light filled great room flows effortlessly into a spacious kitchen with a large island, butlers pantry, and inviting dining spaces. The primary suite offers a serene retreat with a spa inspired bath and generous walk-in closet, while a private downstairs bedroom suite provides comfort for guests. Upstairs, an open to below layout leads to additional bedroom suites, along with a cozy media room and playful game room ideal for gathering. A covered patio creates a lovely space for relaxing and enjoying indoor outdoor living. Thoughtful details, including a laundry room and abundant storage, make everyday living feel easy and refined. Experience refined Hill Country living at Travisso in Leander, one of the Austin area's most prestigious communities. Known for its breathtaking views, upscale amenities, and elevated lifestyle, Travisso offers a distinguished setting surrounded by rolling hills with convenient access to Austin. Residents enjoy two exceptional amenity centers featuring a resort-style pool, fitness center, splash pad, tennis courts, and inviting open-air gathering spaces. With more than 350 acres of preserved open space and top-rated schools, Travisso offers an unparalleled Hill Country lifestyle! Additional Highlights Include: Gourmet kitchen 2, black vinyl sliding door unit, upgraded fireplace, 8' interior doors, spa shower at primary bath, pre-plumb for future laundry sink, pre-plumb for future outdoor sink, pendant lights over kitchen island, and standard railings in place of half walls....
Contact an agent
Home facts
- Year built:2026
- Subdivision & Development:Travisso
- Listing ID #:5524598
- Updated:September 06, 2026 at 07:38 AM
Rooms and interior
- Bedrooms:5
- Total bathrooms:4
- Full bathrooms:4
- Flooring:Carpet, Tile, Vinyl
- Kitchen Description:Double Oven, Gas Range, Stainless Steel Appliance(s)
- Living area:4,139 sq. ft.
Heating and cooling
- Cooling:Central, Zoned
- Heating:Central, Natural Gas, Zoned
- Central air:Yes
Structure and exterior
- Roof:Shingle
- Year built:2026
- Building area:4,139 sq. ft.
- Lot area:0.2 Acres
- Lot Features:Interior Lot, Sprinkler - Automatic
- Construction Materials:Stone, Stucco
- Exterior Features:Gutters Full
- Foundation Description:Slab
Schools
- High school:Cedar Park
- Elementary school:CC Mason
Utilities
- Water:MUD, Public
- Sewer:Public Sewer
Finances and disclosures
- Price:$824,894
- Price per sq. ft.:$199.3
Features and amenities
- Appliances:Double Oven, Gas Range, Stainless Steel Appliance(s), Tankless Water Heater
Parking
- Total parking spaces:3
- Parking description:Garage Door Opener
- Garage:Yes
- Garage spaces:3
New listings near 5216 La Spezia Way
- New
 $409,500Active3 beds 2 baths2,077 sq. ft.
501 Buttermilk Ln, Leander, TX 78641
MLS# 5221750Listed by: COPUS REAL ESTATE GROUP LLC - New
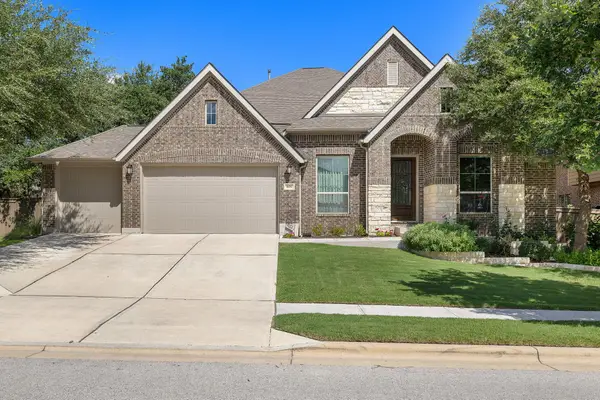 $684,900Active4 beds 3 baths3,184 sq. ft.
601 Judge Fisk Dr, Leander, TX 78641
MLS# 8831762Listed by: REALTY OF AMERICA, LLC - New
 $379,000Active3 beds 3 baths1,757 sq. ft.
501 Battlecreek Ln, Leander, TX 78641
MLS# 6792233Listed by: PURE REALTY - Open Sun, 1 to 3pmNew
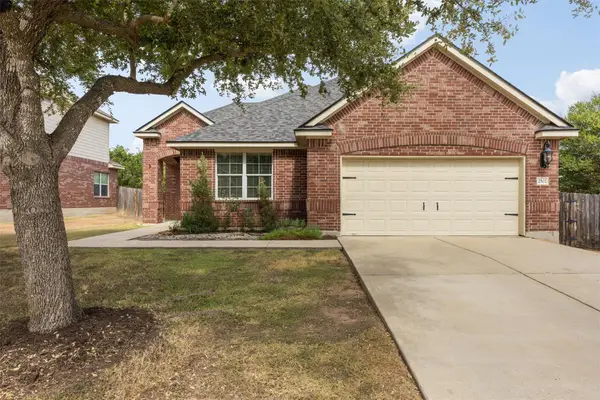 $420,000Active3 beds 2 baths2,106 sq. ft.
2502 White Stallion Way, Leander, TX 78641
MLS# 3693686Listed by: COLDWELL BANKER APEX - New
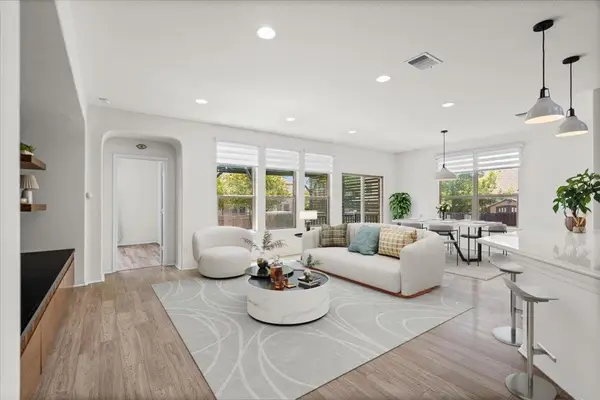 $349,900Active3 beds 2 baths1,778 sq. ft.
1113 Calla Lily Blvd, Leander, TX 78641
MLS# 9512762Listed by: TEAM PRICE REAL ESTATE - New
 $315,000Active4 beds 3 baths2,650 sq. ft.
311 Crossland Cv, Leander, TX 78641
MLS# 4715850Listed by: COMPASS RE TEXAS, LLC - New
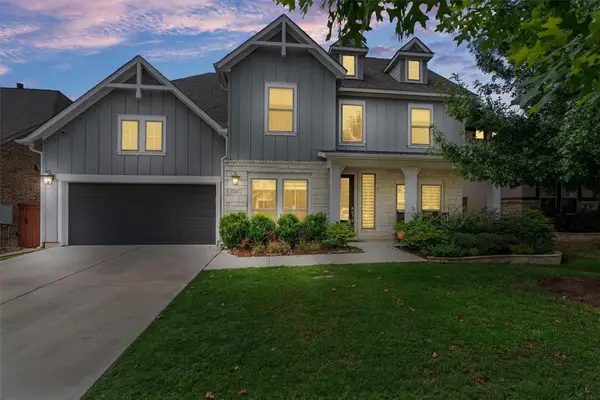 $645,000Active5 beds 4 baths3,479 sq. ft.
816 Heartleaf Dr, Leander, TX 78641
MLS# 6863191Listed by: PURE REALTY - New
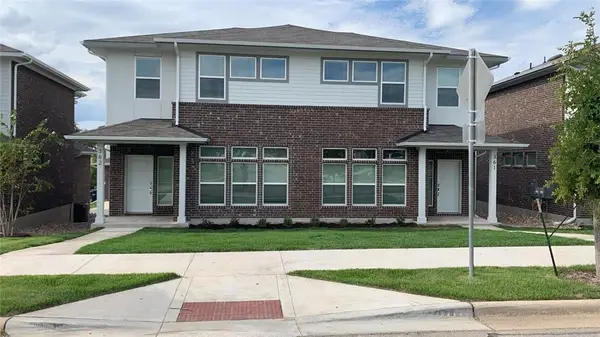 $525,000Active-- beds -- baths3,186 sq. ft.
605 W South St, Leander, TX 78641
MLS# 3907587Listed by: CHRISTIES INTL REAL ESTATE LONE STAR - New
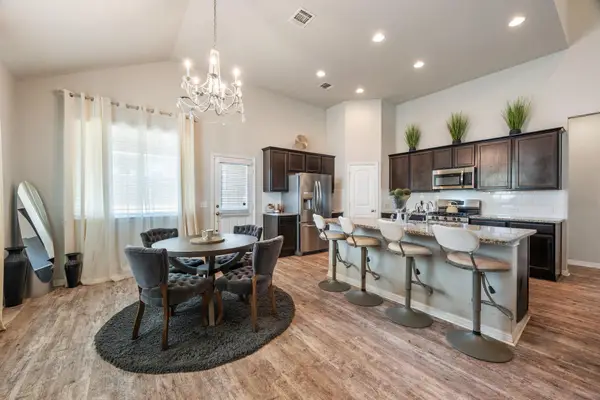 $350,000Active4 beds 3 baths2,374 sq. ft.
133 Empress Tree Dr, Leander, TX 78641
MLS# 9335072Listed by: KELLER WILLIAMS REALTY - New
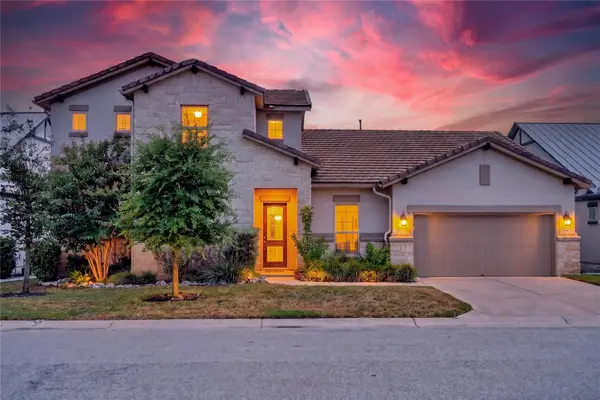 $685,000Active3 beds 3 baths2,727 sq. ft.
2000 Mazarro Dr, Leander, TX 78641
MLS# 1762041Listed by: WINVO REALTY


Protect your home and budget from life's surprises with an Assurant Home Warranty, backed by a partner that supports you through every step of homeownership. Explore Plans.
© 2023 - 2026 ERA Franchise Systems LLC. All rights reserved. ERA Franchise Systems LLC fully supports the principles of the Fair Housing Act and the Equal Opportunity Act. ERA, ERA Real Estate powered, and their respective logos are registered service marks of ERA Franchise Systems LLC. Each office is independently owned and operated.