
548 Prairie Wind Dr, Leander, TX 78641
Local realty services provided by:ERA Experts
Listed by: dave clinton
Office: d.r. horton, america's builder
MLS#:2816149
Source:ACTRIS
Price summary
- Price:$546,540
- Price per sq. ft.:$181.7
- Monthly HOA dues:$70
About this home
Estimated completion September! Take a tour of the stunning Homer floorplan at Rosenbusch Ranch in Leander, TX. The Homer is a two-story floor plan offering 3,008 sq. ft. of living space across 5 bedrooms, 4 bathrooms, and a loft.
The long foyer leads into a spacious family room overlooking the kitchen and dining area. The kitchen features Silestone® or quartz countertops, stainless steel appliances, decorative tile backsplash and a large kitchen island. The large main bedroom, bedroom 1, is off the family room and offers separate tub and shower and huge walk in closet.
Making your way upstairs, you will be impressed by the spacious loft that overlooks the living area and kitchen below. Transform this loft into a space of your choosing such as a media room, game room, or home gym. You will also find 3 more bedrooms upstairs and 2 full bathrooms. Each bedroom has carpeted floors and a closet.
This home comes included with a professionally designed landscape package and a full irrigation system as well as our America's Smart Home® package that offers devices such as the Qolsys IQ Panel, Video Doorbell, Alarm.com app, Honeywell Thermostat, a Smart Light Switch, Kwikset Smart lock, and more.
Images are representative of plan and may vary as built. Contact us today and find your home at Rosenbusch Ranch....
Contact an agent
Home facts
- Year built:2026
- Subdivision & Development:ROSENBUSCH RANCH
- Listing ID #:2816149
- Updated:September 05, 2026 at 03:54 PM
Rooms and interior
- Bedrooms:5
- Total bathrooms:4
- Full bathrooms:4
- Flooring:Carpet, Laminate
- Kitchen Description:Dishwasher, Disposal, Gas Range, Microwave, Oven, Vented Exhaust Fan
- Living area:3,008 sq. ft.
Heating and cooling
- Cooling:Central
- Heating:Central
- Central air:Yes
Structure and exterior
- Roof:Composition, Shingle
- Year built:2026
- Building area:3,008 sq. ft.
- Lot area:0.2 Acres
- Lot Features:Back Yard, Front Yard, Interior Lot, Landscaped, Sprinkler - Automatic
- Construction Materials:Brick, Masonry All Sides, Stone
- Foundation Description:Slab
Schools
- High school:Leander High
- Elementary school:Bagdad
Utilities
- Water:Public
- Sewer:Public Sewer
Finances and disclosures
- Price:$546,540
- Price per sq. ft.:$181.7
Features and amenities
- Appliances:Dishwasher, Disposal, Gas Range, Microwave, Oven, Vented Exhaust Fan, Water Heater
- Amenities:Pantry
- Smart home:Yes
Parking
- Total parking spaces:2
- Parking description:Attached, Garage, Garage Faces Front
- Garage:Yes
- Garage spaces:2
New listings near 548 Prairie Wind Dr
- New
 $409,500Active3 beds 2 baths2,077 sq. ft.
501 Buttermilk Ln, Leander, TX 78641
MLS# 5221750Listed by: COPUS REAL ESTATE GROUP LLC - New
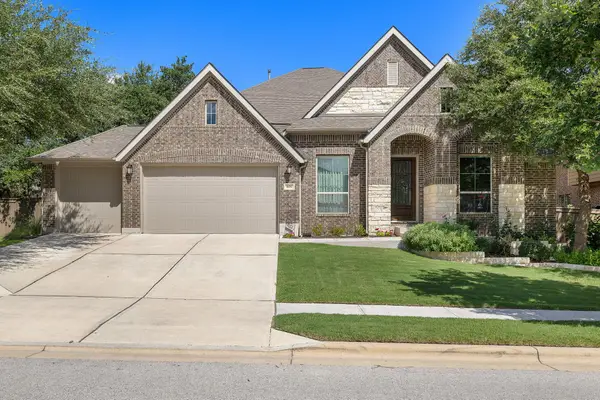 $684,900Active4 beds 3 baths3,184 sq. ft.
601 Judge Fisk Dr, Leander, TX 78641
MLS# 8831762Listed by: REALTY OF AMERICA, LLC - New
 $379,000Active3 beds 3 baths1,757 sq. ft.
501 Battlecreek Ln, Leander, TX 78641
MLS# 6792233Listed by: PURE REALTY - Open Sun, 1 to 3pmNew
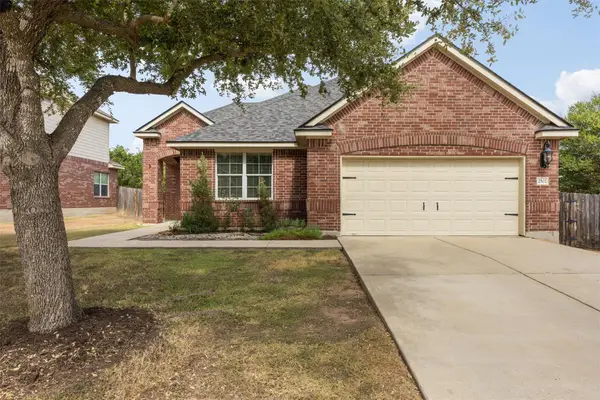 $420,000Active3 beds 2 baths2,106 sq. ft.
2502 White Stallion Way, Leander, TX 78641
MLS# 3693686Listed by: COLDWELL BANKER APEX - Open Sat, 1 to 3pmNew
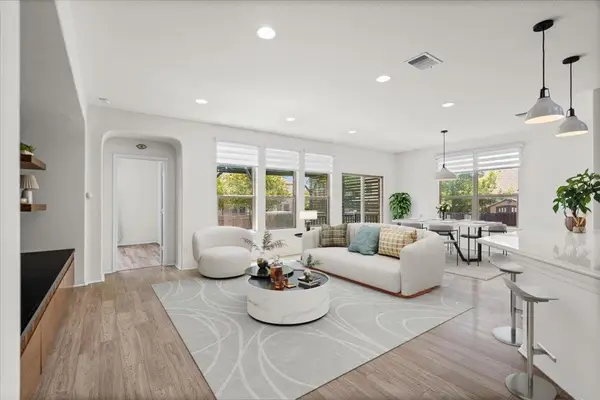 $349,900Active3 beds 2 baths1,778 sq. ft.
1113 Calla Lily Blvd, Leander, TX 78641
MLS# 9512762Listed by: TEAM PRICE REAL ESTATE - New
 $315,000Active4 beds 3 baths2,650 sq. ft.
311 Crossland Cv, Leander, TX 78641
MLS# 4715850Listed by: COMPASS RE TEXAS, LLC - Open Sat, 2 to 4pmNew
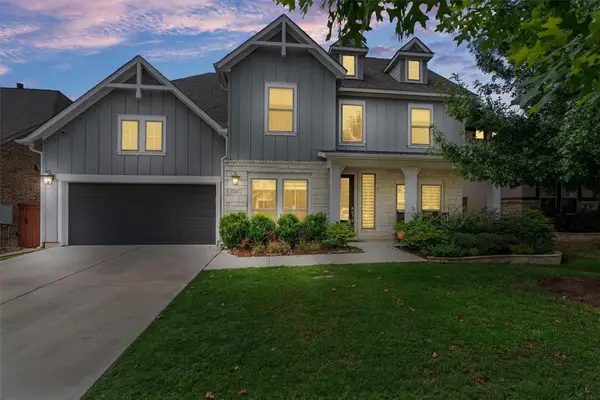 $645,000Active5 beds 4 baths3,479 sq. ft.
816 Heartleaf Dr, Leander, TX 78641
MLS# 6863191Listed by: PURE REALTY - New
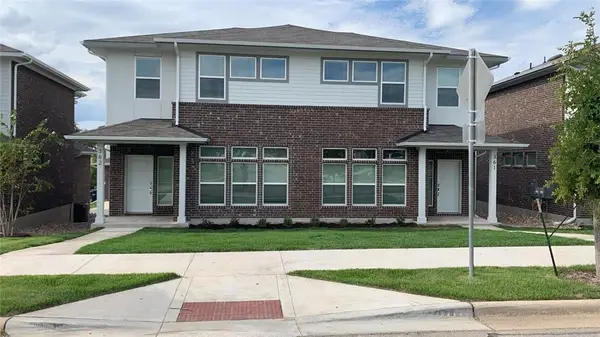 $525,000Active-- beds -- baths3,186 sq. ft.
605 W South St, Leander, TX 78641
MLS# 3907587Listed by: CHRISTIES INTL REAL ESTATE LONE STAR - Open Sat, 11am to 1pmNew
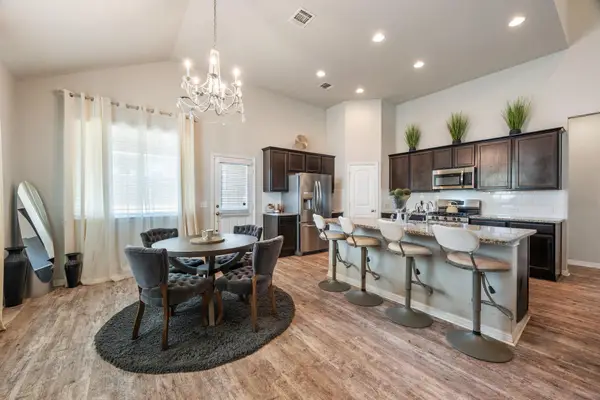 $350,000Active4 beds 3 baths2,374 sq. ft.
133 Empress Tree Dr, Leander, TX 78641
MLS# 9335072Listed by: KELLER WILLIAMS REALTY - Open Sat, 11am to 2pmNew
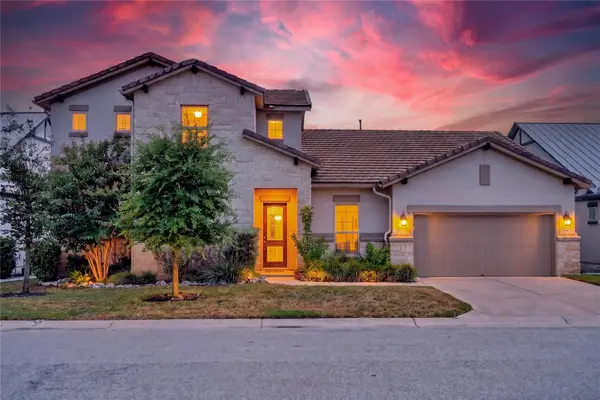 $685,000Active3 beds 3 baths2,727 sq. ft.
2000 Mazarro Dr, Leander, TX 78641
MLS# 1762041Listed by: WINVO REALTY


Protect your home and budget from life's surprises with an Assurant Home Warranty, backed by a partner that supports you through every step of homeownership. Explore Plans.
© 2023 - 2026 ERA Franchise Systems LLC. All rights reserved. ERA Franchise Systems LLC fully supports the principles of the Fair Housing Act and the Equal Opportunity Act. ERA, ERA Real Estate powered, and their respective logos are registered service marks of ERA Franchise Systems LLC. Each office is independently owned and operated.