
605 Clear Spring Ln, Leander, TX 78641
Local realty services provided by:ERA Experts
Listed by: amanda white
Office: christies intl real estate lone star
MLS#:4340620
Source:ACTRIS
Price summary
- Price:$275,000
- Price per sq. ft.:$219.3
About this home
Move-in ready with major updates already done. Tons of natural light in a large open living space.
High-efficiency HVAC system replaced, keeping utility bills low year-round. No carpet anywhere, vinyl plank flooring throughout plus new tile at the fireplace. Kitchen updated with new cabinets, countertops. Roof fully replaced in 2017, with 2026 recent evaluation and updates. New back door with pet door, updated lighting and fans in the living areas and two bedrooms. Extended, covered patio in the backyard, great for entertaining or quiet mornings outside. Just minutes from Devine Lake Park and Cedar Park's dining and shopping, tucked back enough to stay quiet. This one's ready for a buyer who wants the big-ticket items already handled.
Contact an agent
Home facts
- Year built:1995
- Subdivision & Development:North Creek Sec 02
- Listing ID #:4340620
- Updated:August 19, 2026 at 03:30 PM
Rooms and interior
- Bedrooms:3
- Total bathrooms:2
- Full bathrooms:2
- Flooring:Carpet, Tile, Vinyl
- Kitchen Description:Dishwasher, Disposal, Free-Standing Gas Oven, Refrigerator
- Living area:1,254 sq. ft.
Heating and cooling
- Cooling:Central
- Heating:Central
- Central air:Yes
Structure and exterior
- Roof:Composition
- Year built:1995
- Building area:1,254 sq. ft.
- Lot area:0.17 Acres
- Lot Features:Level
- Construction Materials:Brick, HardiPlank Type
- Exterior Features:Private Yard
- Foundation Description:Slab
Schools
- High school:Glenn
- Elementary school:Bagdad
Utilities
- Water:Public
Finances and disclosures
- Price:$275,000
- Price per sq. ft.:$219.3
- Tax amount:$5,585 (2026)
Features and amenities
- Appliances:Dishwasher, Disposal, Dryer, Free-Standing Gas Oven, Refrigerator, Washer
- Laundry features:Dryer, Washer
Parking
- Total parking spaces:2
- Parking description:Garage, Garage Faces Front
- Garage:Yes
- Garage spaces:2
New listings near 605 Clear Spring Ln
- New
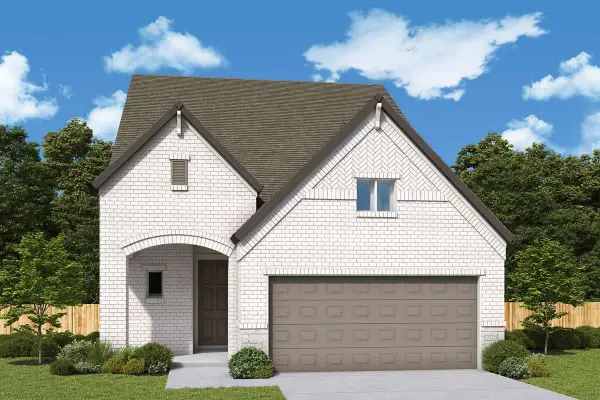 $475,040Active4 beds 3 baths2,617 sq. ft.
908 Prominence Way, Leander, TX 78641
MLS# 9736872Listed by: DAVID WEEKLEY HOMES - New
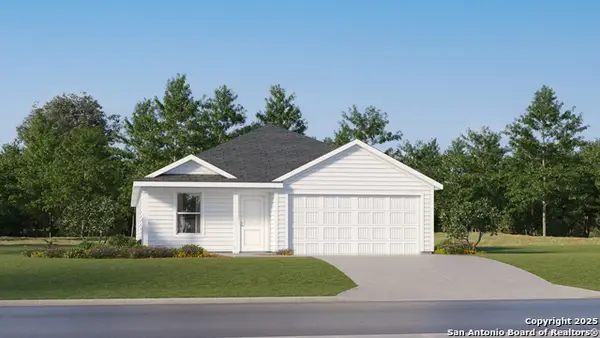 $254,999Active4 beds 2 baths1,850 sq. ft.
3213 Climb Dr, Sinton, TX 78387
MLS# 2009817Listed by: KELLER WILLIAMS CITY-VIEW - New
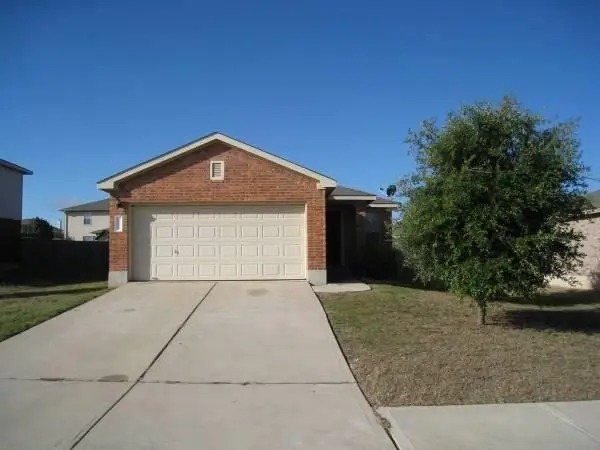 $350,000Active3 beds 2 baths1,424 sq. ft.
211 N Woodley Rd, Leander, TX 78641
MLS# 6954395Listed by: ALLEGIANT REALTY - New
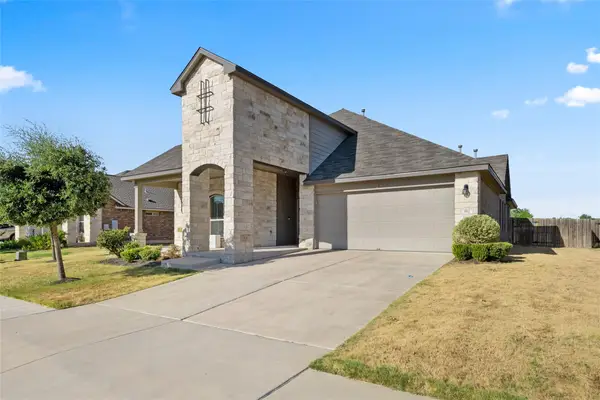 $475,000Active4 beds 3 baths2,653 sq. ft.
912 Canvasback Creek Dr, Leander, TX 78641
MLS# 1974362Listed by: COLDWELL BANKER REALTY - New
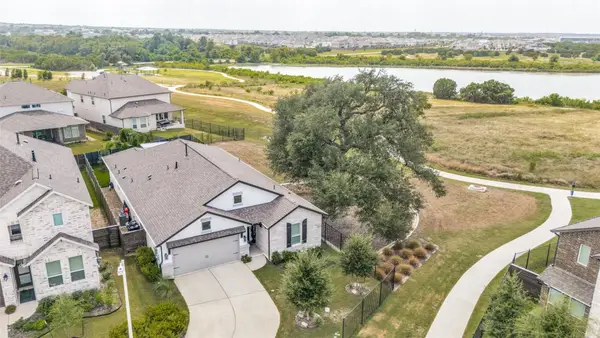 $574,900Active3 beds 2 baths2,091 sq. ft.
409 Gridiron Cv, Leander, TX 78641
MLS# 9659839Listed by: KELLER WILLIAMS REALTY - New
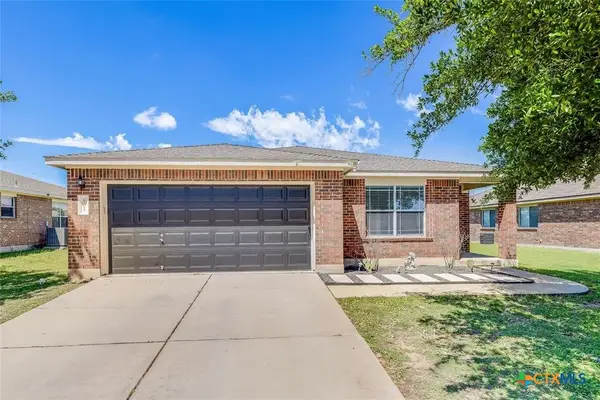 $330,000Active3 beds 2 baths1,722 sq. ft.
505 Washington Square Drive, Leander, TX 78641
MLS# 622599Listed by: RE/MAX FINE PROPERTIES - New
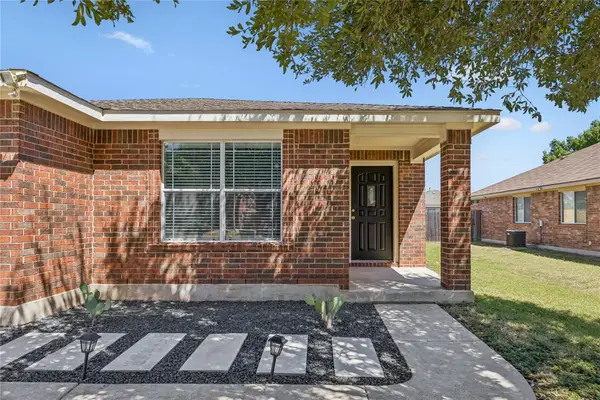 $330,000Active3 beds 2 baths1,722 sq. ft.
505 Washington Square Dr #1D, Leander, TX 78641
MLS# 9975766Listed by: RE/MAX FINE PROPERTIES - New
 $360,000Active4 beds 3 baths2,679 sq. ft.
305 Edgewood Cv, Leander, TX 78641
MLS# 2416340Listed by: OPENDOOR BROKERAGE, LLC - New
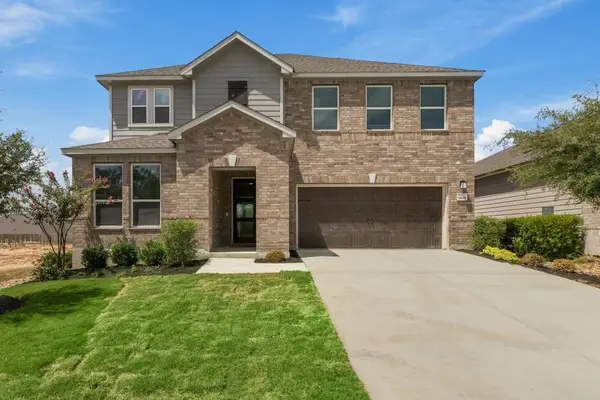 $454,089Active3 beds 3 baths2,429 sq. ft.
1805 Garlock Dr, Leander, TX 78641
MLS# 1402080Listed by: SATEX PROPERTIES, INC.


Protect your home and budget from life's surprises with an Assurant Home Warranty, backed by a partner that supports you through every step of homeownership. Explore Plans.
© 2023 - 2026 ERA Franchise Systems LLC. All rights reserved. ERA Franchise Systems LLC fully supports the principles of the Fair Housing Act and the Equal Opportunity Act. ERA, ERA Real Estate powered, and their respective logos are registered service marks of ERA Franchise Systems LLC. Each office is independently owned and operated.