
713 Ranchero Rd, Leander, TX 78641
Local realty services provided by:ERA Experts
Listed by: george johnson
Office: all city real estate ltd. co
MLS#:9664640
Source:ACTRIS
713 Ranchero Rd,Leander, TX 78641
$339,000
- 3 Beds
- 2 Baths
- 1,970 sq. ft.
- Single family
- Active
Price summary
- Price:$339,000
- Price per sq. ft.:$172.08
About this home
Classic brick exterior details and mature trees frame the welcoming entrance of this single-story Leander residence. An attached two-car garage sits at the end of a wide concrete driveway, adding functionality to the front of the home. Inside, an open floorplan unites the living room, featuring vaulted ceilings and a tile-faced fireplace, with an adjacent dining area. High ceilings extend into the kitchen, which is equipped with stainless steel appliances, a gas cooktop, a microwave, wooden cabinetry, and tile flooring. A separate dining space adjacent to the kitchen features ceramic tile flooring under a vaulted ceiling. The home offers three traditional bedrooms plus a versatile fourth bedroom situated just off the primary suite. This additional room has its own closet and doors, making it ideal for a nursery, baby’s room, home office, or flexible private space. The primary bedroom suite offers a double vanity, soaking tub, and separate shower, while carpet flooring and integrated window blinds run throughout the sleeping quarters. Outside, the wood-fenced private backyard features a concrete patio, storage shed, and views of surrounding trees. The shingle roofline sits above the grassy lawn, offering a serene outdoor setting....
Contact an agent
Home facts
- Year built:2002
- Subdivision & Development:Estates North Creek Ranch Sec 01
- Listing ID #:9664640
- Updated:August 27, 2026 at 07:52 PM
Rooms and interior
- Bedrooms:3
- Total bathrooms:2
- Full bathrooms:2
- Flooring:Carpet, Linoleum, Tile
- Kitchen Description:Dishwasher, Disposal, Exhaust Fan, Free-Standing Range, Microwave, Self Cleaning Oven
- Living area:1,970 sq. ft.
Heating and cooling
- Cooling:Central
- Heating:Central, Natural Gas
- Central air:Yes
Structure and exterior
- Roof:Composition
- Year built:2002
- Building area:1,970 sq. ft.
- Lot area:0.17 Acres
- Lot Features:Curbs, Flag Lot, Level
- Construction Materials:HardiPlank Type, Masonry Partial
- Foundation Description:Slab
Schools
- High school:Rouse
- Elementary school:Jim Plain
Utilities
- Water:Public
- Sewer:Public Sewer
Finances and disclosures
- Price:$339,000
- Price per sq. ft.:$172.08
- Tax amount:$6,885 (2026)
Features and amenities
- Appliances:Dishwasher, Disposal, Exhaust Fan, Free-Standing Range, Microwave, Self Cleaning Oven, Water Heater
- Amenities:Pantry
Parking
- Total parking spaces:4
- Parking description:Attached, Door-Single, Garage Door Opener
- Garage:Yes
- Garage spaces:2
New listings near 713 Ranchero Rd
- New
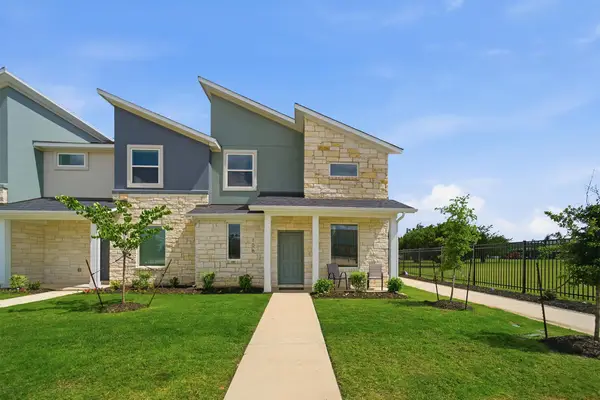 $319,990Active3 beds 3 baths1,454 sq. ft.
500 Municipal Dr #505, Leander, TX 78641
MLS# 8217744Listed by: CASTLEROCK REALTY, LLC - New
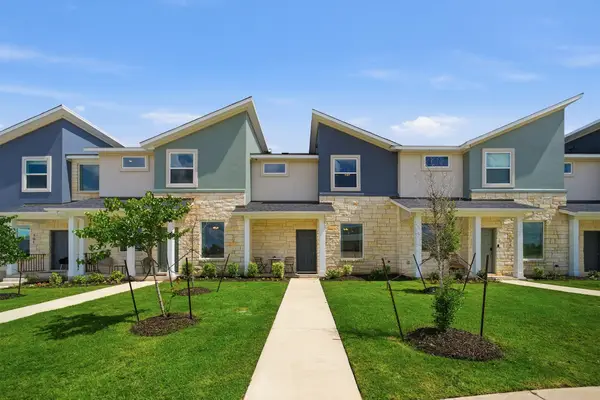 $312,990Active3 beds 3 baths1,434 sq. ft.
500 Municipal Dr #404, Leander, TX 78641
MLS# 1179282Listed by: CASTLEROCK REALTY, LLC - New
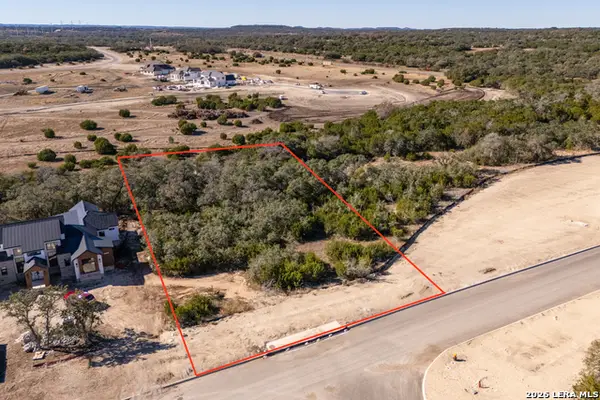 $259,000Active1.18 Acres
BLOCK 3, LOT 10 Easy Money, Boerne, TX 78006
MLS# 2011988Listed by: CIBOLO CREEK REALTY, LLC - New
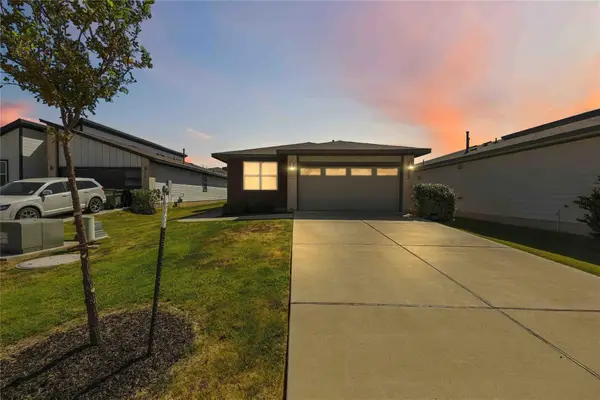 $325,995Active4 beds 3 baths1,746 sq. ft.
453 Agave Azul Way, Leander, TX 78641
MLS# 2715710Listed by: MARSHALL REDDICK REAL ESTATE - New
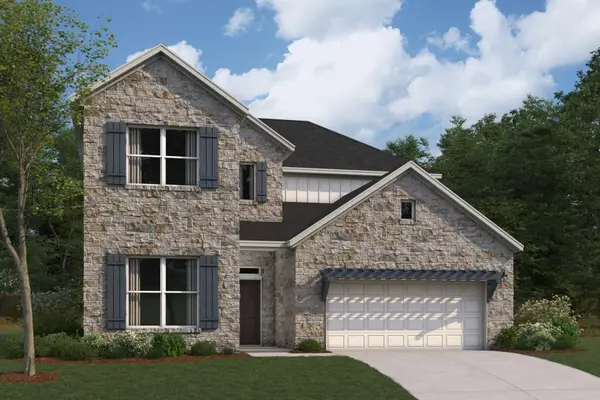 $744,990Active5 beds 4 baths3,221 sq. ft.
817 Purmela St, Leander, TX 78641
MLS# 4985071Listed by: M/I HOMES REALTY - New
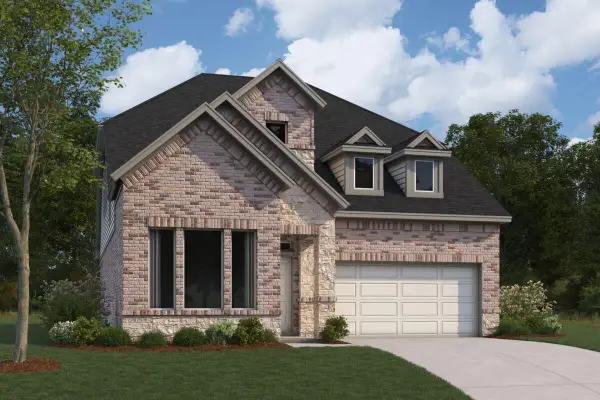 $499,990Active4 beds 4 baths2,522 sq. ft.
804 Corvallis Dr, Leander, TX 78641
MLS# 6087213Listed by: M/I HOMES REALTY - Open Sat, 11am to 1pmNew
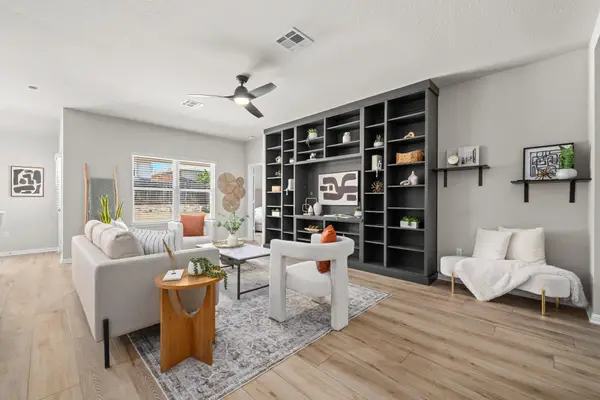 $305,000Active3 beds 2 baths1,462 sq. ft.
137 Empress Tree Dr, Leander, TX 78641
MLS# 7430561Listed by: KELLER WILLIAMS REALTY - Open Sat, 10am to 12pmNew
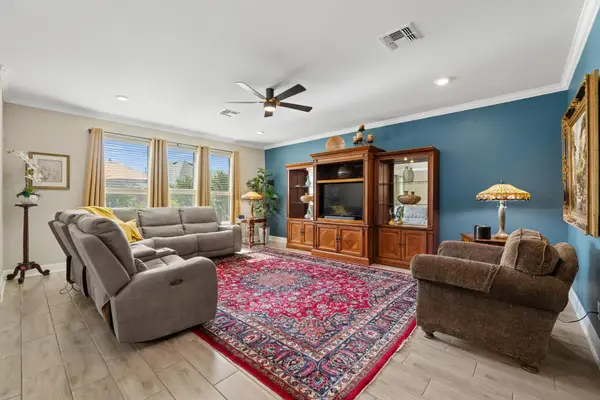 $495,000Active4 beds 2 baths2,490 sq. ft.
1212 Euless Ln, Leander, TX 78641
MLS# 8687926Listed by: KWLS - T. KERR PROPERTY GROUP - New
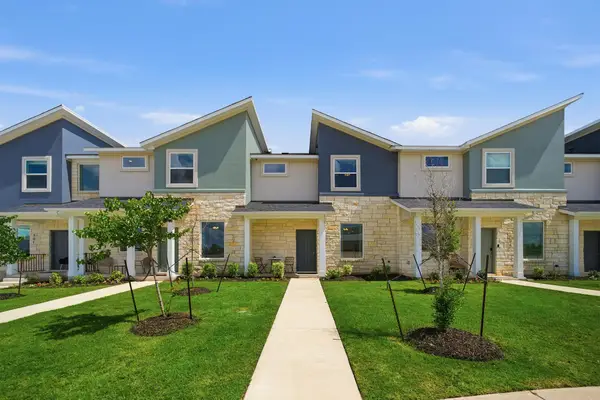 $312,990Active3 beds 3 baths1,434 sq. ft.
500 Municipal Dr #402, Leander, TX 78641
MLS# 2549100Listed by: CASTLEROCK REALTY, LLC


Protect your home and budget from life's surprises with an Assurant Home Warranty, backed by a partner that supports you through every step of homeownership. Explore Plans.
© 2023 - 2026 ERA Franchise Systems LLC. All rights reserved. ERA Franchise Systems LLC fully supports the principles of the Fair Housing Act and the Equal Opportunity Act. ERA, ERA Real Estate powered, and their respective logos are registered service marks of ERA Franchise Systems LLC. Each office is independently owned and operated.