
804 Nicosia Ct, Leander, TX 78641
Local realty services provided by:ERA Experts
Listed by: tim kress
Office: pure realty
MLS#:4903244
Source:ACTRIS
Price summary
- Price:$775,000
- Price per sq. ft.:$255.52
- Monthly HOA dues:$120
About this home
Experience elevated Hill Country living in this exceptional single-story home perfectly positioned on an expansive, view-filled homesite. From the striking stone and stucco exterior with custom wood garage doors to the dramatic interior, every detail has been thoughtfully designed. Soaring vaulted ceilings with exposed beams and walls of windows create a bright, open living space that seamlessly connects the family room, dining area, and chef's kitchen. The stunning kitchen features an oversized quartz island, abundant cabinetry, gas cooktop, designer backsplash, and generous workspace—ideal for entertaining and everyday living.
The spacious primary suite offers a luxurious spa-inspired bath with floor-to-ceiling marble-look tile, soaking tub, oversized walk-in shower, and elegant finishes. Large sliding glass doors open to a covered patio overlooking breathtaking panoramic views.
Step outside to your private backyard retreat featuring a spectacular infinity-edge pool with tanning ledge, water features, and an incredible backdrop of rolling hills and neighborhood vistas. The oversized backyard provides ample green space while the elevated setting offers unforgettable sunsets and a true resort-style atmosphere.
The three-car garage includes plenty of space for your cars, storage, or a workshop, and includes a Tesla-branded charger.
Beautiful landscaping, exceptional curb appeal, and modern architectural details complete this impressive home. A rare opportunity to own a property that perfectly blends luxury, comfort, and remarkable outdoor living....
Contact an agent
Home facts
- Year built:2020
- Subdivision & Development:MARBELLA PH 2
- Listing ID #:4903244
- Updated:September 05, 2026 at 03:54 PM
Rooms and interior
- Bedrooms:4
- Total bathrooms:3
- Full bathrooms:3
- Flooring:Carpet, Tile, Wood
- Kitchen Description:Dishwasher, ENERGY STAR Qualified Appliances, Gas Range, Microwave, Oven, Stainless Steel Appliance(s)
- Living area:3,033 sq. ft.
Heating and cooling
- Cooling:Central
- Heating:Central
- Central air:Yes
Structure and exterior
- Roof:Composition, Shingle
- Year built:2020
- Building area:3,033 sq. ft.
- Lot area:0.38 Acres
- Lot Features:Cul-De-Sac
- Construction Materials:Stone
- Exterior Features:Garden, Gutters Full, Private Yard
- Foundation Description:Slab
Schools
- High school:Rouse
- Elementary school:Pleasant Hill
Utilities
- Water:MUD
Finances and disclosures
- Price:$775,000
- Price per sq. ft.:$255.52
- Tax amount:$14,615 (2026)
Features and amenities
- Appliances:Dishwasher, ENERGY STAR Qualified Appliances, Gas Range, Microwave, Oven, RNGHD, Stainless Steel Appliance(s)
- Amenities:Pantry
Parking
- Total parking spaces:6
- Parking description:Attached, Door-Multi, Driveway, Garage, Garage Door Opener, Garage Faces Front
- Garage:Yes
- Garage spaces:3
New listings near 804 Nicosia Ct
- New
 $379,000Active3 beds 3 baths1,757 sq. ft.
501 Battlecreek Ln, Leander, TX 78641
MLS# 6792233Listed by: PURE REALTY - Open Sun, 1 to 3pmNew
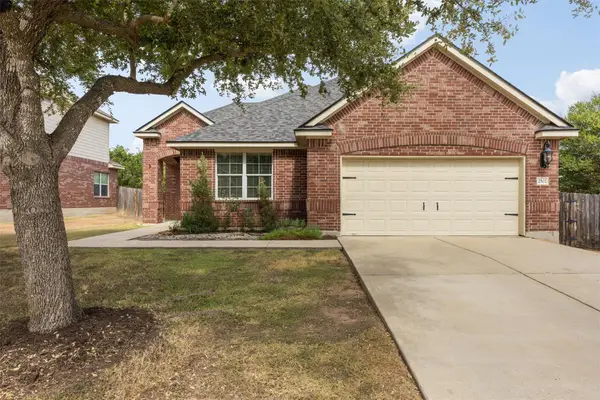 $420,000Active3 beds 2 baths2,106 sq. ft.
2502 White Stallion Way, Leander, TX 78641
MLS# 3693686Listed by: COLDWELL BANKER APEX - Open Sat, 1 to 3pmNew
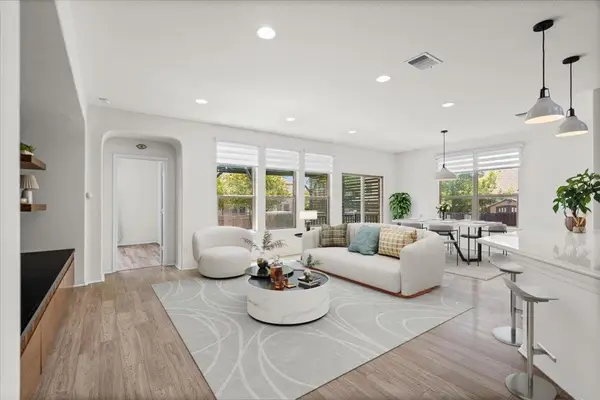 $349,900Active3 beds 2 baths1,778 sq. ft.
1113 Calla Lily Blvd, Leander, TX 78641
MLS# 9512762Listed by: TEAM PRICE REAL ESTATE - New
 $315,000Active4 beds 3 baths2,650 sq. ft.
311 Crossland Cv, Leander, TX 78641
MLS# 4715850Listed by: COMPASS RE TEXAS, LLC - Open Sat, 2 to 4pmNew
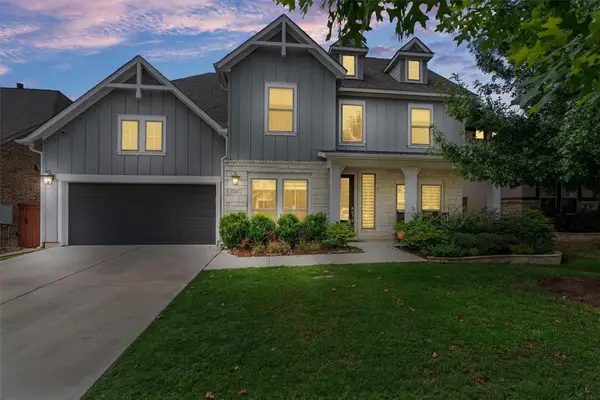 $645,000Active5 beds 4 baths3,479 sq. ft.
816 Heartleaf Dr, Leander, TX 78641
MLS# 6863191Listed by: PURE REALTY - New
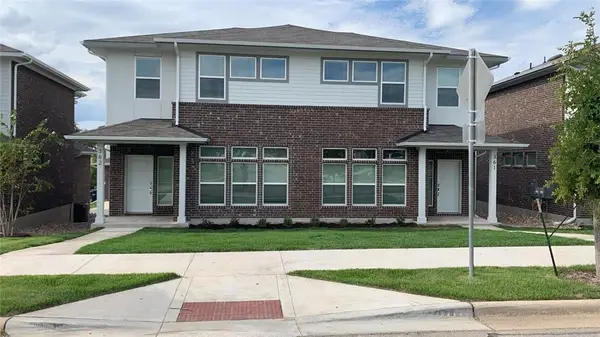 $525,000Active-- beds -- baths3,186 sq. ft.
605 W South St, Leander, TX 78641
MLS# 3907587Listed by: CHRISTIES INTL REAL ESTATE LONE STAR - Open Sat, 11am to 1pmNew
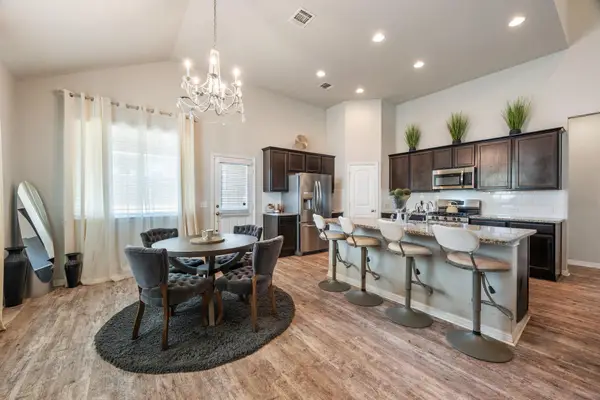 $350,000Active4 beds 3 baths2,374 sq. ft.
133 Empress Tree Dr, Leander, TX 78641
MLS# 9335072Listed by: KELLER WILLIAMS REALTY - Open Sat, 11am to 2pmNew
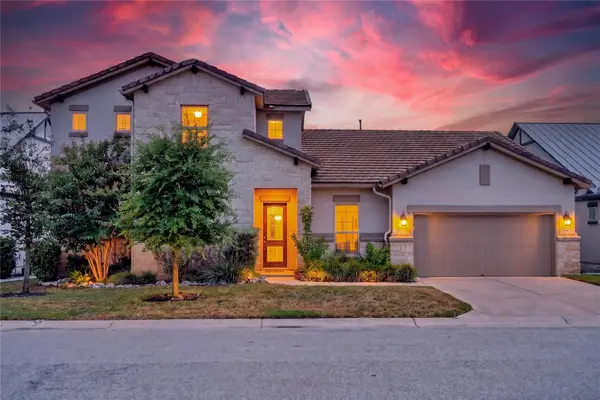 $685,000Active3 beds 3 baths2,727 sq. ft.
2000 Mazarro Dr, Leander, TX 78641
MLS# 1762041Listed by: WINVO REALTY - Open Sat, 1 to 3pmNew
 $365,000Active3 beds 2 baths1,707 sq. ft.
604 Golden Glory Rd, Leander, TX 78641
MLS# 4933038Listed by: REALTY TEXAS LLC - New
 $599,900Active4 beds 3 baths2,754 sq. ft.
2624 Shumard Bluff Dr, Leander, TX 78641
MLS# 5897803Listed by: KELLER WILLIAMS REALTY


Protect your home and budget from life's surprises with an Assurant Home Warranty, backed by a partner that supports you through every step of homeownership. Explore Plans.
© 2023 - 2026 ERA Franchise Systems LLC. All rights reserved. ERA Franchise Systems LLC fully supports the principles of the Fair Housing Act and the Equal Opportunity Act. ERA, ERA Real Estate powered, and their respective logos are registered service marks of ERA Franchise Systems LLC. Each office is independently owned and operated.