
901 Melda St, Leander, TX 78641
Local realty services provided by:ERA Experts
Listed by: amie diehl
Office: keller williams realty
MLS#:8762902
Source:ACTRIS
Price summary
- Price:$438,000
- Price per sq. ft.:$177.33
- Monthly HOA dues:$80
About this home
Welcome to the heart of Leander! Situated on a desirable single-loaded street, this charming two-story, fully brick home features four bedrooms, two and a half bathrooms, two versatile flex areas, and a dedicated pocket office located off the family room. The property offers exceptional privacy, backing directly to open land with mature trees and city views. Inside, the home boasts freshly updated interior paint, brand-new carpeting, wood blinds, an electronic keypad entry, and Wi-Fi-capable thermostats. The energy-efficient design includes spray foam insulation in the ceilings and roof, and the property comes pre-wired for a security alarm system. The functional kitchen is complete with granite countertops, a gas cooktop, built-in oven and microwave, and a center island.
The exterior and outdoor living spaces are thoughtfully designed for comfort and convenience. The private backyard features a covered porch with added wooden steps leading down to a lawn adorned with a weeping willow and a peach tree. Notable upgrades include full gutters, a front and back sprinkler system, an epoxy garage floor, and a screened concrete pad for the HVAC and trash bins. Residents enjoy community amenities like a neighborhood pool and common grounds. Perfectly situated, the home is within walking distance of Rouse High School and Knox Wiley Middle School, moments from Highway 183, the H-E-B Center, and local dining, and under 40 minutes from downtown Austin. Homes in this sought-after neighborhood rarely hit the market, so don't miss your chance to join this wonderful community!...
Contact an agent
Home facts
- Year built:2017
- Subdivision & Development:Stewart Xing Ph 1
- Listing ID #:8762902
- Updated:August 29, 2026 at 11:26 AM
Rooms and interior
- Bedrooms:4
- Total bathrooms:3
- Full bathrooms:2
- Half bathrooms:1
- Flooring:Carpet, Tile
- Kitchen Description:Dishwasher, Disposal, Double Oven, ENERGY STAR Qualified Appliances, Exhaust Fan, Free-Standing Range, Gas Cooktop, Microwave, Refrigerator, Stainless Steel Appliance(s)
- Living area:2,470 sq. ft.
Heating and cooling
- Cooling:Central
- Heating:Central, Heat Pump
- Central air:Yes
Structure and exterior
- Roof:Composition
- Year built:2017
- Building area:2,470 sq. ft.
- Lot area:0.14 Acres
- Lot Features:Back Yard, Landscaped, Sprinkler - Automatic, Trees-Small (Under 20 Ft)
- Construction Materials:Brick Veneer, Frame, Masonry All Sides
- Exterior Features:Gutters Full, Pest Tubes in Walls, Private Yard
- Foundation Description:Slab
Schools
- High school:Rouse
- Elementary school:Pleasant Hill (Leander ISD)
Utilities
- Water:Public
- Sewer:Public Sewer
Finances and disclosures
- Price:$438,000
- Price per sq. ft.:$177.33
- Tax amount:$8,142 (2026)
Features and amenities
- Appliances:Dishwasher, Disposal, Double Oven, ENERGY STAR Qualified Appliances, Exhaust Fan, Free-Standing Range, Gas Cooktop, Microwave, Refrigerator, Stainless Steel Appliance(s)
- Amenities:Pantry
Parking
- Total parking spaces:2
- Parking description:Attached, Driveway, Garage
- Garage:Yes
- Garage spaces:2
New listings near 901 Melda St
- New
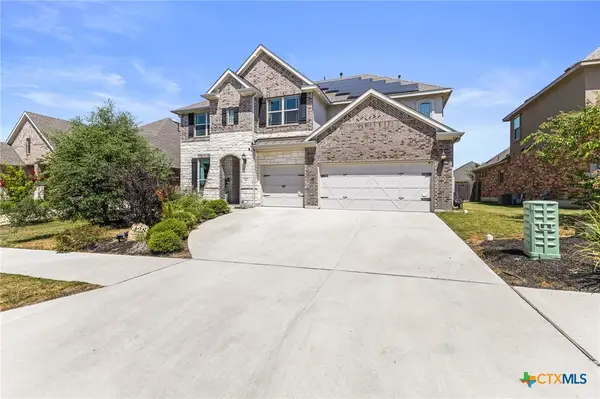 $690,000Active5 beds 4 baths4,226 sq. ft.
428 Landing Lane, Leander, TX 78641
MLS# 623532Listed by: REAL BROKER, LLC - New
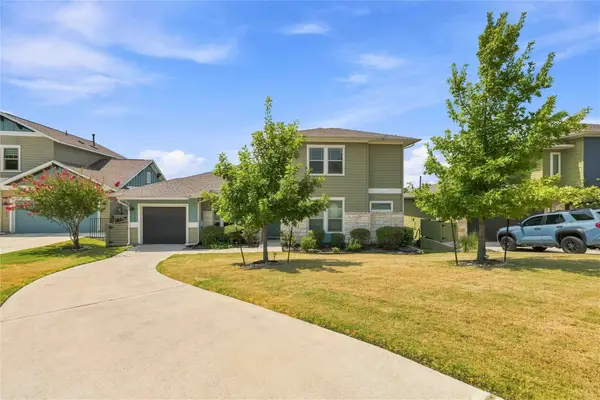 $429,000Active2 beds 3 baths1,746 sq. ft.
1722 Rowdy Loop #7, Leander, TX 78641
MLS# 18134290Listed by: DR. SEAN REALTY, LLC - New
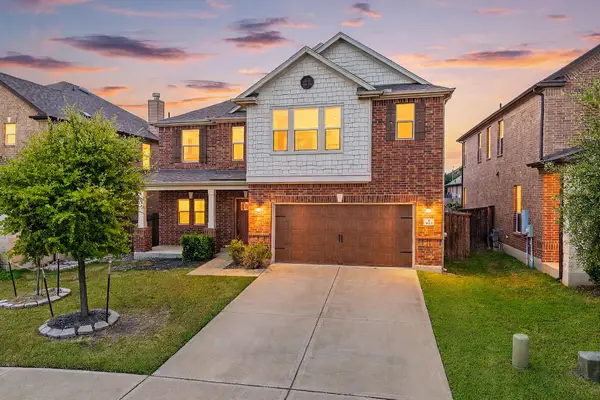 $439,000Active3 beds 3 baths2,402 sq. ft.
1613 Sonny Dr, Leander, TX 78641
MLS# 5278239Listed by: REDFIN CORPORATION - New
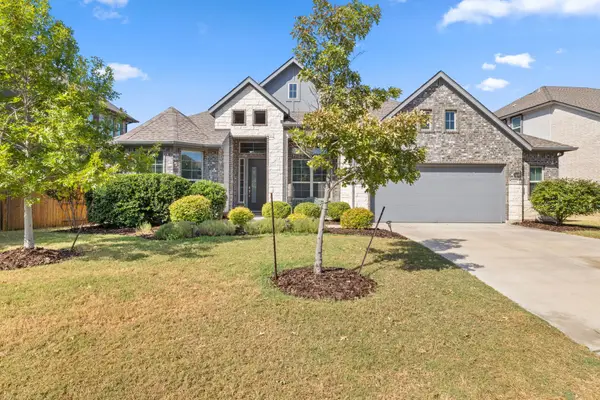 $725,000Active4 beds 4 baths2,903 sq. ft.
2332 Airport Dr, Leander, TX 78641
MLS# 6008388Listed by: COMPASS RE TEXAS, LLC - Open Sun, 1 to 3pmNew
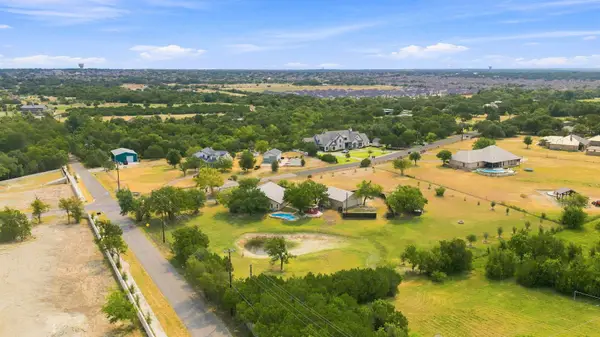 $990,000Active3 beds 4 baths3,762 sq. ft.
102 Valley View Dr E, Leander, TX 78641
MLS# 2643454Listed by: KUPER SOTHEBY'S INT'L REALTY - Open Sat, 1 to 4pmNew
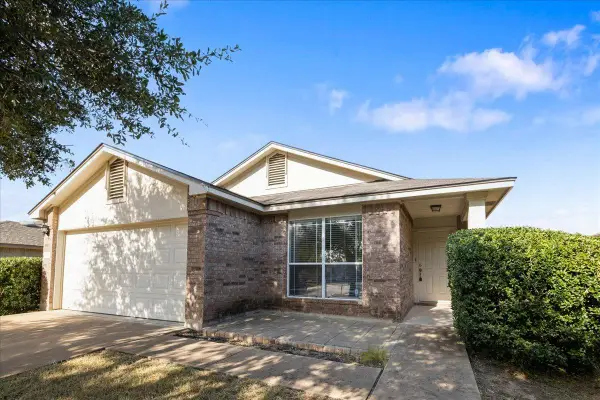 $320,000Active3 beds 2 baths1,434 sq. ft.
1118 Remington Dr, Leander, TX 78641
MLS# 5181635Listed by: TRINITY TEXAS REALTY INC - New
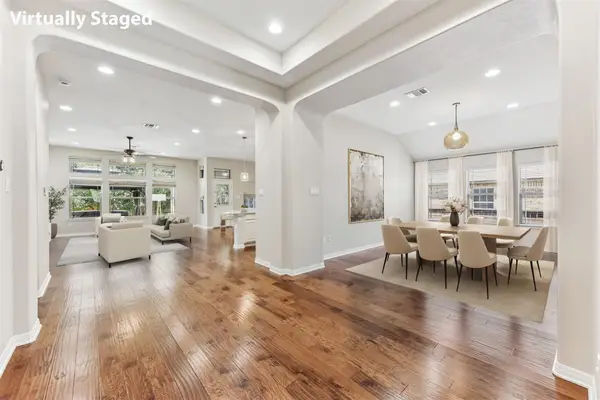 $550,000Active4 beds 3 baths2,866 sq. ft.
1525 Graford St, Leander, TX 78641
MLS# 5393416Listed by: KELLER WILLIAMS REALTY - New
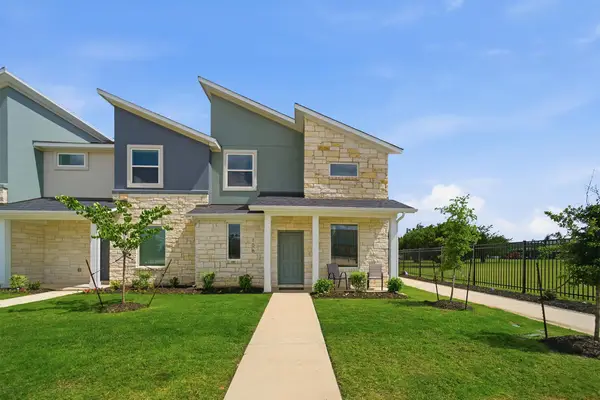 $319,990Active3 beds 3 baths1,454 sq. ft.
500 Municipal Dr #505, Leander, TX 78641
MLS# 8217744Listed by: CASTLEROCK REALTY, LLC - New
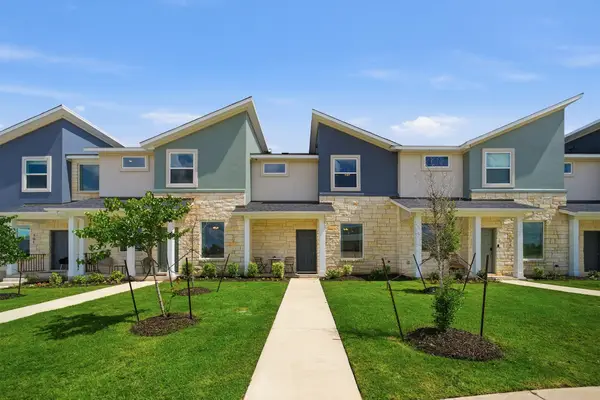 $312,990Active3 beds 3 baths1,434 sq. ft.
500 Municipal Dr #404, Leander, TX 78641
MLS# 1179282Listed by: CASTLEROCK REALTY, LLC


Protect your home and budget from life's surprises with an Assurant Home Warranty, backed by a partner that supports you through every step of homeownership. Explore Plans.
© 2023 - 2026 ERA Franchise Systems LLC. All rights reserved. ERA Franchise Systems LLC fully supports the principles of the Fair Housing Act and the Equal Opportunity Act. ERA, ERA Real Estate powered, and their respective logos are registered service marks of ERA Franchise Systems LLC. Each office is independently owned and operated.